
8 The Green
Idle
Bradford
BD10 9PR
Moorside Road, Eccleshill, Bradford
£255,000 Sold (STC)
4 Bedroom House - Semi-Detached
- CHARMING & CHARACTERFUL
- FAMILY HOME
- Stone Semi Detached
- Four Bedrooms
- Modern Kitchen & Bathroom
- Two Reception Rooms
- Converted Basement
- Gardens & Garage
* STONE SEMI DETACHED * FOUR BEDROOMS * TWO RECEPTION ROOMS * FAMILY HOME *
* CONVERTED BASEMENT * LOTS OF PERIOD CHARM & CHARACTER *
* MODERN KITCHEN & BATHROOM * GARDENS & GARAGE *
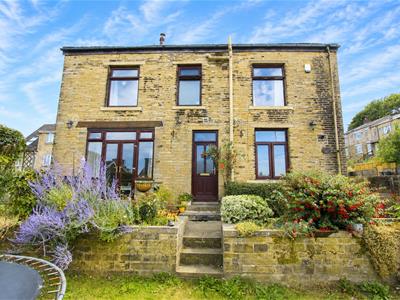
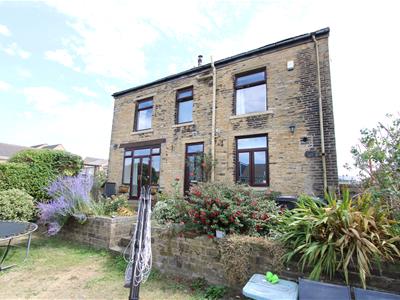
Offering fantastic family sized accommodation set over four floors, is this characterful four bedroom semi detached house.
Benefits from gas central heating, upvc double glazing and alarm system.
The property briefly comprises entrance, lounge, modern grey fitted dining kitchen. The lower floor has been converted into a second reception room and useful utility area. There are three first floor bedrooms and a house bathroom with white suite, together with two attic rooms.
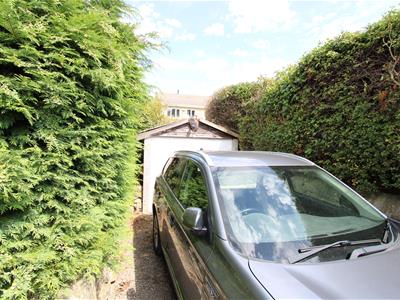
To the outside there are gardens, driveway and a detached garage.
Lower Floor
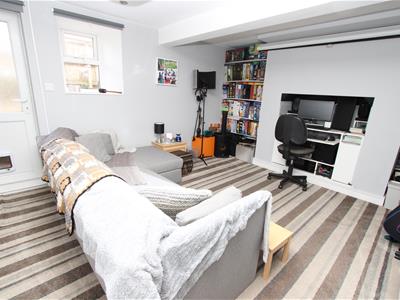
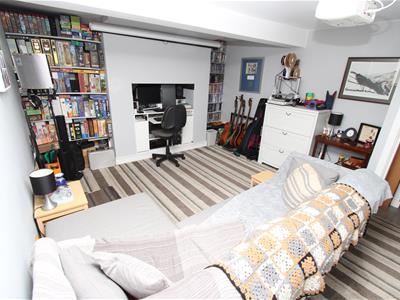
Sitting Room
With radiator and access to garden.
Utility/Storage
With plumbing for auto washer and radiator.
Ground Floor
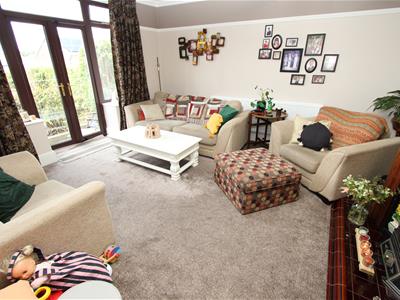
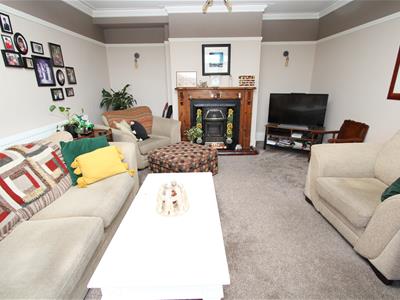
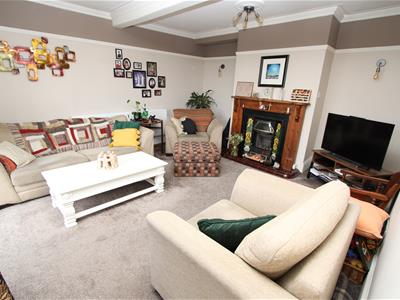
Lounge
4.67m into alcove x 4.27m (15'4" into alcove x 1With upvc double glazed French doors leading to front patio area and garden, radiator, picture and corniced ceiling, living flame gas fire in fireplace with attractive tiled inset and timber surround.
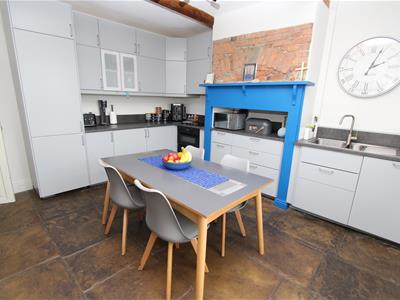
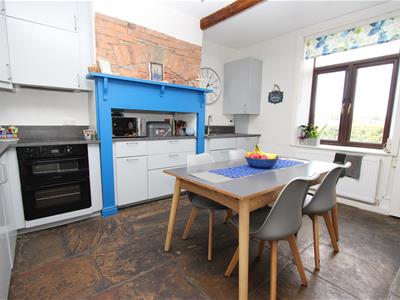
Dining Kitchen
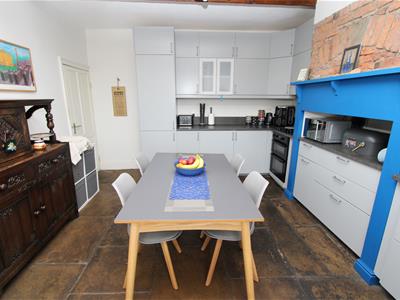
4.32m x 3.86m (14'2" x 12'8")Modern fitted dining kitchen having a range of grey wall and base units incorporating sink unit, oven, hob, integrated fridge/freezer, dishwasher, upvc double glazed window overlooking the front, radiator, Yorkshire stone flagged floor.
First Floor
Bedroom One
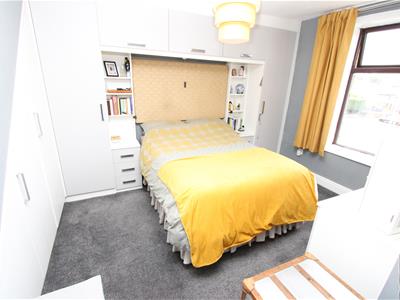
3.45m x 3.89m narrowing to 3.05m (11'4" x 12'9" naWith upvc double glazed window, fitted wardrobes, radiator.
Bedroom Two
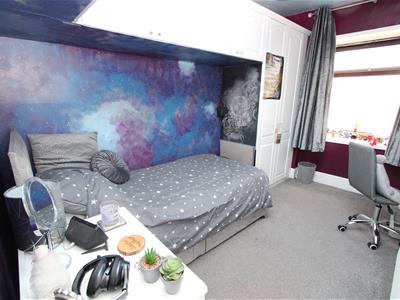
3.45m x 2.51m (11'4" x 8'3")With upvc double glazed window, radiator, fitted wardrobe and overhead cupboards.
Bedroom Three
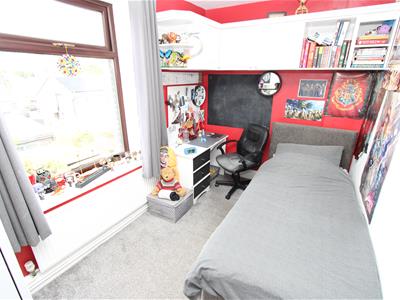
3.43m x 2.11m (11'3" x 6'11")With upvc double glazed window, radiator, wardrobe and overhead cupboards.
Bathroom
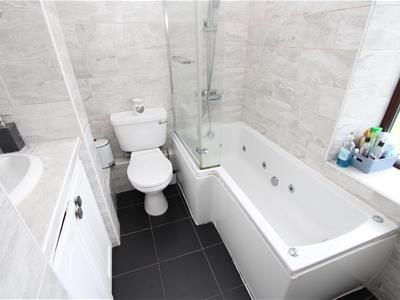
Modern three piece white suite comprising bath with shower over, low suite wc, wash basin, part tiled walls.
Second Floor
Office Space
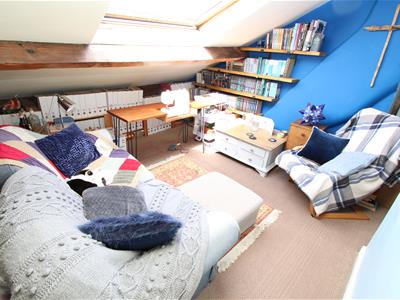
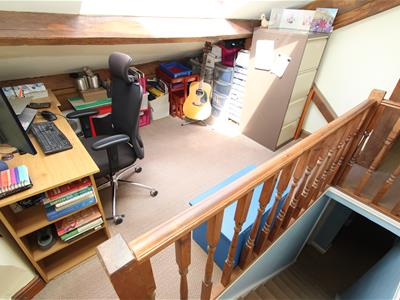
3.71m with sloped ceiling x 3.23m (12'2" with slopWith under eaves storage, original timber beams. With access to:-
Guest Bedroom
4.67m x 4.45m (15'4" x 14'7")With velux window, exposed beams, under eaves storage, radiator. En-Suite WC;
En Suite WC
With WC and wash basin, laminated wood floor.
Exterior
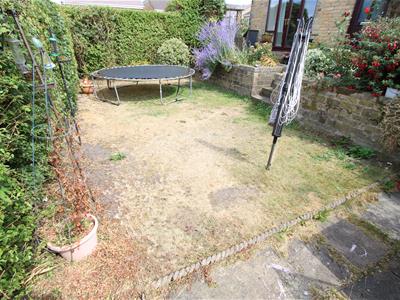
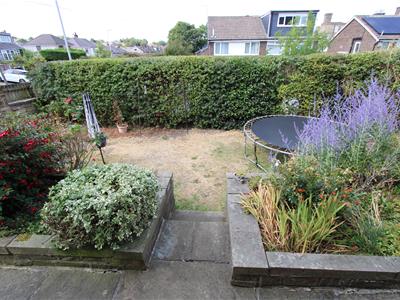
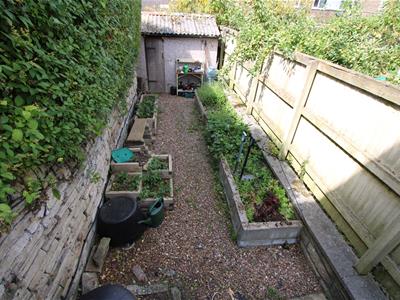
To the outside there is a garden to the front, driveway parking leading to garage, together with further area to the side.
Directions
From our office in Idle village take the left onto Idlecroft Rd, right onto Bradford Rd, go through the roundabout, at Five Lane Ends roundabout take the 1st exit onto Norman Ln, continue onto Victoria Rd, at the roundabout take the 2nd exit onto Harrogate Rd, left onto Moorside Rd and the property will shortly be seen displayed via our For Sale board.
TENURE
Freehold
Council Tax Band
B / Bradford
Energy Efficiency and Environmental Impact
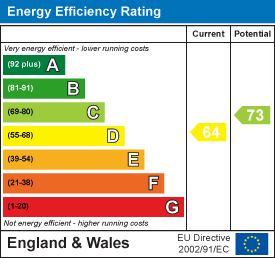
Although these particulars are thought to be materially correct their accuracy cannot be guaranteed and they do not form part of any contract.
Property data and search facilities supplied by www.vebra.com