
301 Wimborne Road Winton Banks
Bournemouth
Dorset
BH9 2AA
Alton Road, Wallisdown, Bournemouth
Asking Price £380,000
3 Bedroom House - Detached
- NO FORWARD CHAIN
- SPACIOUS HALLWAY
- LOUNGE WITH FEATURE BAY WINDOW
- DINING ROAD
- MODERN KITCHEN WITH SEPERATE UTILITY ROOM
- 3 BEDROOMS
- BATHROOM
- DETACHED GARAGE
- PRIVATE REAR GARDEN
- EXCELLENT SCHOOL CATCHMENTS
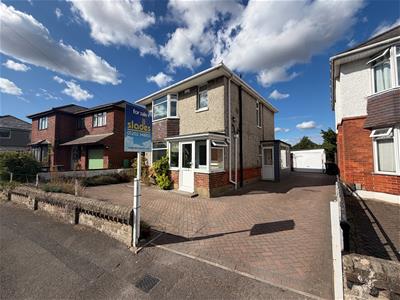
A SPACIOUS 3 BEDROOM DETACHED FAMILY HOME OCCUPYING A LARGER THAN AVERAGE PLOT, LARGE DETACHED GARAGE AND NO CHAIN. VIEWING HIGHLY RECCOMMENDED
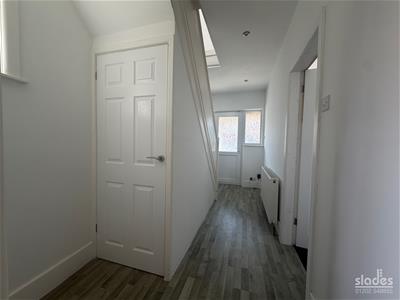
The accommodation with approximate room sizes comprises of a uPVC double glazed ENTRANCE PORCH with surround glazing leading to the ENTRANCE HALL with inset spotlights, smoke alarm, convection radiator, and useful understairs storage cupboard. Window to the side elevation and low-level cabinet housing the electricity meter and consumer unit. Doors to
LIVING ROOM
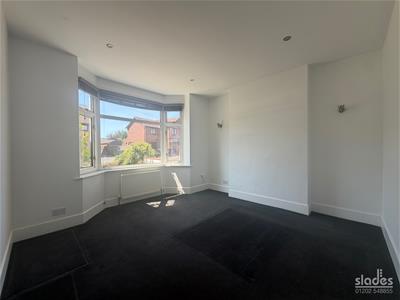
with inset spotlights and additional wall lights, convection radiator with thermostatic valve and uPVC double glazed bay window to the front elevation.
DINING/ FAMILY ROOM
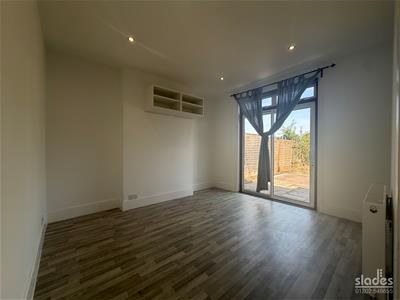
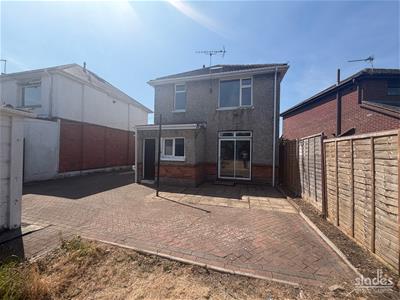
with inset LED spotlights, convection radiator with thermostatic valve and aluminium double glazed sliding patio doors onto the rear patio and garden beyond.
KITCHEN
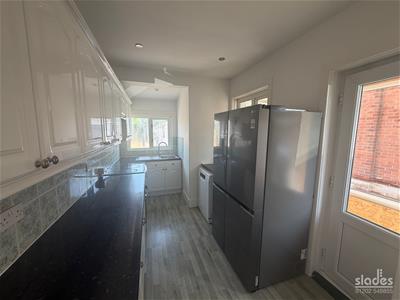
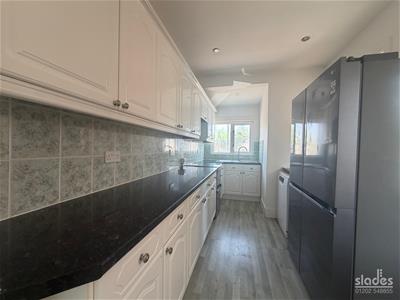
being of a generous size with inset LED spotlights, smoke alarm and dual aspect uPVC double glazed windows to the rear and side elevations, half glazed trades door to rear utility area. Extensive range of matching wall and base level units with high gloss white finish, roll top working surfaces incorporating a single drainer stainless steel sink with mixer tap over. Four ring electric hob with integrated extractor over, space for freestanding gas or electric cooker and further space for dishwasher. Space for American style fridge freezer. Continuous flooring throughout the hall, family room and kitchen. Door to
UTILITY AREA
with uPVC double glazed windows, space and plumbing for washing machine and tumble dryer and further uPVC trades door to the side.
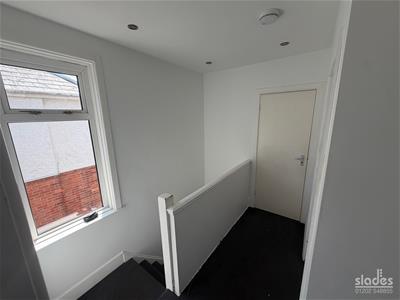
A staircase from the ENTRANCE HALL, leads to the bright and spacious FIRST FLOOR LASNDING with inset LED spotlights, access to loft space, and uPVC double glazed window to the side elevation. Doors to
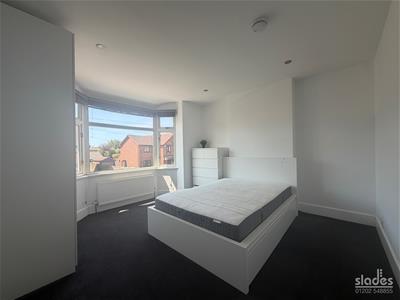
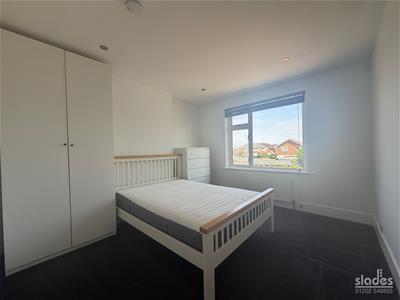
MASTER BEDROOM
with inset LED spotlights, convection radiator with thermostatic valve and uPVC double glazed bay window to the front elevation.
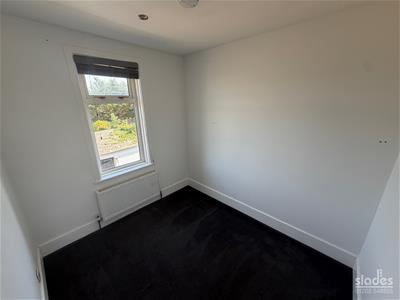
BEDROOM 2
with inset LED spotlights, convection radiator with thermostatic valve and uPVC double glazed window overlooking the rear elevation.
BEDROOM 3
having inset LED spotlights, convection radiator with thermostatic valve and uPVC double glazed window to the rear elevation.
FAMILY BATHROOM
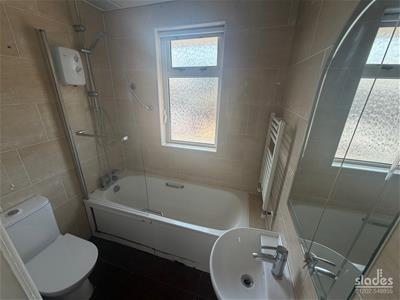
coved ceiling with central light fitting, fully tiled walls and frosted glazed uPVC window to the front elevation. A modern white suite comprising of a panel enclosed bath with chrome mixer taps and dual head thermostatically controlled shower valve over over. Wall hung semi-pedestal wash hand basin with a chrome monobloc tap and close couple WC with dual central flush. Heated towel rail.
.
OUTSIDE
The property benefits from a large block paviour driveway which extends to the forecourt providing EXTENSIVE OFF ROAD PARKING for numerous vehicles behind the low level brick wall on the front boundary together with established flower and shrub borders. The driveway continues alongside the property to the DETACHED GARAGE with up and over door, power and lighting and there is also a working PIT.
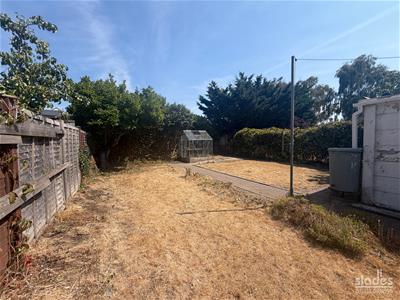
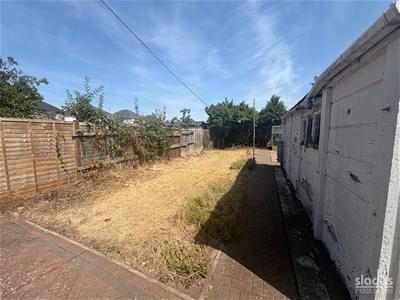
To the rear of the property, there's a good sized PATIO AREA immediately butting the rear of the property which can be accessed from the sliding patio doors.. The remainder of the garden which is of a very good size is predominantly laid to lawn with a central block paved pathway leading to the rear where there is a greenhouse and a further hard standing area. The garden is enclosed by a mixture of panel fencing and established shrubs.
Energy Efficiency and Environmental Impact

Although these particulars are thought to be materially correct their accuracy cannot be guaranteed and they do not form part of any contract.
Property data and search facilities supplied by www.vebra.com