.png)
247 Fleet Road
Fleet
Hampshire
GU51 3BN
Crookham Road, Fleet
£1,500,000
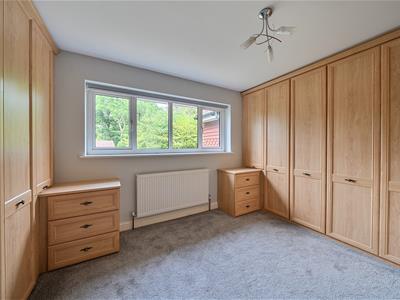
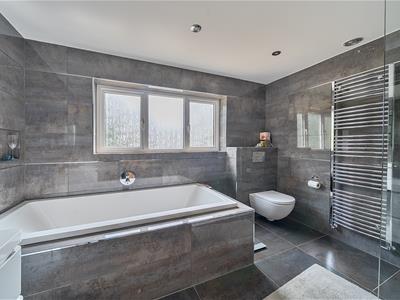
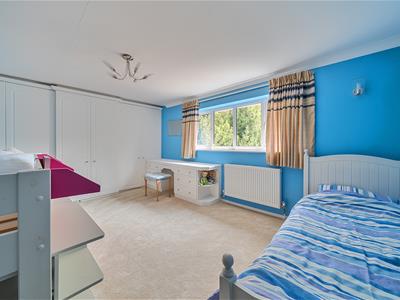
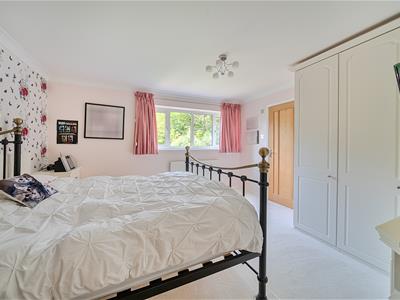
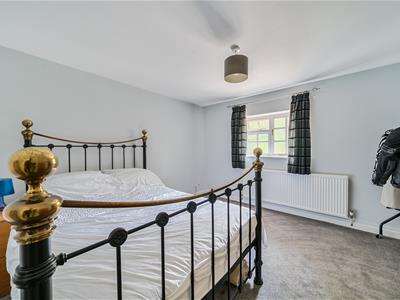
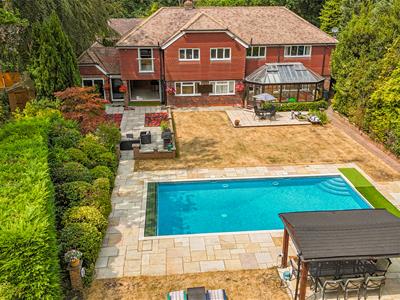
5 Bedroom House - Detached
- Approx 4964 Sq ft (Including Garage Block & Annexe)
- Four/Five Bedrooms
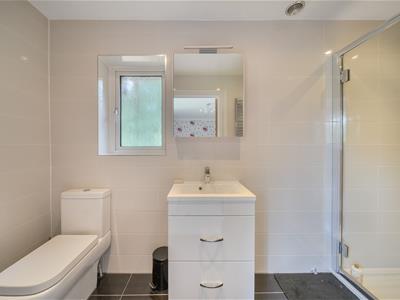
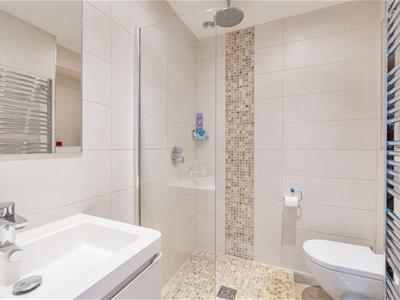
- Two En-Suites & Family Bathroom
- Four Main Reception Rooms
- Secluded Plot
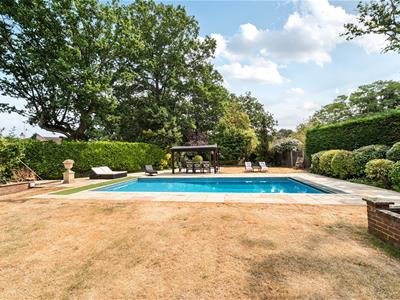
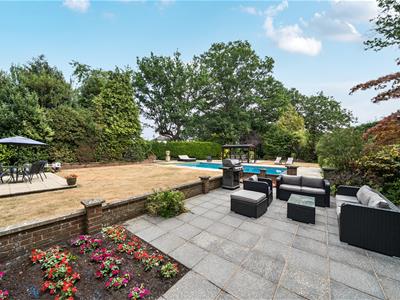
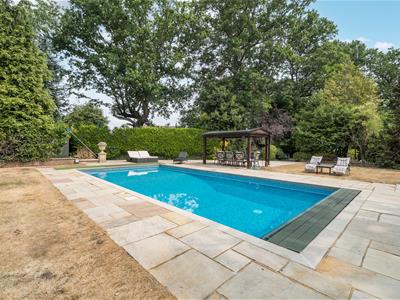
- Heated Pool
- Gated Access
- Convenient For Fleet Town Centre
- Triple Garage & Car Port
- Separate Annexe
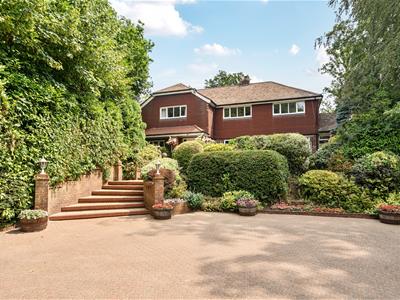
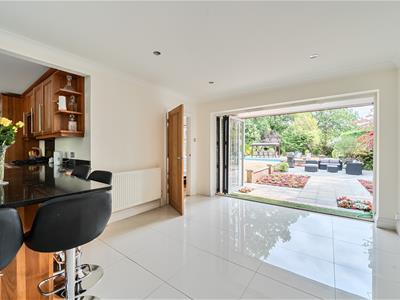
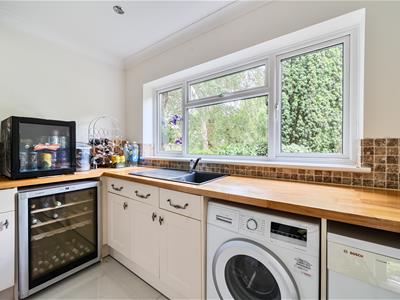
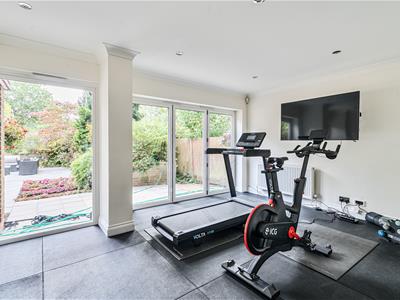
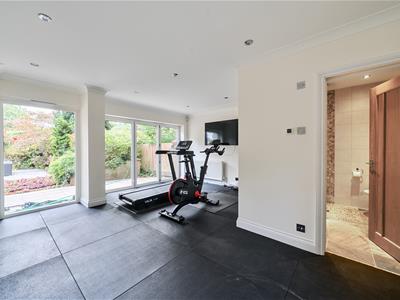
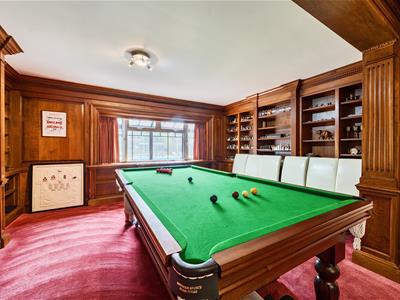
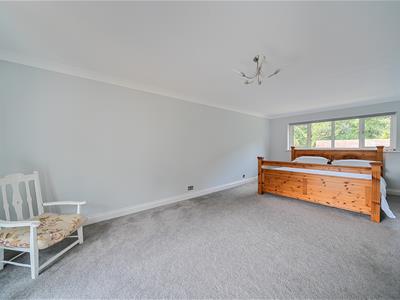
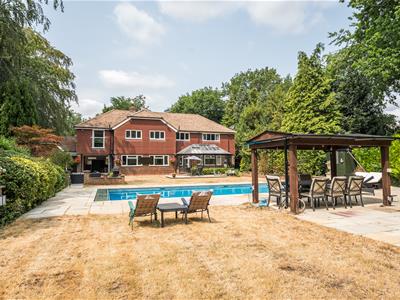
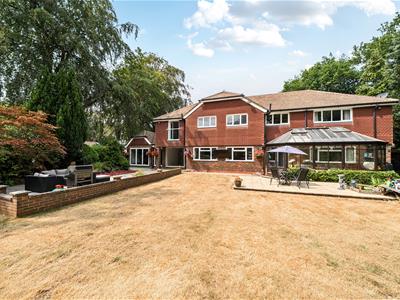
Nicholsons Estate Agents welcome to the market this substantial family home pleasantly situated on a tree lined plot being within a convenient distance of Fleet Town Centre. Overall accommodation in the main house includes four bedrooms, the main with dressing room and en suite and there is also an en suite shower room to bedroom two and an additional family bathroom. Downstairs the reception rooms include Living room, Study, Games room, Gym, Conservatory and a spacious well fitted Kitchen/breakfast room with separate utility.
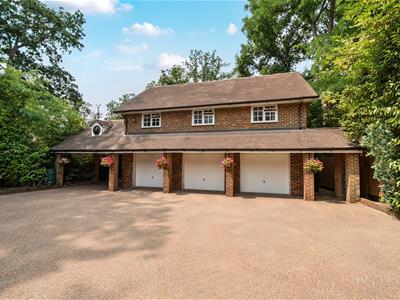
The property enjoys a high degree of privacy and seclusion with access via gated driveway leading to Triple Garage which has a separate self contained one bedroom Annexe above & car port.
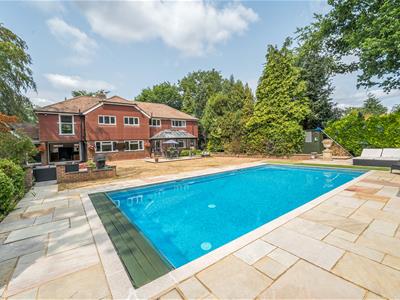
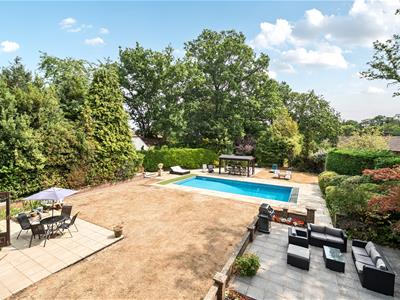
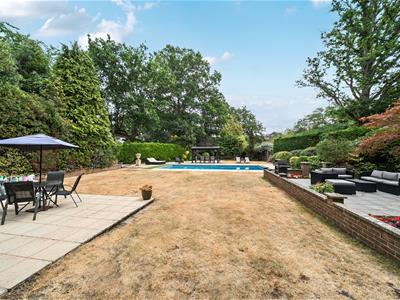
The gardens to the rear are attractively landscaped and features a heated pool and partially covered patio area.
Front door to:
Reception
Cloakroom
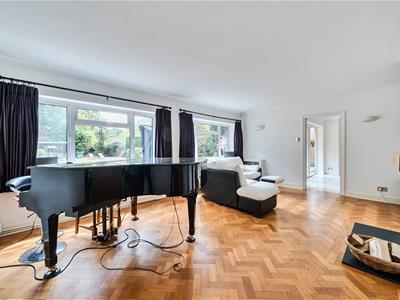
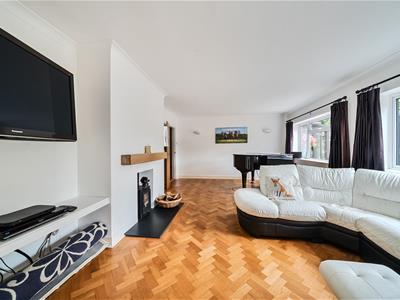
Living Room
6.05 x 4.21m (19'10" x 13'9")
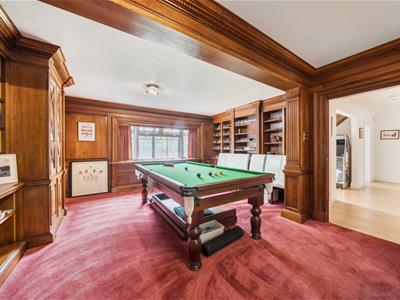
Games Room
6.83 x 5.19m (22'4" x 17'0")
Study
3.34 x 2.16 (10'11" x 7'1")
Conservatory
6.48 x 2.40 (21'3" x 7'10")
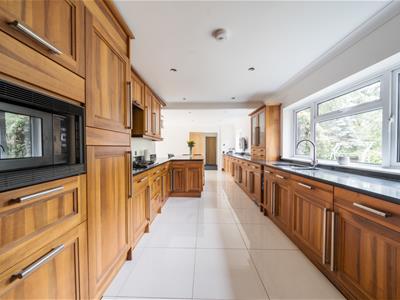
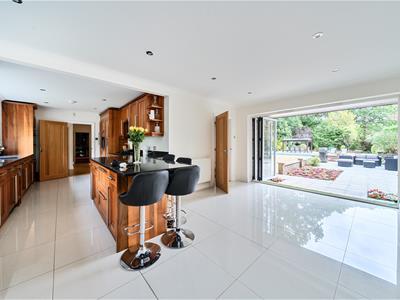
Kitchen/breakfast Room
8.03 x 5.58m (26'4" x 18'3")
Utility
3.11 x 2.42m (10'2" x 7'11")
Utility
Gym
4.68 x 3.23m (15'4" x 10'7")
FIRST FLOOR
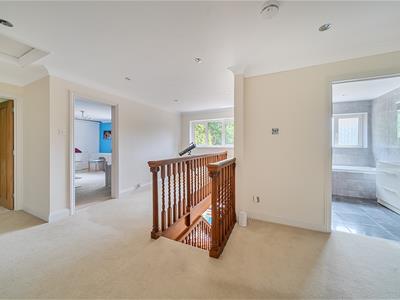
Landing
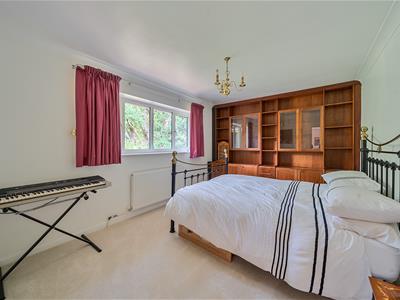
Bedroom
6.79 x 3.55m (22'3" x 11'7")
Dressing Room
4.22 x 3.04m (13'10" x 9'11")
En Suite Bathroom
Bedroom
3.93 x 3.57m (12'10" x 11'8")
En Suite Shower room
Bedroom
5.26 x 3.65m (17'3" x 11'11")
Bedroom
4.25 x 3.04m (13'11" x 9'11")
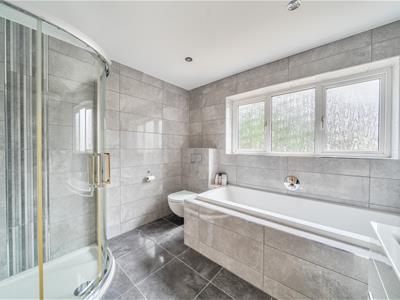
Family Bathroom
OUTSIDE
Triple Garage
9.31 x 6.12m (30'6" x 20'0")
Garage
5.95 x 5.10m (19'6" x 16'8")
SELF CONTAINED ANNEXE ABOVE GARAGE
Hallway
Bedroom
3.67 x 3.56 (12'0" x 11'8")
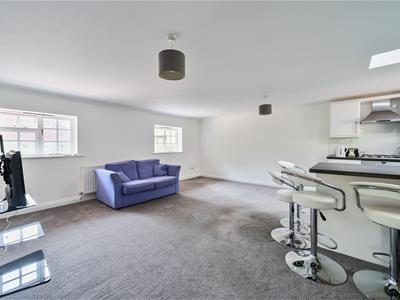
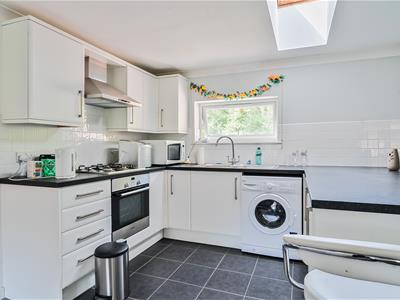
Kitchen/living Room
6.12 x 9.31m (20'0" x 30'6")
Shower Room
FRONT
Driveway with electric gates leading to garage blo
REAR, Enclosed gardens with heated pool.
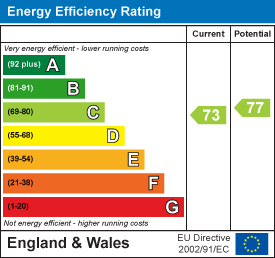
Energy Efficiency and Environmental Impact
Although these particulars are thought to be materially correct their accuracy cannot be guaranteed and they do not form part of any contract.
Property data and search facilities supplied by www.vebra.com