
4 Millfields
Station Road
Polegate
BN26 6AS
Westfield Close, Polegate
£360,000
3 Bedroom Bungalow - Semi Detached
- THREE BEDROOMS
- BEAUTIFUL GARDENS
- OFF ROAD PARKING
- CONSERVATORY
- SHOWER ROOM
- POPULAR LOCATION
- OUTBUILDING
- RECENTLY REDECORATED
- QUIET CLOSE
- VIEWING HIGHLY RECOMMENDED
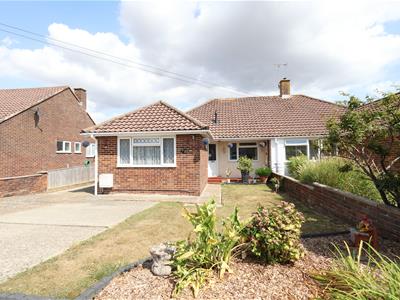
Situated in a quiet cul-de sac in Polegate is where you will find this beautifully presented three bedroom bungalow. The well proportioned accommodation affords a spacious living room with adjoining conservatory, kitchen, shower room and three bedrooms. It is set within a generous plot that allows for ample off road parking as well as a landscaped rear garden. Polegate's High Street and train station are within easy reach.
Location
This property is perfectly positioned within half a mile of Polegate's High Street, which has an array of independent shops, eateries and amenities. You will also find the train station there, with connections to Lewes, Brighton and London Victoria.
Front Garden
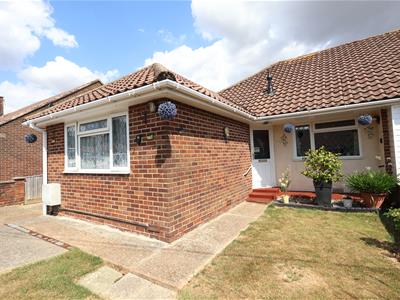
The front garden is mainly laid to lawn with a corner flower bed. The driveway and off road parking area leads to the side of the bungalow. A connecting pathway takes you to the front door. On the driveway there is an electric car charging point, a gate which leads through to a side passageway. A uPVC double glazed door giving access to the kitchen, outside tap and a gate leading to the rear garden.
Hallway
The double glazed door with stained glass feature opens into the welcoming space. Cupboard housing boiler, vinyl flooring, loft hatch, powerpoints and ceiling lights.
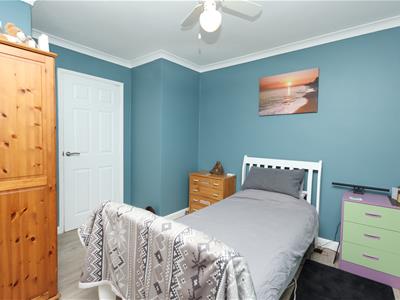
Bedroom One
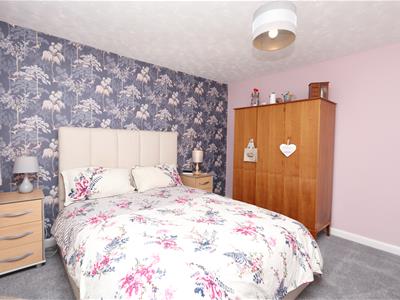
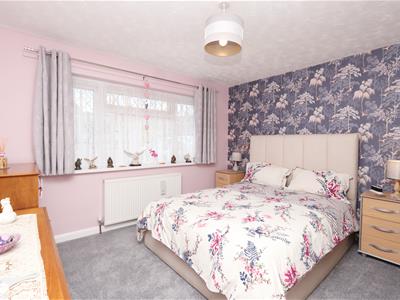
3.7 x 3.5 (12'1" x 11'5")A well proportioned room with a double glazed window to the front aspect. New carpet, radiator, ceiling light and powerpoints.
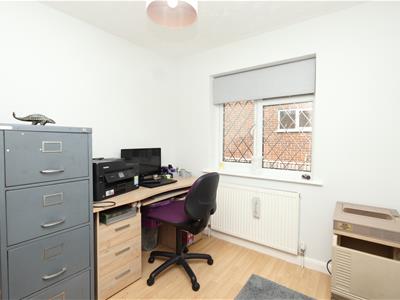
Bedroom Two
3.4 x 3.3 maximum of (11'1" x 10'9" maximum of)Double glazed window, vinyl flooring, radiator, ceiling light and powerpoints.
Bedroom Three
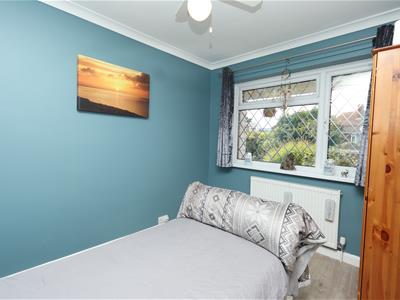
2.7 x 2.4 (8'10" x 7'10")Double glazed window to the side aspect, radiator, laminate flooring, ceiling light and powerpoints.
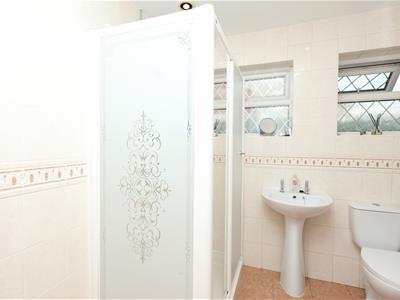
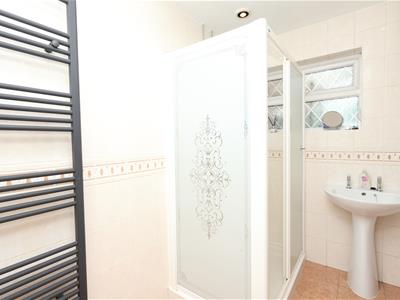
Shower Room
A fully tiled room that has a double shower cubicle fitted with a dual shower heads. Pedestal basin, toilet and ladder style radiator. Two double glazed windows with obscured glazing. Ceiling lights, extractor fan and tiled flooring.
Kitchen
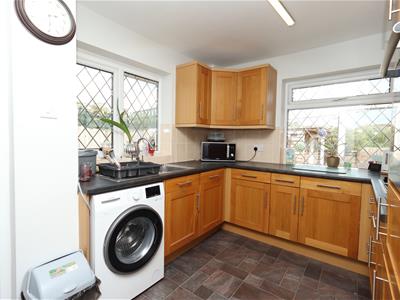
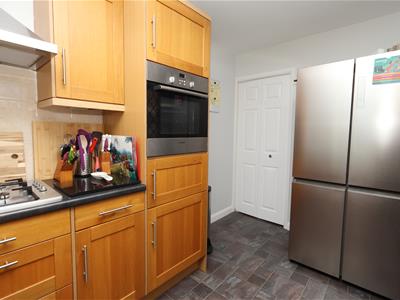
3.7 x 2.7 (12'1" x 8'10")Fitted with a comprehensive range of wall and floor units finished with wood carpentry and stone effect worktop. Eye level integrated oven, four ring gas hob with extractor over. Integrated dishwasher. Space for fridge freezer and washing machine. Stainless steel sink with drainer and mixer tap that is set beneath one of the double glazed windows. The other window looks out over the lovely rear garden., Vinyl flooring, ceiling light and double glazed uPVC door which leads out to the side passageway.
Living Room
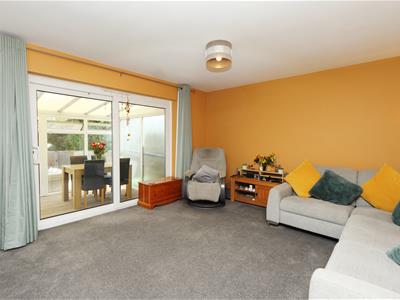
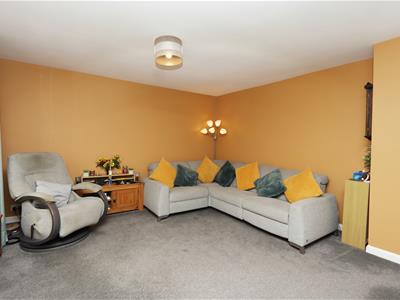
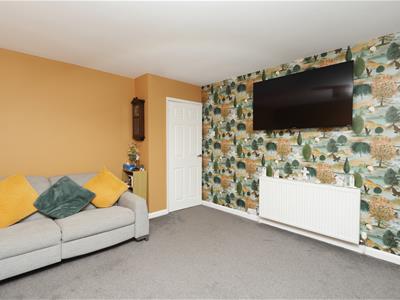
4.5 x 3.7 (14'9" x 12'1")A spacious room which has double glazed sliding doors which allow access through to the Conservatory. Carpet, radiator, ceiling light and powerpoints complete the space.
Conservatory
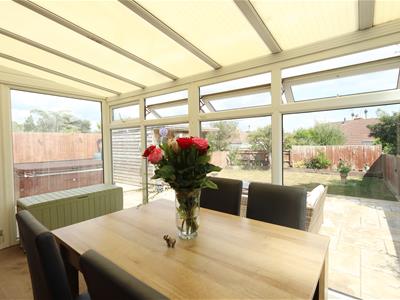
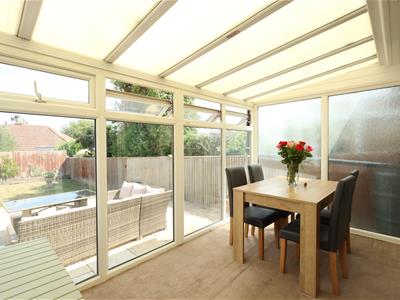
4.5 x 2.9 (14'9" x 9'6")There are double glazed uPVC windows to three sides and a double glazed door which flood the space with natural light. Carpet and lighting.
Rear Garden
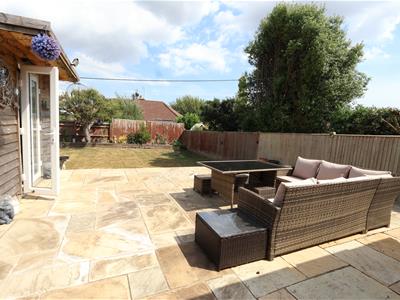
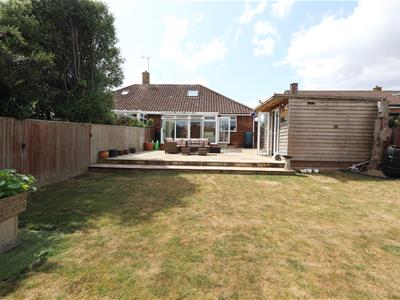
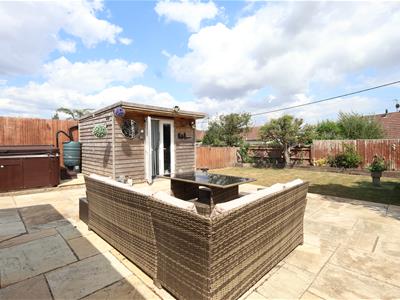
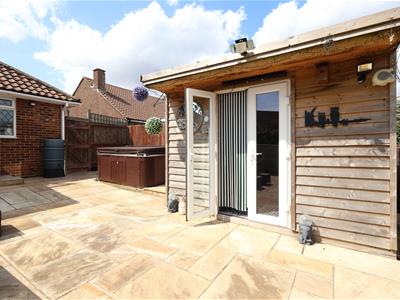
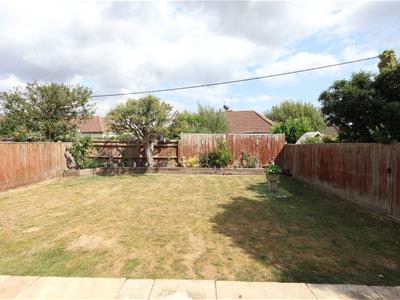
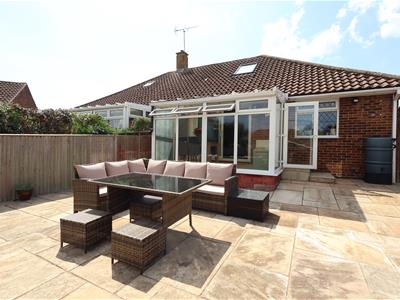
Step out from the Conservatory onto the Indian Sandstone patio which spans the width of garden and allows space for alfresco dining as well a hot tub. There's also an outbuilding which has double glazed patio doors, lighting and power. The patio has two steps down to the lawn and raised flower beds.
Additional Information
Estate Agent Declaration: An employee of Home + Castle is an owner of this property.
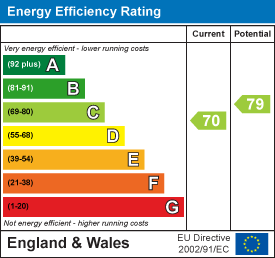
EPC: C
Council Tax Band: D
All dimensions supplied are approximate and to be used for guidance purposes only. They do not form part of any contract. No systems or appliances have been tested. Kitchen appliances shown on the floor plan are for illustration purposes only and are only included if integrated, built-in, or specifically stated.
Energy Efficiency and Environmental Impact
Although these particulars are thought to be materially correct their accuracy cannot be guaranteed and they do not form part of any contract.
Property data and search facilities supplied by www.vebra.com