
Dee Park Road, Gayton, Wirral
£495,000 Under Offer
3 Bedroom House - Detached
- Three Bedroom Detached
- Heart of Gayton Location
- South Facing
- Popular Location
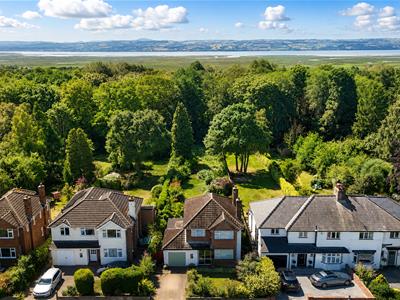
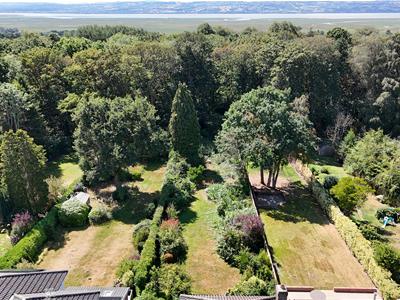
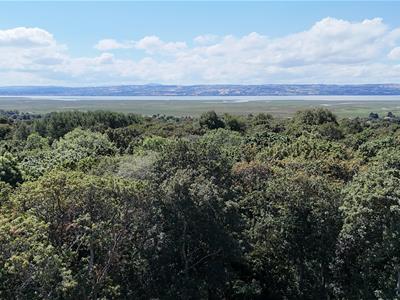
- Backing onto Woodland
- Huge Potential
- Must View
- Council Tax Band - F
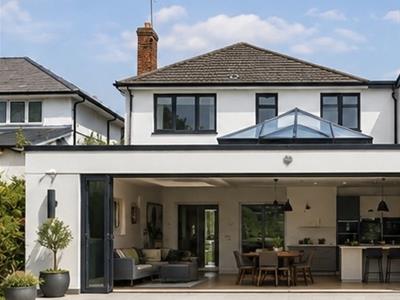
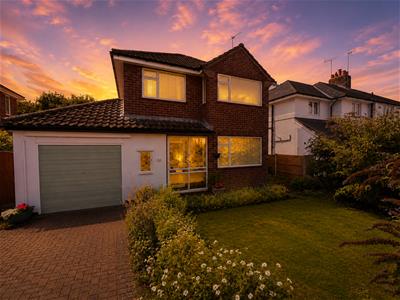
- **Artistic representation of a potential renovated/developed version of the house included in these details
Create your dream home in one of Gayton’s most sought-after locations.
If you’ve been searching for a property with endless potential, a generous plot and the opportunity to create something truly special, then look no further.
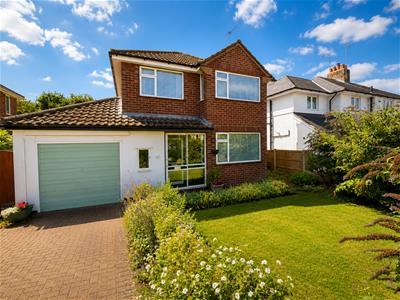
Hewitt Adams are delighted to offer to the market this three-bedroom detached family home, occupying a superb position on the ever-popular Dee Park Road, Gayton. Just a short stroll from the highly regarded Gayton Primary School, Heswall Golf Club and beautiful local woodland walks, this is a location that families rarely want to leave.
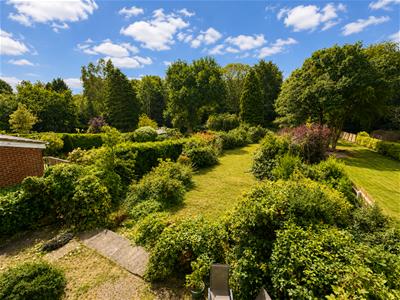
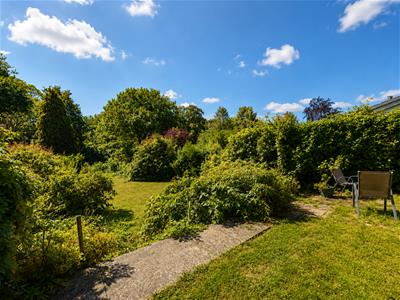
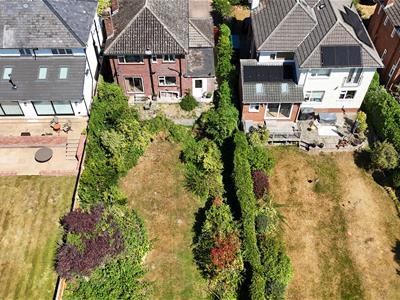
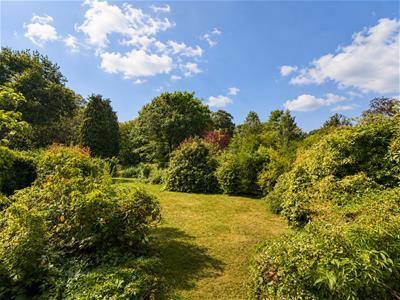
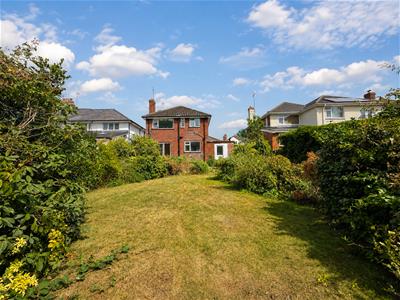
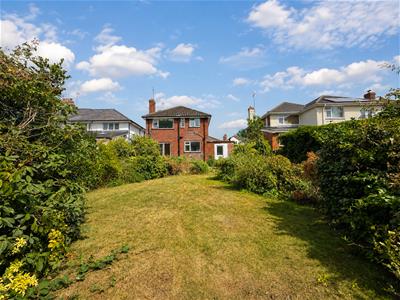
Set on an exceptional plot of approximately one-third of an acre, the property enjoys one of the largest gardens on the road, backing directly onto woodland and benefiting from a wonderful south-facing rear aspect.
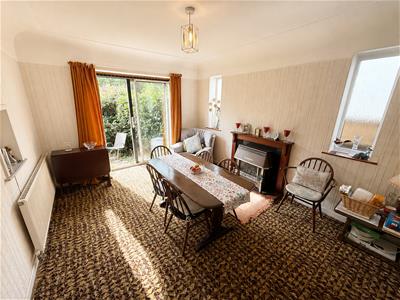
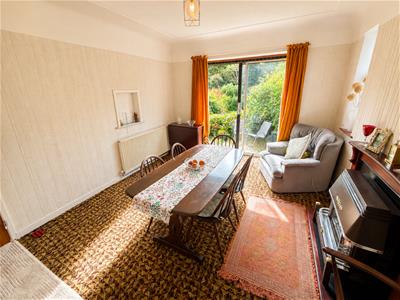
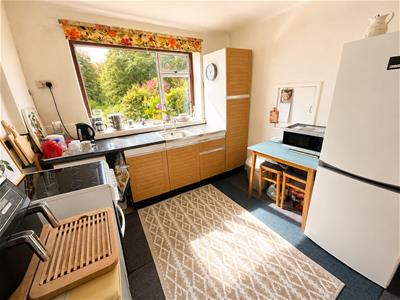
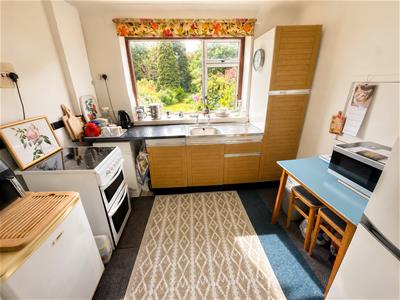
Lovingly owned and well maintained over the years, the house now offers an exciting blank canvas for its next owners. While a programme of modernisation is required, the rewards are clear, with outstanding potential to remodel, extend and add significant value (subject to the necessary planning permissions and building regulations). Whether you dream of creating an expansive open-plan kitchen, dining and family room overlooking the stunning garden, extending over the garage to provide a luxurious principal suite or fourth bedroom, or redesigning the layout entirely, the possibilities here are truly exceptional.
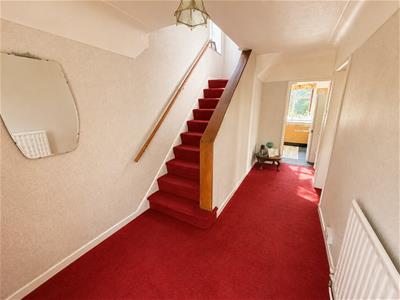
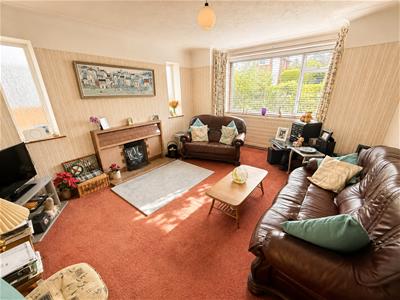
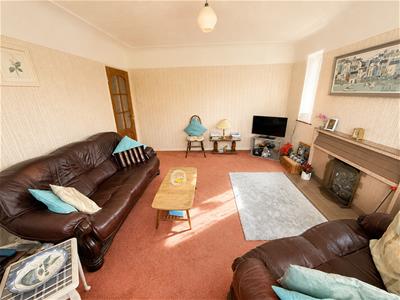
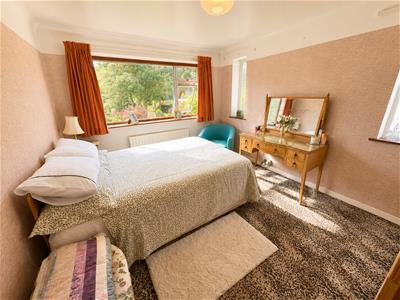
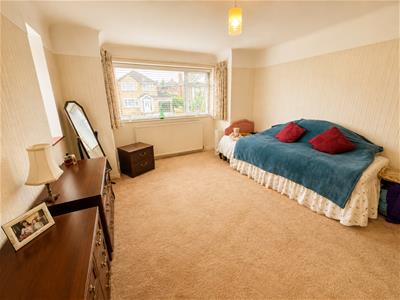
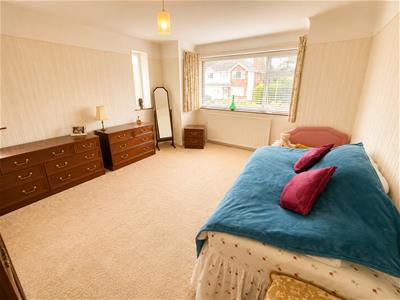
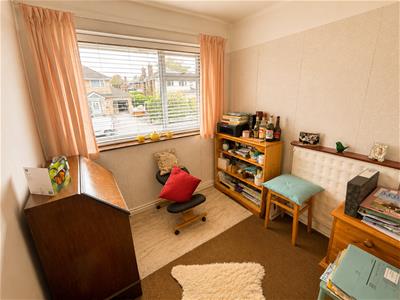
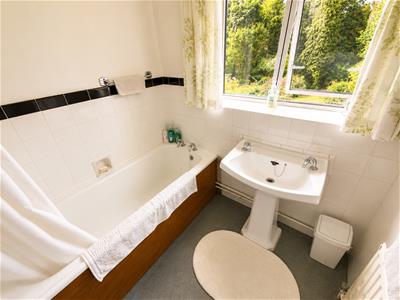
In brief, the accommodation comprises an entrance porch, welcoming hallway, lounge, dining room and kitchen. To the first floor are three well-proportioned bedrooms, a family bathroom and separate WC.
Externally, the property benefits from a driveway providing off-road parking, an attached garage and the magnificent rear garden which is undoubtedly one of the home’s standout features.
Opportunities to acquire homes with this level of potential, on such a prestigious road and with such a substantial plot, are incredibly rare.
**Artistic representation of a potential renovated/developed v
Front Entrance
Hall
Living Room
4.73 x 3.73 (15'6" x 12'2")
Dining Room
4.03 x 3.10 (13'2" x 10'2")
Kitchen
3.10 x 2.92 (10'2" x 9'6")
Utility
UPSTAIRS
Bedroom
4.73 x 3.73 (15'6" x 12'2")
Bedroom
4.03 x 3.10 (13'2" x 10'2")
Bedroom
2.72 x 2.29 (8'11" x 7'6")
Bathroom
W.C
EXTERNALLY
Externally, the property benefits from a driveway providing off-road parking, an attached garage and the magnificent rear garden which is undoubtedly one of the home’s standout features.
Disclaimer
**Artistic representation of a potential renovated/developed version of the house is included in this advert. *Subject to palnning/consents
Council Tax Band
F
Although these particulars are thought to be materially correct their accuracy cannot be guaranteed and they do not form part of any contract.
Property data and search facilities supplied by www.vebra.com