
Aspire Estate Agents (Aspire Agency LLP T/A)
Tel: 01268 777400
Fax: 01268 773107
227 High Road
Benfleet
Essex
SS7 5HZ
Northview Drive, Westcliff-On-Sea
Guide price £340,000
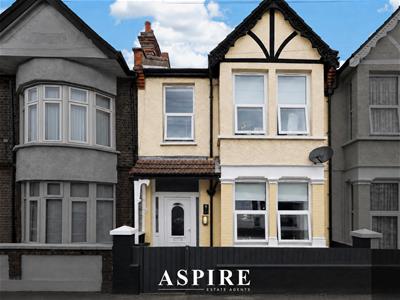

3 Bedroom House - Mid Terrace
- Spacious three/four-bedroom mid-terraced family home
- Approximately 957 sq ft of versatile accommodation
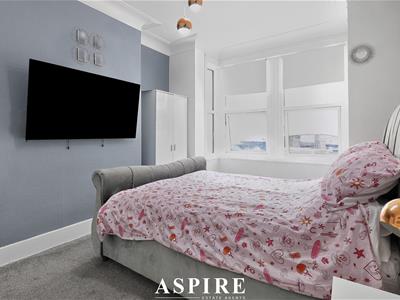
- Large ground-floor reception room currently used as bedroom four
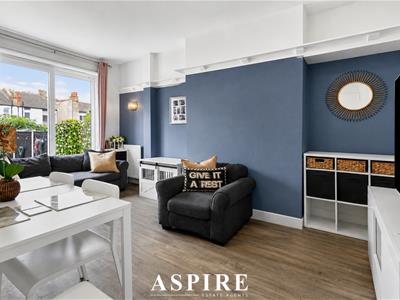
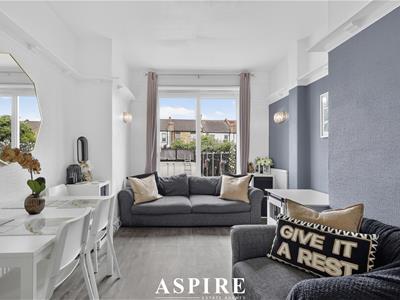
- Generously proportioned rear living room
- Modern and well-presented fitted kitchen
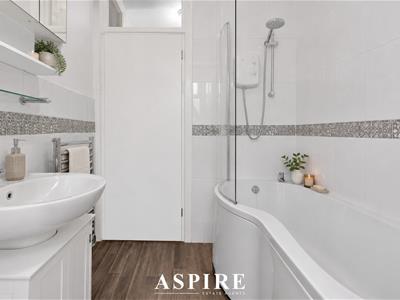
- Contemporary family bathroom with shower over the bath
- Two excellent double bedrooms on the first floor
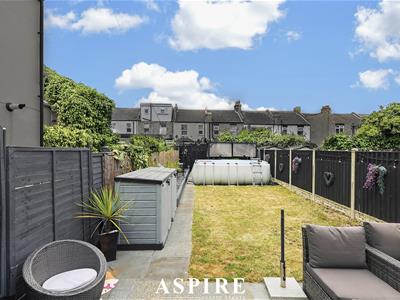
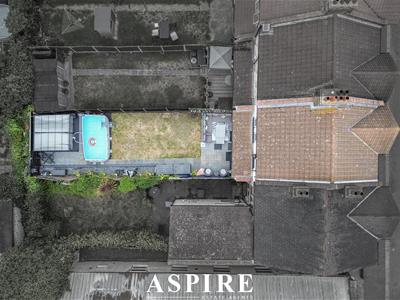
- Approximately 60ft west-facing rear garden
- Patio seating area and generous lawn
- Convenient for local schools, shops, Southend University Hospital and nearby railway stations with direct London connections
Aspire Estate Agents are delighted to present this spacious and versatile three/four-bedroom mid-terraced family home on Northview Drive, Westcliff-on-Sea. Offering approximately 957 sq ft of well-arranged accommodation, the property features a generous living room, a separate ground-floor reception room currently used as a fourth bedroom, a modern kitchen and bathroom, and an impressive approximately 60ft west-facing rear garden with patio and lawn areas. Ideally positioned for local schools, shops, Southend University Hospital and nearby railway stations offering direct connections into London, this fantastic home is perfectly suited to growing families and commuters alike.
GUIDE PRICE £340,000-£365,000
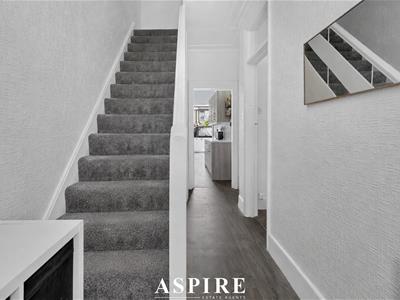
The property is entered via a welcoming hallway, providing access to the principal ground-floor rooms and the staircase leading to the first floor.
Positioned at the front of the property is an exceptionally spacious reception room measuring approximately 14'2" x 11'1". Currently arranged as a fourth bedroom, this highly versatile space could also be used as a formal dining room, additional lounge, children’s playroom or comfortable home office.
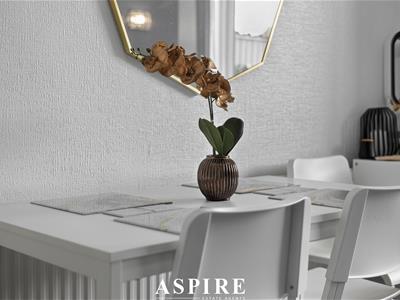
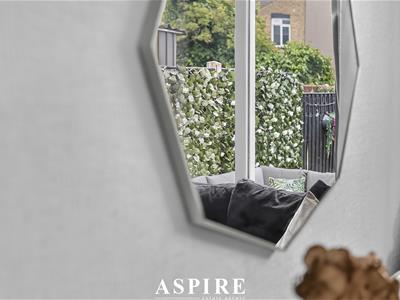
To the rear is the generously proportioned living room, measuring approximately 15'9" x 10'0". Bright and inviting, this room offers ample space for a range of seating and furniture, creating an excellent setting for relaxing, entertaining and spending time as a family.
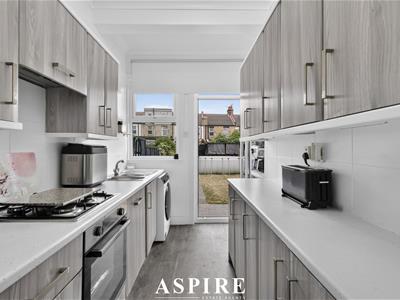
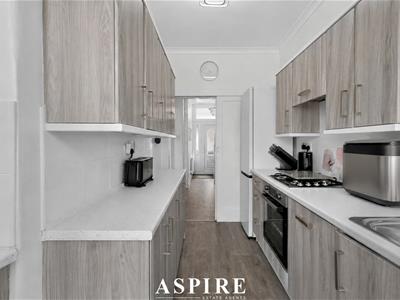
The adjoining kitchen is modern, clean and well presented, featuring a range of fitted units, work surfaces and space for the necessary appliances. A door provides direct access to the rear garden, making the layout particularly convenient for outdoor dining, barbecues and entertaining during the warmer months.
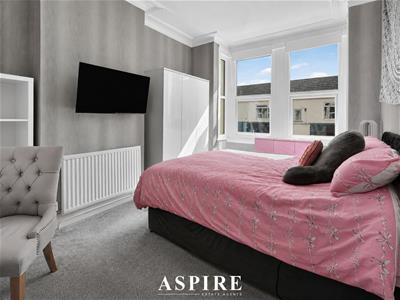
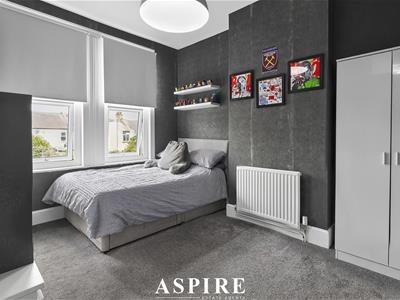
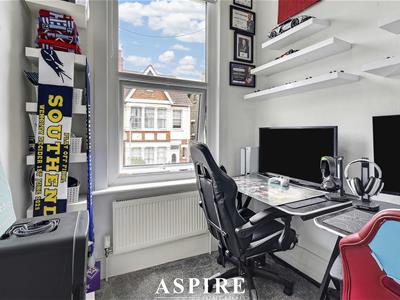
The first floor offers three further bedrooms, including two excellent double rooms and a third bedroom that would be ideal as a child’s room, nursery, dressing room or study. Completing the accommodation is a modern and well-maintained family bathroom, fitted with a panelled bath with shower over, wash hand basin and WC.
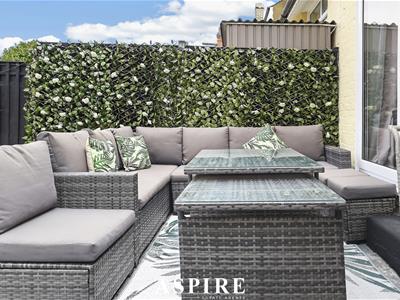
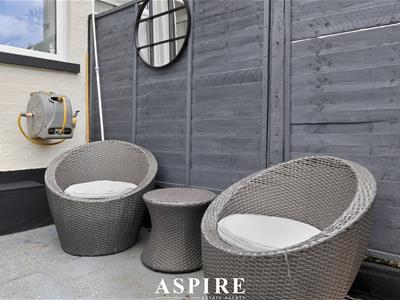
Externally, the property benefits from an impressive approximately 60ft west-facing rear garden, perfectly positioned to enjoy the afternoon and evening sunshine. The garden begins with a practical patio seating area, ideal for outdoor furniture and entertaining, with the remainder predominantly laid to lawn, providing plenty of space for children, pets and keen gardeners.
Northview Drive is conveniently positioned for a wide selection of local shops, supermarkets and everyday amenities, together with primary and secondary schools, Southend University Hospital and nearby parks. Westcliff railway station is within easy reach and provides direct services into London Fenchurch Street, while Prittlewell and Southend Victoria stations offer connections towards London Liverpool Street. Regular bus services and convenient road links also provide easy access throughout Westcliff, Southend and the surrounding areas.
Entrance Hallway
Access to stairs, ground floor accommodation and first floor landing.
Bedroom 4 / Reception Room – 4.32m x 3.38m (14'2" x 11'1") (max)
Living Room – 4.80m x 3.05m (15'9" x 10'0") (max)
Kitchen – 3.53m x 1.76m (11'7" x 5'9") (max)
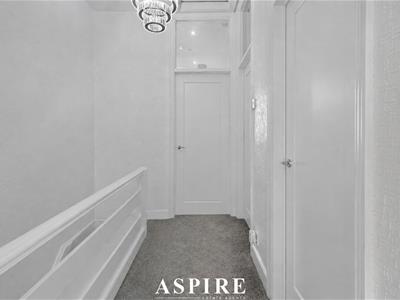
First Floor Landing
Doors to all first floor rooms.
Bedroom 1 – 3.54m x 3.04m (11'7" x 10'0") (max)
Bedroom 2 – 4.36m x 3.04m (14'4" x 10'0") (max)
Bedroom 3 – 2.60m x 1.81m (8'6" x 5'11") (max)
Bathroom
Fitted with shower over bath, WC and wash hand basin.
Rear Garden
Approx 60ft and West Facing

Energy Efficiency and Environmental Impact
Although these particulars are thought to be materially correct their accuracy cannot be guaranteed and they do not form part of any contract.
Property data and search facilities supplied by www.vebra.com