Ginos Estate Agents
Court Barn, Church Lane
Tickenham
Somerset
BS21 6SD
North Street, Nailsea
£265,000 Sold (STC)
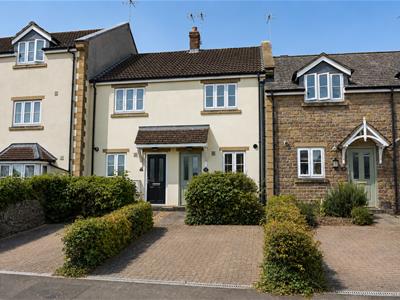
2 Bedroom House - Mid Terrace
- Wonderful 2 Bedroom home built in 2005
- Perfect first time buyer home
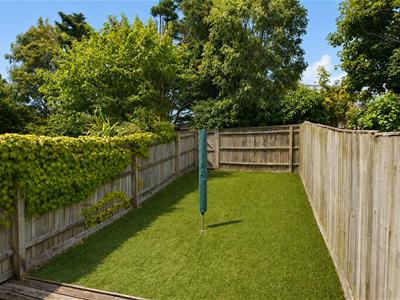
- South facing & fully enclosed rear garden
- Located on the western side of the town close to open countryside
- Beautiful Kitchen
- Offered for sale with no onward chain delays
- Parking space in front of the property
- Ground Floor Cloakroom & modern Shower Room

- EPC rating - C Council Tax Band - B Tenure - Freehold
NO ONWARD CHAIN. A most delightful and well-presented, 2 DOUBLE BEDROOM house, built in 2005 to a good standard situated towards the western edge of town with easy access to bus routes, local shops and amenities. This lovely home benefits from a south facing rear garden, a ground floor Cloakroom, modern Kitchen & Shower Room and would make a perfect first time buyer or investor purchase, and in brief, the layout comprises: Entrance Hall, Cloakroom, Kitchen and Lounge/Dining Room. On the first floor there are 2 Bedrooms and a Shower Room whilst externally you will find a private, south facing rear garden and driveway parking to the front. EPC rating - C.
Entrance Hall
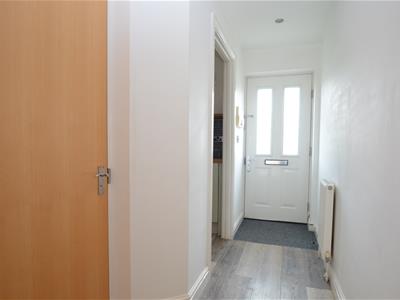 Entered via a double glazed door. Doors to the Kitchen & Lounge/Dining Room.
Cloakroom
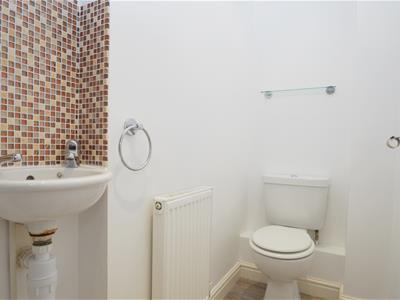 Fitted with a white suite comprising: Low level close coupled wc and wash hand basin. Ceiling spotlights, radiator and extractor fan.
Kitchen
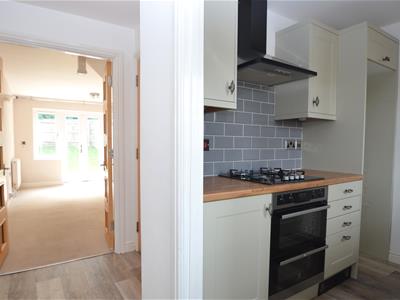
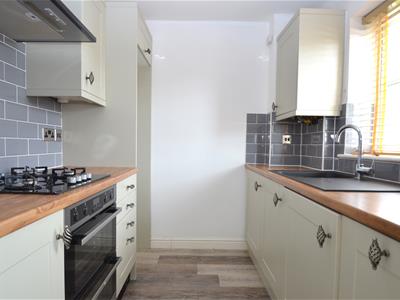 2.26m'' x 2.06m'' (7'5'' x 6'9'')Fitted with a stylish range of wall and base units with roll edge worksurfaces and tiling to splashback. Inset stainless steel sink with drainer and mixer tap. Fitted electric oven with 4 ring gas hob. Space for an upright fridge freezer. Integrated slimline dishwasher and washing/dryer. Ceiling spotlights, radiator and UPVC double glazed window to the front.
Lounge/Dining Room
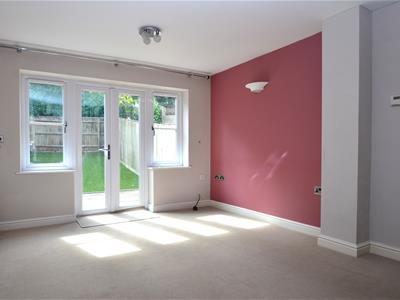
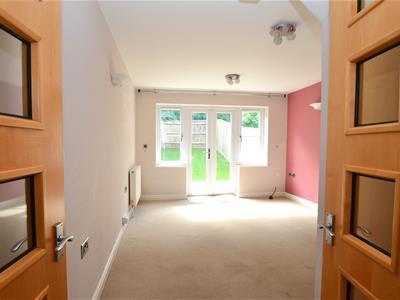
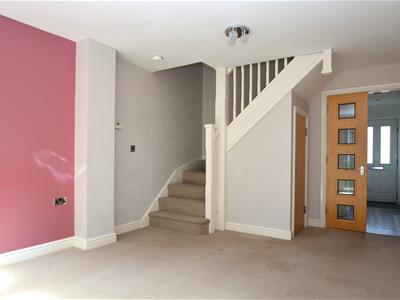
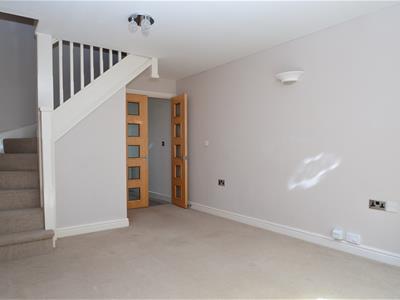
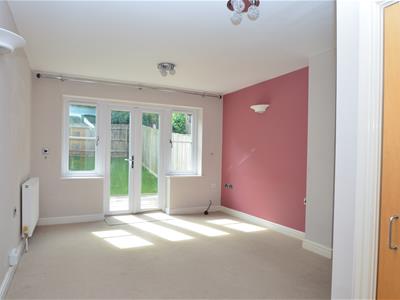 5.05m'' x 3.40m'' (16'7'' x 11'2'')A lovely sized, light room with UPVC double glazed French doors to the rear. TV point, radiator and stairs ascending to the first floor accommodation.
First Floor Landing
Doors to both Bedrooms and Shower Room. Access to the insulated loft.
Bedroom 1
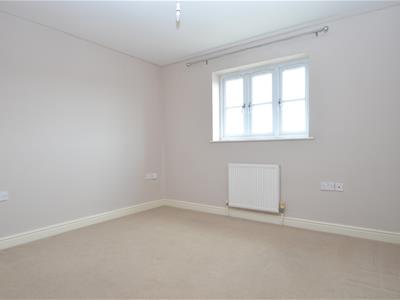 3.38m'' x 3.23m'' (11'1'' x 10'7'')UPVC double glazed window to the front. Radiator. Storage cupboard.
Bedroom 2
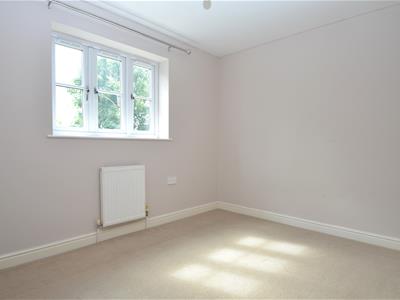 3.38m'' x 2.36m'' (11'1'' x 7'9'')UPVC double glazed window to the rear. Radiator.
Bathroom
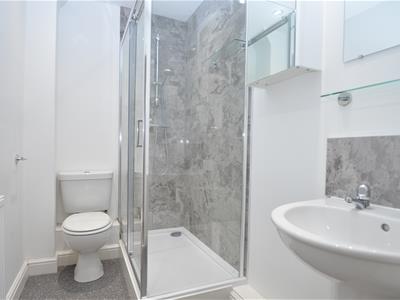 A modern Shower Room fitted with a modern white suite comprising: Tiled shower cubicle with thermostatically controlled shower over. Low level close coupled wc and wash hand basin. Ceiling spotlights, radiator and extractor fan.
Rear Garden
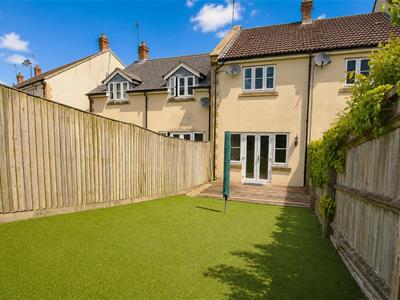
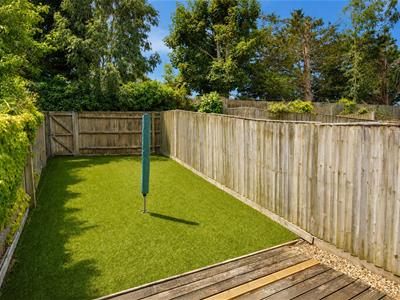 Designed for ease of maintenance, the rear garden is south facing and private, and is fully enclosed by timber panel fencing. Consisting of a paved patio immediately off the property which leads to the main area that is laid to artificial lawn. Gated rear access.
Frontage
Block paved driveway for one car.
Energy Efficiency and Environmental Impact
Although these particulars are thought to be materially correct their accuracy cannot be guaranteed and they do not form part of any contract.
Property data and search facilities supplied by www.vebra.com