
64 Lidget Street
Lindley
HD3 3JR
Woodhouse Grove, Huddersfield
£132,000
2 Bedroom House - Semi-Detached
16 WOODHOUSE GROVE, FARTOWN, HD2 1AS
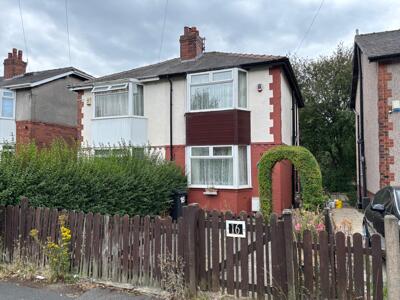
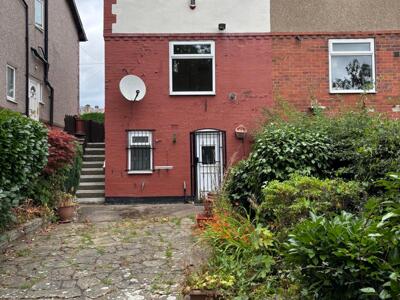
An appealing inter war semi-detached house, constructed with brick, painted and rendered walls, with a slated pitched hip roof and part timber clad to the front bay section. The property is situated on a small cul-de-sac with pleasant lower level rear garden and woodland aspect. The property has a basement with door access to the rear garden area from the lower ground floor level. This has potential for improvement. The property has sealed unit double glazing. It is in need of modernization and improvement but offers potential. This property will be of interest to private individuals, developers, builders, speculators and the investment type purchaser. The accommodation comprises:-
GROUND FLOOR
SIDE ENTRANCE HALL
Fitted gas wall heater, alarm panel, stairs to first floor, ceiling covings, window and door to side
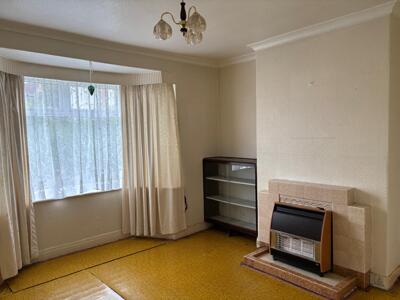
SITTING ROOM
13'6" x 11'3"plus splayed bay window to front, fitted gas fire, tiled fireplace, ceiling covings, ceiling rose, recess display cabinet
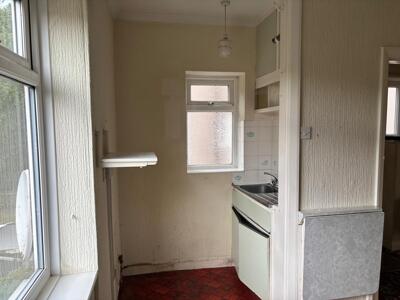
DINING ROOM
10' x 9'2"Including fitted cupboards, overhead cupboards, shelving, chimney breast, Brazilia gas wall heater, window to rear plus recess 3’6” x 5’6” with single drainer stainless steel sink unit, gas cooker point, obscure glazed window to side, access door down to basement with hot water cylinder and immersion heater to the cellar head.
BASEMENT
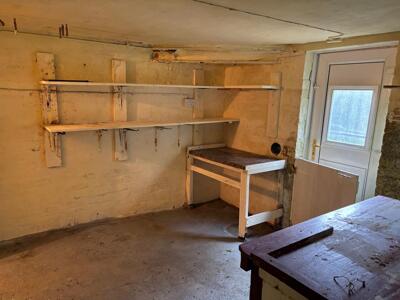
WASH CELLAR PLUS FORMER COAL STORE
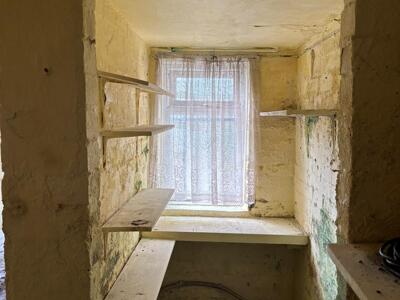
13'9" x 9'Plumbing for automatic washing machine, stainless steel sink unit, hot and cold water, upvc door to rear garden, power, lighting, concrete floor plus understairs store area
FIRST FLOOR
LANDING
Trapdoor hatch to roof void
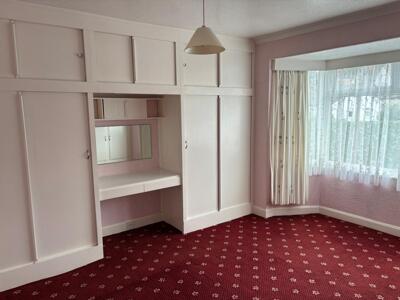
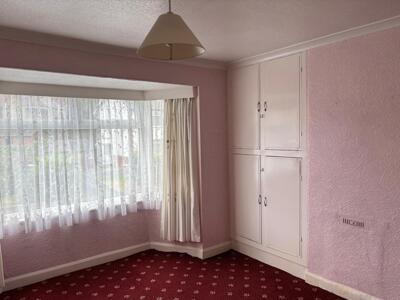
BEDROOM 1
13'4" x 11'5"Plus splayed bay window to front, chimney breast, fitted wardrobes, overhead cupboards, dressing table, drawers
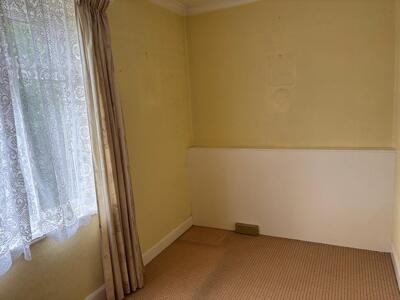
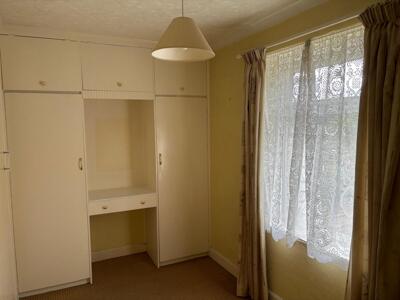
BEDROOM 2
13'2" x 6'6"Including chimney breast, fitted wardrobes, window to rear
BATHROOM
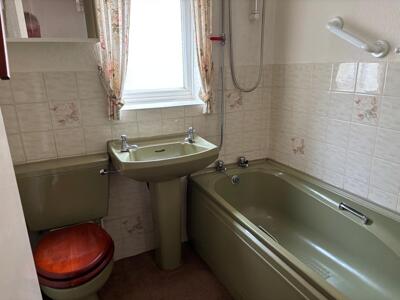
5'6" x 5'8"Avocado suite, paneled bath, TRITON shower fitting above, low flush wc, pedestal washbasin, part tiled walls, obscure glazed window to side
OUTSIDE
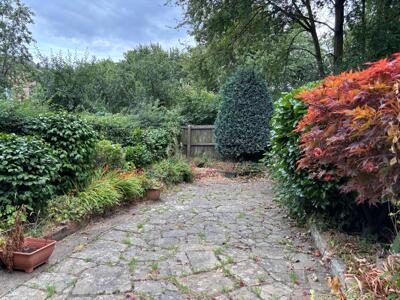
Gardens to front and rear, steps to side leading down to lower level rear garden with random stone flagged area, shrubs, bushes, hawthorn hedging, concrete flagged path and paved area to front, privet hedging and timber fencing.
TENURE
Believed to be long leasehold for unexpired term of 999 year lease at a nominal ground rent. Solicitor to confirm.
SERVICES
Mains sewer drainage, gas, water and electricity are laid on.
VIEWING
Strictly by telephone appointment via Jowett Chartered Surveyors and Estate Agents. Telephone 01484 536799 or email info@jowett-huddersfield.co.uk
COUNCIL TAX BAND
A. Information obtained from Directgov website.
ENERGY BAND
To be confirmed
DIRECTIONS
From Huddersfield proceed along the A641 Bradford Road for approximately 1 mile to the traffic lights at Fartown Green. At these lights take the right hand lane, turning right into Fartown Green Road. Follow this road for approximately ¼ mile and at the mini roundabout keep left and then turn right off Woodhouse Hill into Woodhouse Grove. The property will be seen on the right hand side after a short distance.
SOLICITORS
Eaton Smith, 14 High Street, Huddersfield, HD1 2HA. Tel 01484 821300.
EXTRAS
Carpets, curtains, blinds and light fittings included as seen.
NB
Measurements given relate to width by depth taken from the front of the building for floor plan purposes. All measurements given are approximate and will be maximum where measured into chimney alcoves, bay windows and fitted bedroom furniture, unless otherwise previously stated. None of the services or fittings and equipment have been tested and no warranties of any kind can be given
Although these particulars are thought to be materially correct their accuracy cannot be guaranteed and they do not form part of any contract.
Property data and search facilities supplied by www.vebra.com