
39 Havelock Road
Hastings
East Sussex
TN34 1BE
Ashdown Close, St. Leonards-On-Sea
£475,000 Guide Price
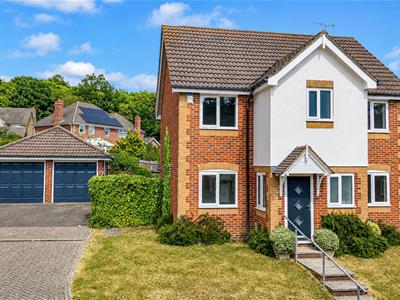
4 Bedroom House - Detached
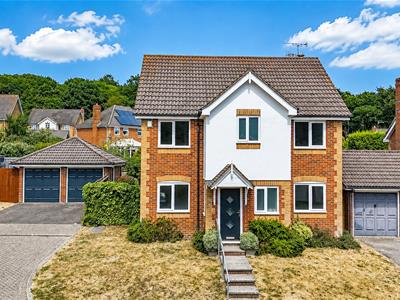
- Modern Detached Family Home
- Downstairs WC
- Two Reception Rooms
- Kitchen-Breakfast Room
- Four Bedrooms
- En-Suite and Family Bathroom
- Detached Double Garage
- Ample Off Road Parking
- Recently Refurbished
- Council Tax Band E
GUIDE PRICE £475,000 to £500,000
PCM Estate Agents welcome to the market an exciting opportunity to acquire this CHAIN FREE MODERN DOUBLE FRONTED FOUR BEDROOM DETACHED FAMILY HOME, positioned in a quiet cul-de-sac within this favourable region of St Leonards. The property has a DETACHED DOUBLE GARAGE, OFF ROAD PARKING, gas central heating and double glazing.
The property has been REFURBISHED TO A HIGH STANDARD, with new floor coverings throughout and well-decorated. Accommodation comprises an entrance hall onto an inner hallway, SPACIOUS LIVING ROOM, separate DINING ROOM, modern NEWLY FITTED KITCHEN-BREAKFAST ROOM with INTEGRATED APPLIANCES an views onto the garden, STUDY and a DOWNSTAIRS WC. Upstairs the landing provides access to a MASTER BEDROOM with EN-SUITE, THREE FURTHER WELL-PROPORTIONED BEDROOMS and a modern family bathroom.
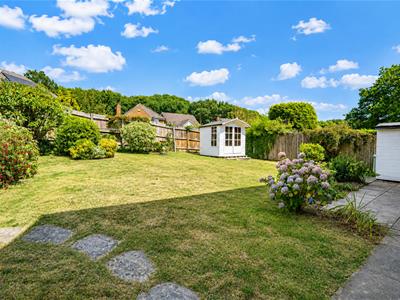
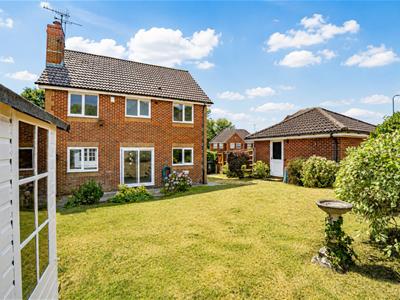
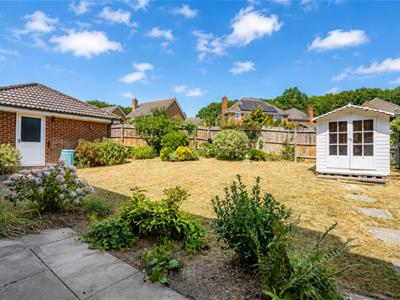
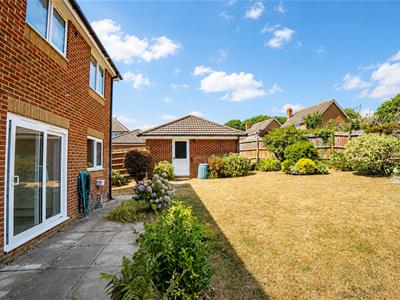
A delightful feature of this DETACHED FAMILY HOME is its LOVELY REAR GARDEN which is laid to lawn, being fully enclosed with patio, offering ample space for families with children or to simply relax, eat alfresco and entertain. In addition, there is a DETACHED DOUBLE GARAGE with twin up and over doors, and a double driveway providing OFF ROAD PARKING for two vehicles side-by-side.
Viewing comes highly recommended for anyone seeking a property within this SUPERB LOCATION. Please call the owners agents now to book your viewing.
COMPOSITE DOUBLE GLAZED FRONT DOOR
Opening to:
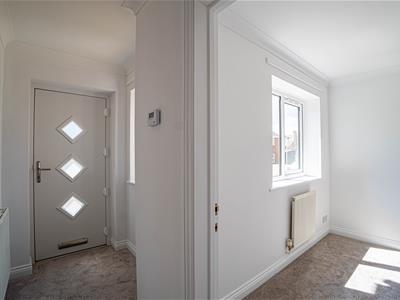
WELCOMING ENTRANCE HALL
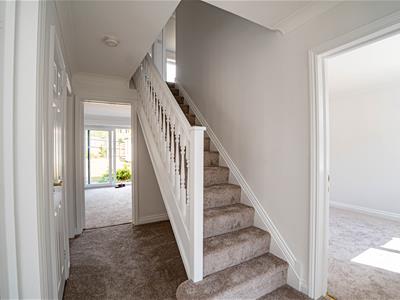
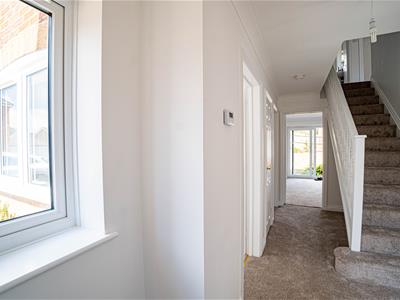
Newly carpeted, radiator, double glazed window to side aspect, newly carpeted, open plan to:
INNER HALL
Stairs rising to upper floor accommodation, under stairs recessed area, storage cupboard, doors to:
WC
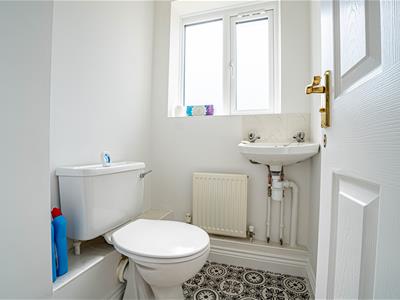
Low level wc, wash hand basin with tiled splashbacks, newly fitted tile effect vinyl flooring, radiator, consumer unit for the electrics, double glazed frosted glass window to front aspect.
LIVING ROOM
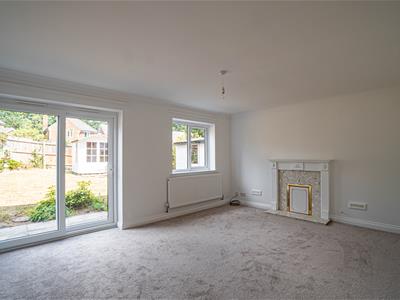
4.95m x 3.66m (16'3 x 12')Newly carpeted, coving to ceiling, two radiators, fireplace, television point, double glazed window and sliding patio doors providing a pleasant outlook and access to the garden.
DINING ROOM
3.02m x 3.40m (9'11 x 11'2)Newly carpeted, coving to ceiling, radiator, double glazed window to front aspect.
KITCHEN-BREAKFAST ROOM
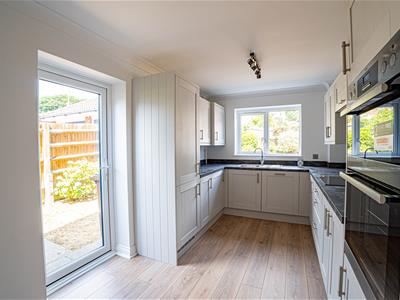
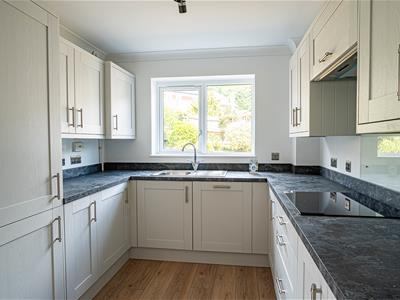
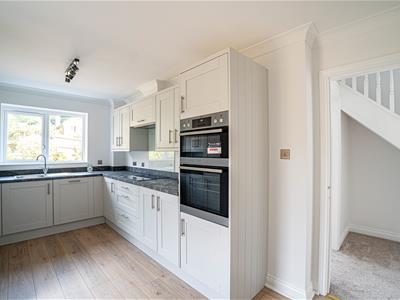
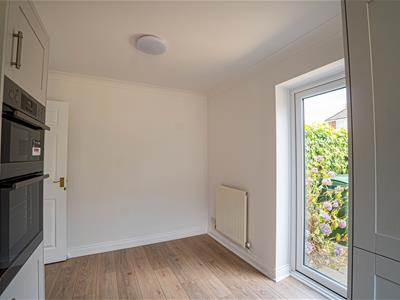
4.88m x 2.59m (16' x 8'6)Newly fitted and comprising a matching range of eye and base level cupboards and drawers with complimentary worksurfaces over and matching upstands, inset drainer-sink unit with mixer tap, AEG electric induction hob with extractor over and waist level double oven and grill, integrated appliances including tall fridge freezer, dishwasher and washing machine, wall mounted cupboard concealed boiler, under cupboard lighting, radiator, coving to ceiling, newly fitted wood laminate flooring, radiator, ample space for breakfast table, double glazed window to rear aspect and double glazed door to side having views and access to the garden.
STUDY
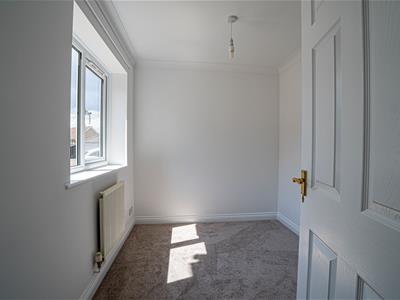
2.82m x 2.21m (9'3 x 7'3)Newly carpeted, coving to ceiling, radiator, double glazed window to front aspect.
FIRST FLOOR LANDING
Newly carpeted, loft hatch, airing cupboard housing immersion heater, doors to:
BEDROOM
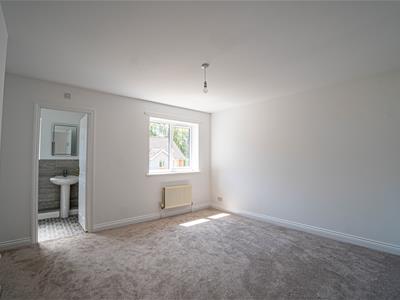
3.81m x 3.68m (12'6 x 12'1)Newly carpeted, double radiator, double glazed window to front aspect, door to:
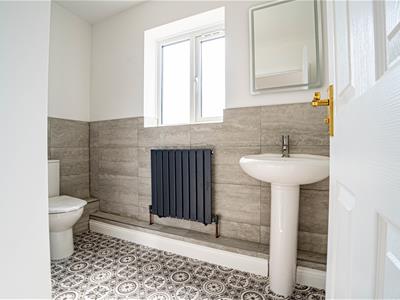
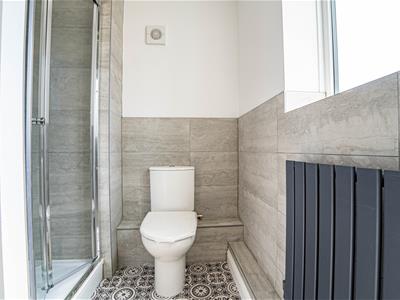
EN-SUITE
Walk-in shower enclosure, dual flush low level wc, pedestal wash hand basin with mixer tap, part tiled walls, newly fitted tile effect vinyl flooring, radiator, extractor for ventilation, double glazed frosted glass window to front aspect.
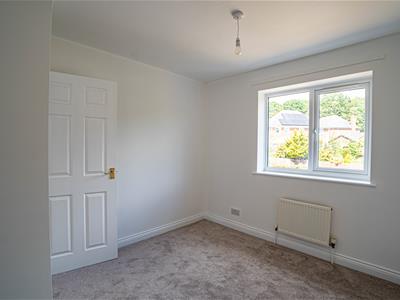
BEDROOM
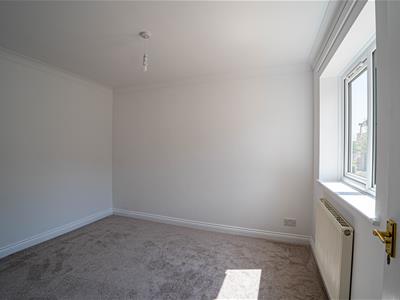
3.71m x 2.82m (12'2 x 9'3)Newly carpeted, built in wardrobe, radiator, double glazed window to front aspect.
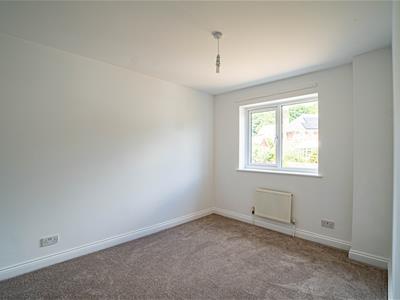
BEDROOM
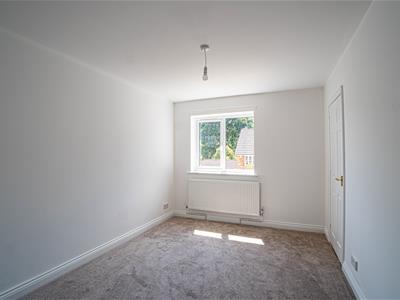
11'2 narrowing to 8'11 x 9'6 (3.40m narrowing to 2.72m x 2.90m)
Newly carpeted, radiator, double glazed window to rear aspect.
BEDROOM
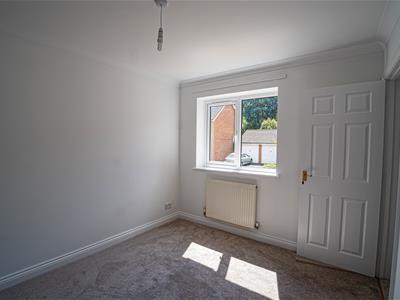
3.40m x 2.74m (11'2 x 9')Newly carpeted, radiator, double glazed window to rear aspect with views onto the garden.
BATHROOM
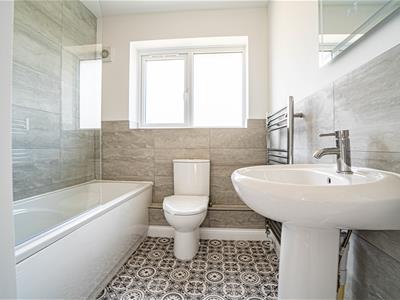
Panelled bath with mixer tap and shower attachment, shower over bath, pedestal wash hand basin, dual flush low level wc, wall mounted LED Bluetooth mirror above the basin, heated towel rail, tiled walls, newly fitted tile effect vinyl flooring, extractor for ventilation, double glazed frosted window to rear aspect.
OUTSIDE - FRONT
Lawned front garden with steps and hand-rail to front door, two-car driveway and access to:
DETACHED DOUBLE GARAGE
5.11m x 5.23m (16'9 x 17'2)Apex roof with storage in the rafters, fixed shelving, twin up and over doors, power and light, personal door to the rear garden.
REAR GARDEN
Laid to lawn with plants and shrubs, patio area, outside water tap, gated side access, personal door to the garage, fenced boundaries, summer house and wooden shed.

Energy Efficiency and Environmental Impact
Although these particulars are thought to be materially correct their accuracy cannot be guaranteed and they do not form part of any contract.
Property data and search facilities supplied by www.vebra.com