
64 Lidget Street
Lindley
HD3 3JR
Lightridge Road, Huddersfield
£225,000
3 Bedroom House - Semi-Detached
26 LIGHTRIDGE ROAD, FIXBY, HD2 2HE
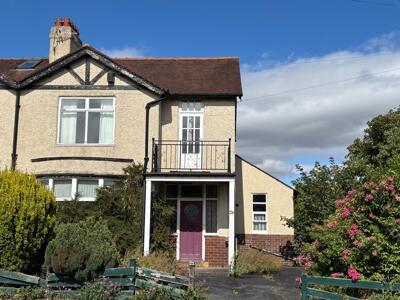
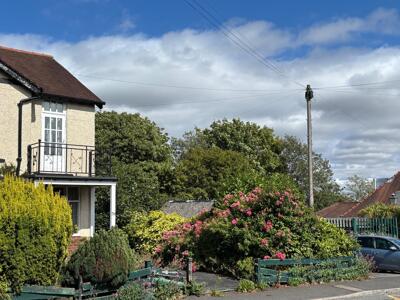
A spacious inter war semi detached house, constructed with part brick, part pebbledash rendered walls, mock Tudor features and a clay tiled pitched hip roof to the main structure. We understand the property was built circa 1925 period. The property is situated close to the local primary school at Fixby on a generous plot with wide frontage. There is scope to extend the property if required. The rear garden in particular offers excellent potential for improvement. The property has been vacant for several years and has fallen into disrepair. It is in need of a thorough modernization programme but there is excellent potential to increase value. The property is situated in a popular and convenient residential area, accessible for Leeds, Manchester, the M62 motorway and West Yorkshire conurbations.
GROUND FLOOR
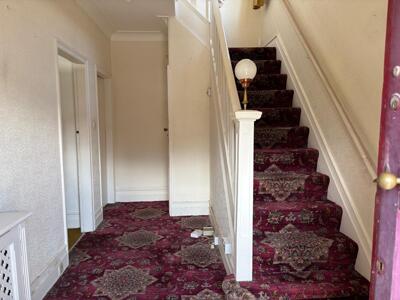
ENTRANCE HALL
Ceiling covings, stairs to first floor, access door to front
SITTING ROOM
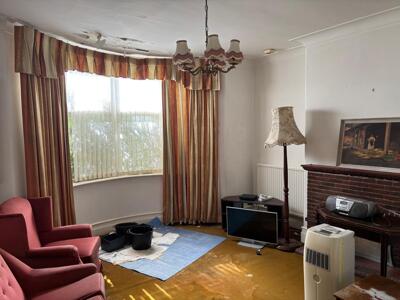
14' x 14'Open fireplace, brick and tiled fire surround, recess shelving, ceiling covings plus bay window to front
DINING ROOM
14' x 13'Ceiling covings, French doors to rear, wall light points, stone fireplace and hearth, timber mantelpiece, serving hatch to kitchen
BREAKFAST KITCHEN
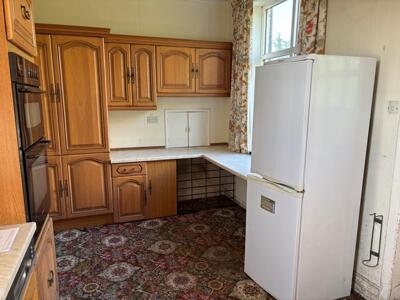
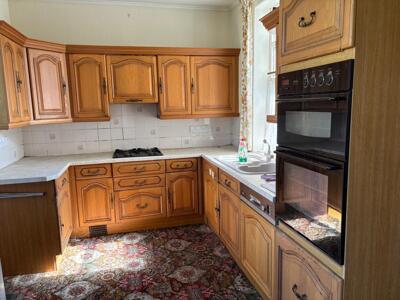
16'6 x 9'dated medium oak fitted cupboards, drawers, wall units, 4 ring Stoves gas hob, single drainer 1½ bowl sink unit, built in dishwasher, electric oven, concealed Potterton Suprima gas central heating boiler (requires replacement).
BASEMENT
3 useful storerooms
With good height, potential for basement conversion with gas and electric meters
FIRST FLOOR
LANDING
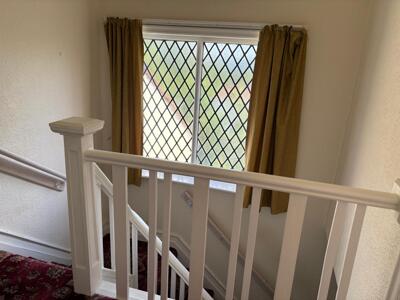
Gable window, open view
BEDROOM 1
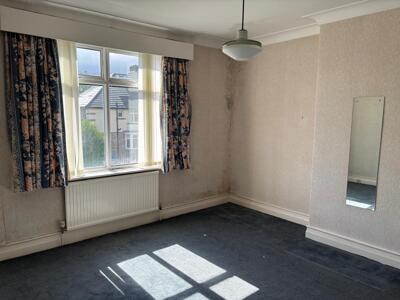
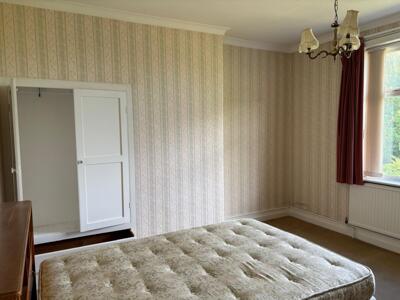
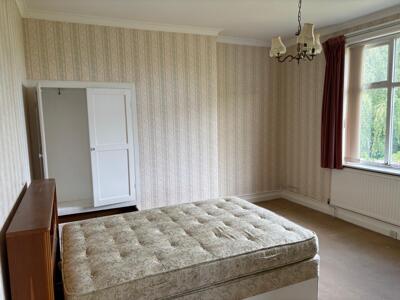
14' x 14'Chimney breast, ceiling covings, window to front.
BEDROOM 2
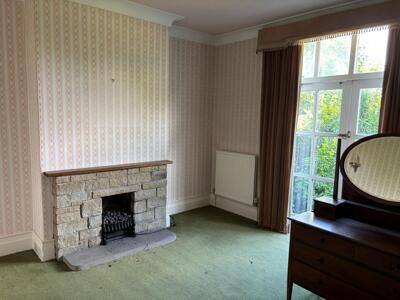
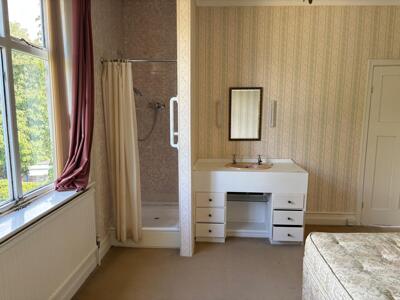
14' x 13'Chimney breast, vanity unit, separate shower compartment, recess cupboards, ceiling covings, window and pen view to rear
BEDROOM 3
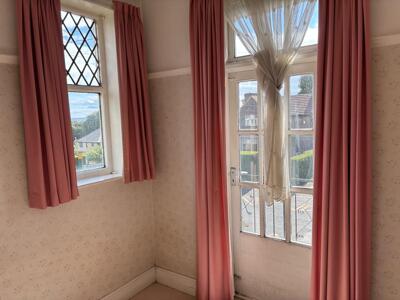
8' x 8'Window to side with view to Castle Hill, frieze rail, open aspect, access door on to front sun balcony
BATHROOM
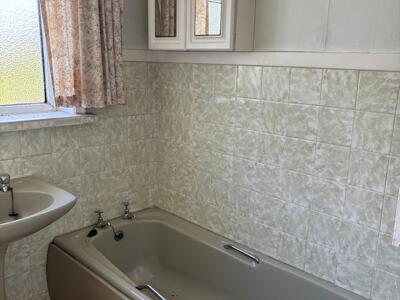
4'8" x 9'Coloured suite with paneled bath, pedestal washbasin, Twyfords wc, ceiling coving, former cylinder cupboard, obscure glazed window to rear.
OUTSIDE
Generous overgrown gardens to front and rear, two driveways to front, ample car parking, access gate to side with pathway, large single timber and asbestos garage in need of repair, access to front and rear.
TENURE
Assumed freehold (solicitor to confirm).
SERVICES
Mains sewer drainage, gas, water and electricity are laid on.
VIEWING
Strictly by telephone appointment via Jowett Chartered Surveyors and Estate Agents. Telephone 01484 536799 or email info@jowett-huddersfield.co.uk
COUNCIL TAX BAND
D. Information obtained from Directgov website.

ENERGY BAND
E
DIRECTIONS
From Huddersfield proceed along the A641 Bradford Road for approximately 1 mile to the traffic lights at Fartown Green. At these lights carry straight on joining the dual carriageway section for approximately ½ mile before turning left by the Asian restaurant Siqua, and ascending the steep Netheroyd Hill Road. After approximately ¼ mile Netheroyd Hill Road merges into Lightridge Road. The property will be seen on the right hand side just after the Fixby primary school.
SOLICITORS
Bailey Smailes, 6 New North Parade, Huddersfield, HD1 5JP. Tel 01484 435543.
EXTRAS
Carpets, curtains, blinds and light fittings included as seen.
NB
Measurements given relate to width by depth taken from the front of the building for floor plan purposes. All measurements given are approximate and will be maximum where measured into chimney alcoves, bay windows and fitted bedroom furniture, unless otherwise previously stated. None of the services or fittings and equipment have been tested and no warranties of any kind can be given.
Energy Efficiency and Environmental Impact
Although these particulars are thought to be materially correct their accuracy cannot be guaranteed and they do not form part of any contract.
Property data and search facilities supplied by www.vebra.com