
Howell and Wall
Tel: 01925 417091
722 Knutsford Road
Latchford
Warrington
Cheshire
WA4 1JW
Shepperton Close, Appleton, WA4
£625,000 Sold (STC)
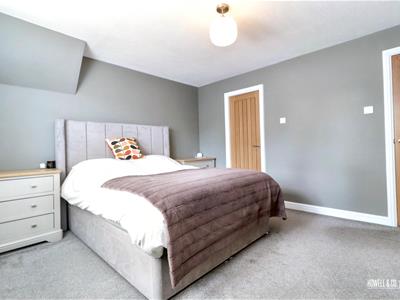
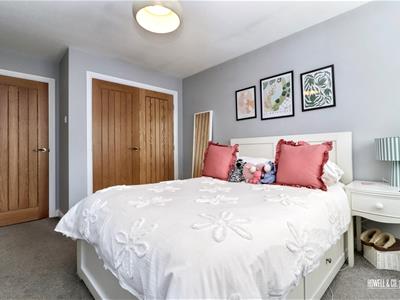

4 Bedroom House - Detached
- FABULOUS DETACHED FAMILY HOME
- FOUR DOUBLE BEDROOMS AND SEPARATE STUDY
- PRESTIGIOUS APPLETON LOCATION
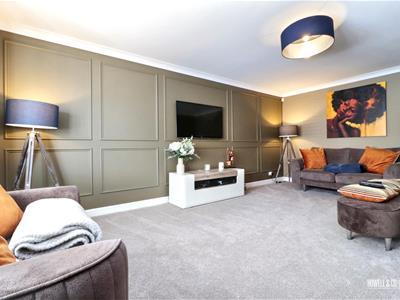
- SPACIOUS 20FT LOUNGE WITH ADJOINING SUN ROOM
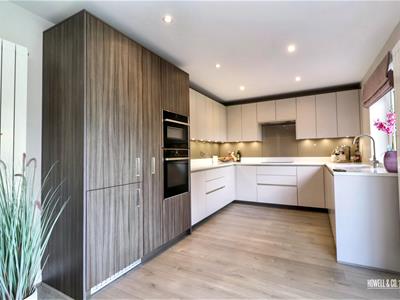
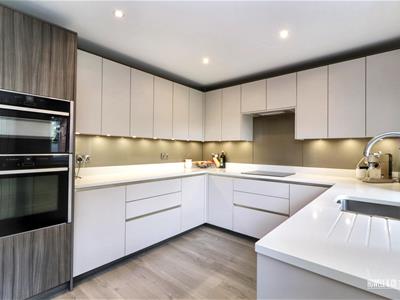
- STUNNING 26FT OPEN-PLAN KITCHEN/DINER WITH NEFF APPLIANCES
- HIVE SMART CENTRAL HEATING SYSTEM
- EXCELLENT SCHOOLS, AMENITIES & TRANSPORT LINKS NEARBY
- UTILITY ROOM, DOWNSTAIRS W.C & INTEGRAL GARAGE
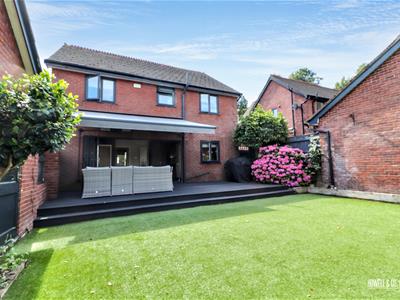
- LANDSCAPED GARDEN WITH ARTIFICIAL LAWN & ELECTRIC AWNING
- APPROX 1,705 SQ FT OF ACCOMMODATION
Exceptional Family Living | Approximately 1,705 sq ft | Four Bedrooms | Outstanding Open-Plan Kitchen | Prime Appleton Location
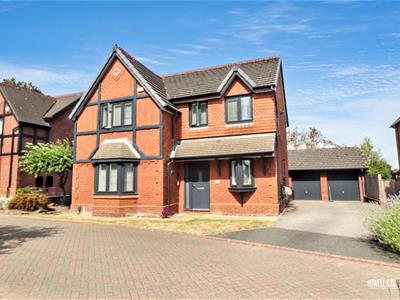
Occupying an enviable position within one of Appleton's most desirable residential settings, this exceptional detached family home has been thoughtfully extended to create a residence that perfectly balances elegant design with practical modern living.
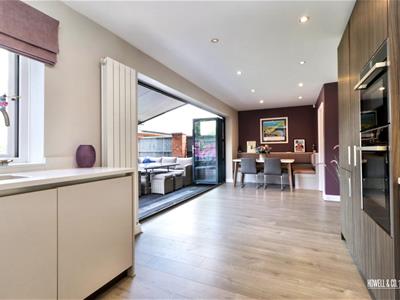
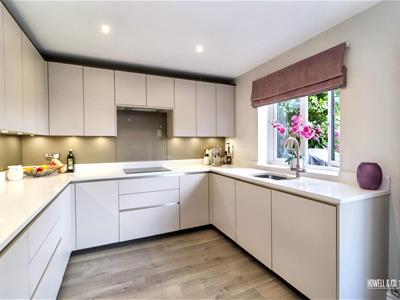
The heart of the home is undoubtedly the magnificent 26ft open-plan kitchen and dining room, an impressive space designed for both everyday family life and entertaining on a grand scale. Fitted with an extensive range of contemporary cabinetry and a selection of premium integrated Neff appliances, the kitchen combines exceptional functionality with timeless style, while the generous dining area provides the perfect backdrop for family meals and social occasions alike.
The dining area provides a tranquil retreat overlooking the landscaped rear garden, seamlessly connecting the indoor and outdoor living spaces. A separate utility room, guest cloakroom and integral garage complete the exceptionally practical ground floor accommodation.
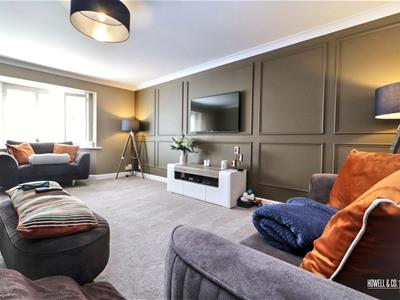
Complementing the kitchen is a beautifully proportioned 20ft lounge, offering an elegant yet inviting living space filled with natural light.
The first floor offers four well-proportioned bedrooms together with a dedicated study, providing the flexibility required for modern family life and home working. The spacious principal bedroom offers a peaceful sanctuary, while the remaining bedrooms are equally generous and are served by a stylish family bathroom.
Outside, the landscaped rear garden has been designed to maximise enjoyment while minimising maintenance. Viewing highly recommended.
ENTRANCE HALLWAY
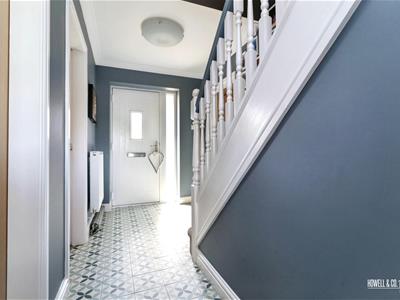 With stairs leading to the first floor accommodation, coved ceiling, ceramic tiled floor.
FAMILY LOUNGE
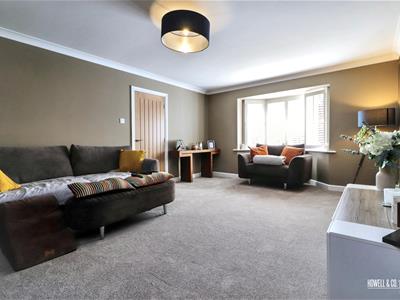 With a bay Upvc double glazed window to the front elevation, coved ceiling, feature wall panelling.
KITCHEN/DINING ROOM
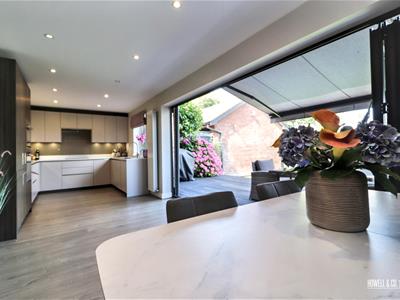 Stunning open plan kitchen/dining room fitted with a contemporary range of wall and base units, quartz worktops with inset sink and mixer tap, integrated Neff appliances, concealed under lighting, inset ceiling spot lighting, Upvc double glazed window to the rear elevation, bi folding doors opening to the rear garden.
UTILITY ROOM
Plumbed for a washing machine, sink unit with mixer tap, external door leading to the side elevation.
CLOAKROOM/W.C
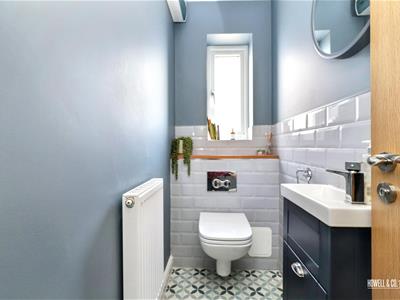 Fitted with a low level w.c and wash hand basis with under storage unit, part tiled walls, ceramic tiled floor, Upvc double glazed window to the side elevation.
STUDY
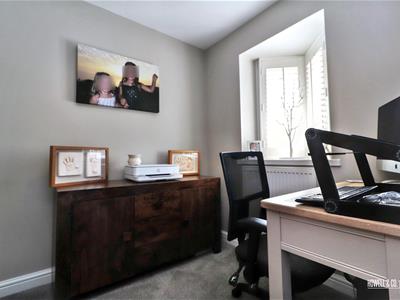 With a Upvc double glazed window to the front elevation.
FIRST FLOOR LANDING
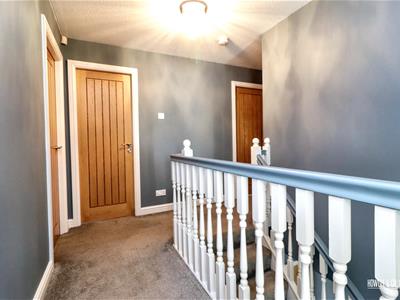
MASTER BEDROOM
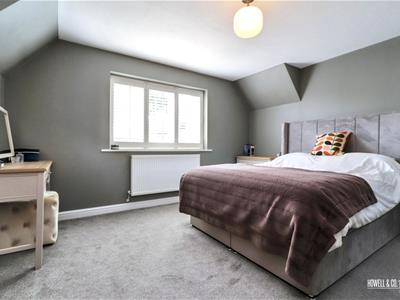 With a Upvc double glazed window to the front elevation, built in wardrobes, access door to the ensuite shower room.
ENSUITE SHOWER ROOM
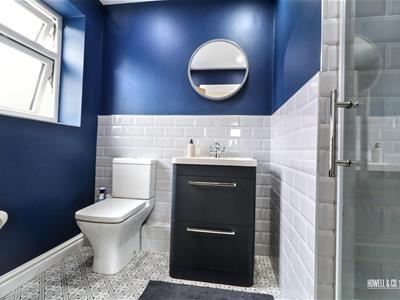 Fitted with a low level w.c, vanity wash hand basin with mixer tap and walk in shower enclosure, part tiled walls, Upvc double glazed window to the side elevation, extractor unit.
BEDROOM TWO
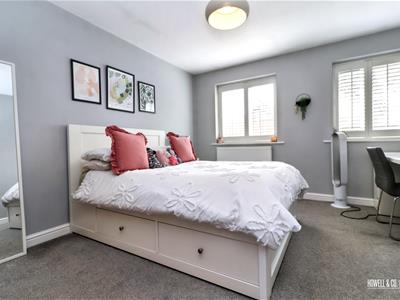 With two Upvc double glazed windows to the front elevation, built in wardrobes,
BEDROOM THREE
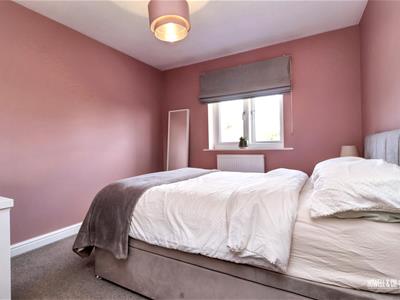 Double bedroom with a Upvc double glazed window to the rear elevation.
BEDROOM FOUR
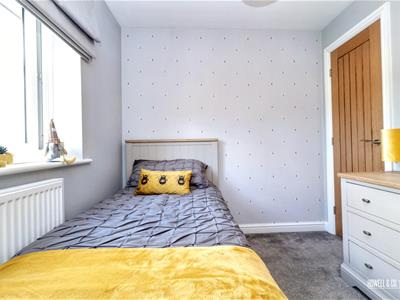 Double bedroom with a Upvc double glazed window to the rear elevation.
SHOWER ROOM/W.C
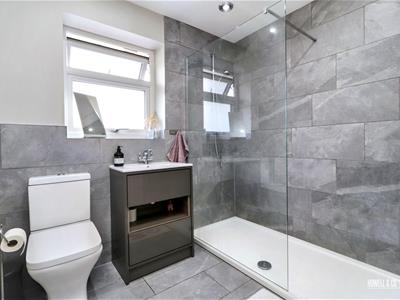 Fitted with a low level w.c, wash hand basin with under storage unit and mixer tap, walk in shower enclosure, part tiled walls, ceramic tiled floor, Upvc double glazed window to the rear elevation.
OUTSIDE
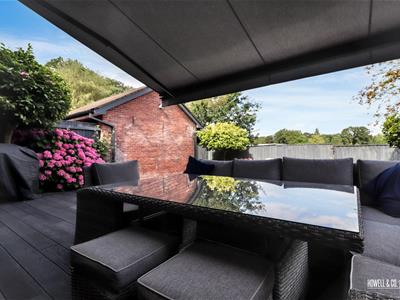 Outside, the landscaped rear garden has been designed to maximise enjoyment while minimising maintenance. with an artificial lawn and decked patio area with electric sun awning. The front garden is partly laid to lawn with driveway parking to the side of the property leading to a double detached garage.

Energy Efficiency and Environmental Impact
Although these particulars are thought to be materially correct their accuracy cannot be guaranteed and they do not form part of any contract.
Property data and search facilities supplied by www.vebra.com