
39 Havelock Road
Hastings
East Sussex
TN34 1BE
Harley Shute Road, St. Leonards-on-sea
£700,000 Offers In The Region Of
6 Bedroom House - Detached
- Extended Detached Family Home
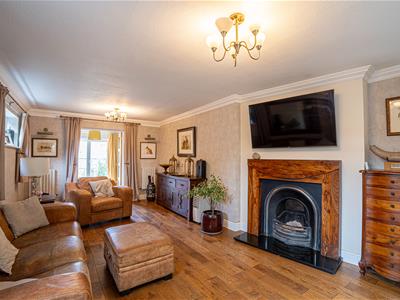
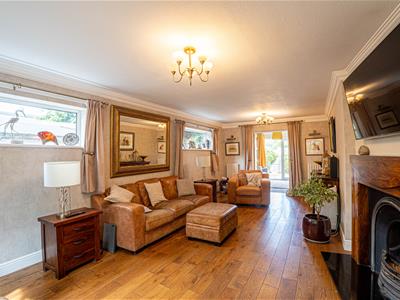
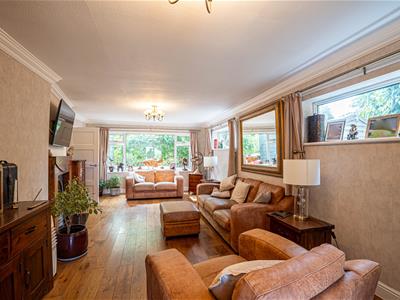
- 24ft Living Room
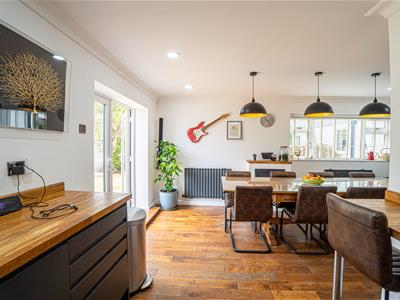
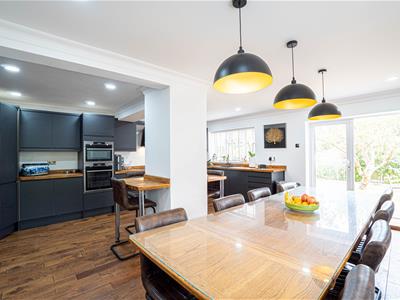
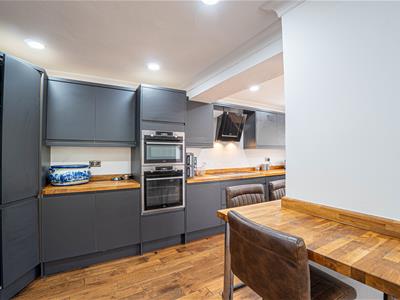
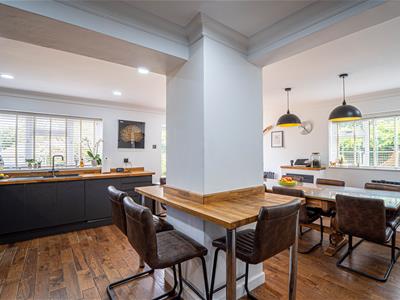
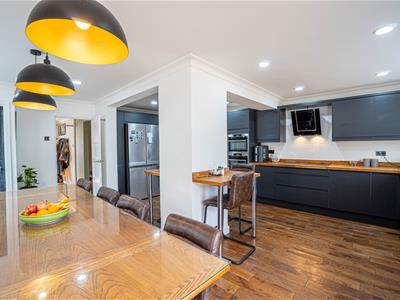
- Impressive Kitchen-Dining-Family Room
- Utility/ WC
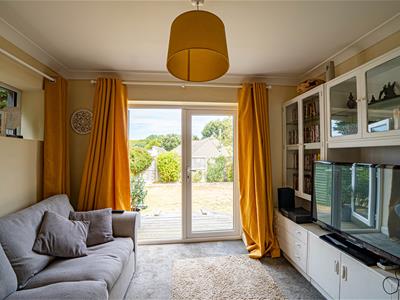
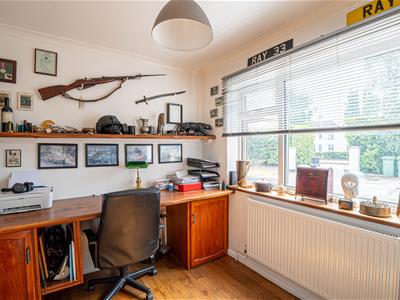
- Snug & Study/ Optional Sixth Bedroom
- Master Bedroom with Dressing Room and En-Suite
- Four Further Bedrooms
- Family Bathroom
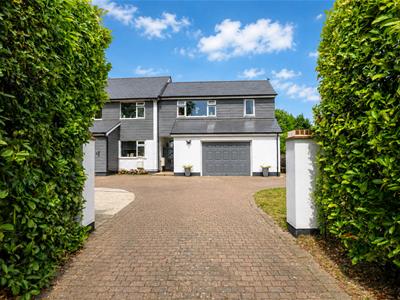
- Double Garage & Ample Parking
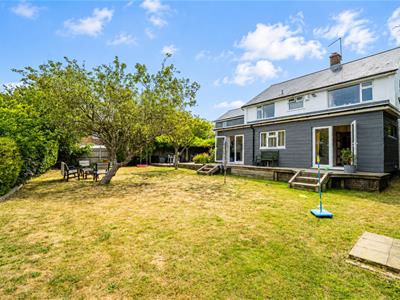
- Enclosed Family Friendly Garden
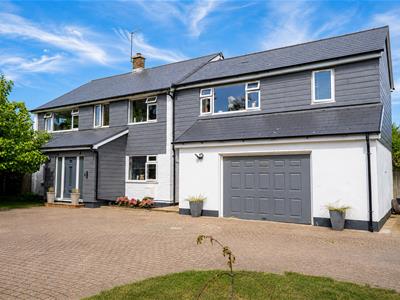
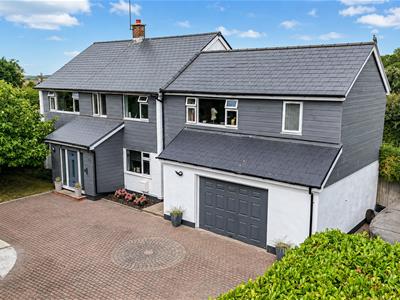
PCM Estate Agents welcome to the market CHAIN FREE an exciting opportunity to acquire this SUBSTANTIAL, FIVE/ SIX BEDROOM, EXTENDED DETACHED FAMILY HOME, positioned in West St Leonards and set back from the road, screened by a mature hedged boundary and block paved drive providing OFF ROAD PARKING for multiple vehicles as well as a DOUBLE GARAGE.
Internally, the accommodation is exceptionally well-appointed and adaptable, being well-proportioned and arranged over two levels. A welcoming entrance hall laid with wood flooring sets the tone, there is a TRIPLE ASPECT LIVING ROOM, SNUG, OPEN PLAN KITCHEN-DINING-FAMILY ROOM with views and access onto the garden, separate UTILITY/ WC and a STUDY/ OPTIONAL SIXTH BEDROOM. To the first floor there is a spacious landing with ample storage, providing access to FIVE DOUBLE BEDROOMS, the master having a WALK-IN-WARDROBE/ DRESSING ROOM with EN-SUITE, along with the main family bathroom which has a shower over the bath.
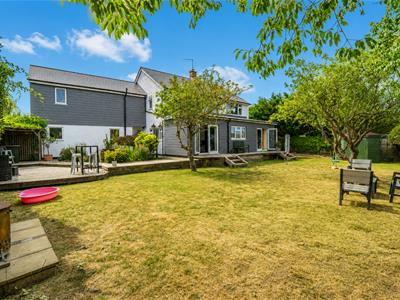
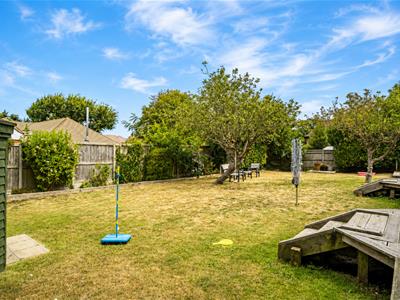
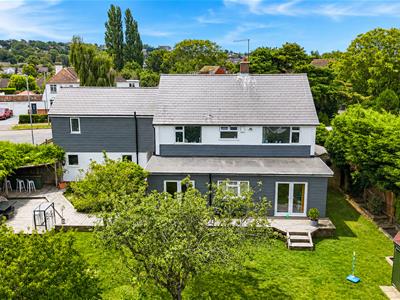
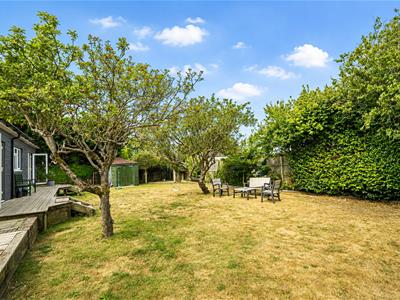
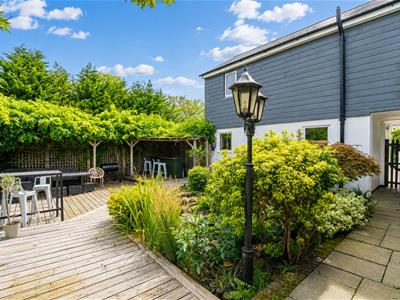
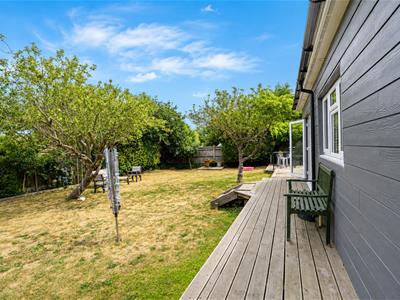
The property has gas central heating, double glazing and features a LOVELY ENCLOSED FAMILY FRIENDLY GARDEN with mature planted borders and an area of LEVEL LAWN, providing the perfect place for children to play. There are also seating areas with space to entertain and eat alfresco, along with a LOVELY POND.
Conveniently positioned within easy reach of amenities within the area, including popular schooling establishments, St Leonards railway station with convenient links to London, the seafront and promenade.
This DETACHED FAMILY HOME must be viewed to fully appreciate the convenient position but also the quality of the adaptable accommodation on offer.
Please call the owners agents now to book your viewing.
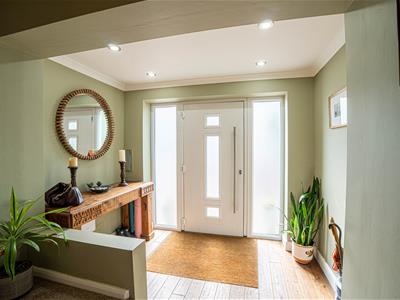
COMPOSITE DOUBLE GLAZED FRONT DOOR
With frosted glass windows either side, opening to:
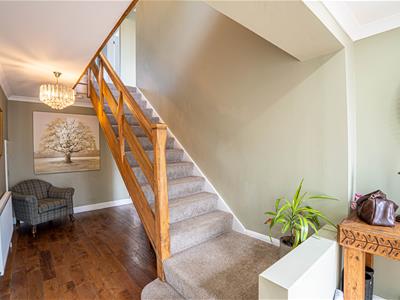
ENTRANCE HALL
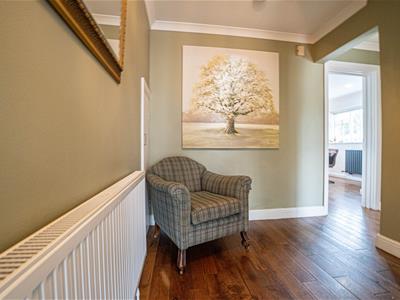
Combination of coconut matting and wood flooring, stairs rising to the upper floor accommodation, under stairs recessed area, ample built in storage, radiator, coving to ceiling, doors to:
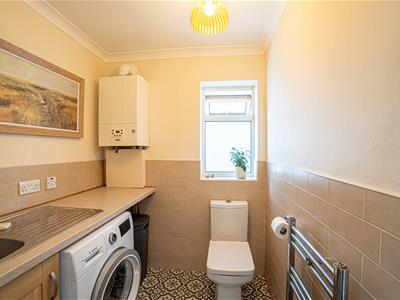
WC/ UTILITY
Dual flush low level wc, sink, wall mounted boiler, part tiled walls, heated towel rail, tiled flooring, space and plumbing for washing machine set beneath a worktop, cupboard to the side, coving to ceiling, double glazed pattern glass window to side aspect.
LIVING ROOM
24'4 max x 13'1 narrowing to 11'2 (7.42m max x 3.99m narrowing to 3.40m)
Continuation of the wood flooring, double glazed window to front aspect with views over the front garden, two double glazed windows to side aspect, internal partially glazed doors opening to the snug. Three radiators, lovely fireplace, television point, coving to ceiling, wall and ceiling lighting.
SNUG
3.25m x 2.77m (10'8 x 9'1 )Coving to ceiling, radiator, combination of wall and ceiling lighting, television point, dual aspect with double glazed windows to side aspect, double glazed French doors opening to the garden.
STUDY/ OPTIONAL BEDROOM
3.12m x 2.46m (10'3 x 8'1)Wood flooring, coving to ceiling, radiator, double glazed window to front aspect with views onto the front garden and driveway.
OPEN PLAN KITCHEN-DINING-FAMILY ROOM
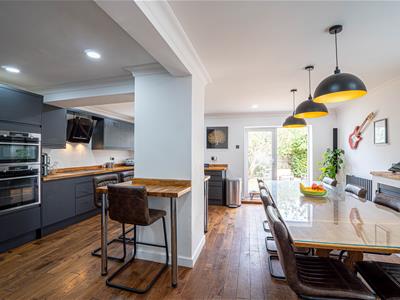
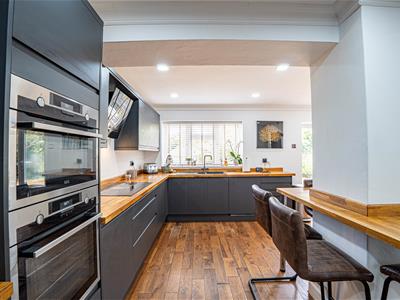
5.92m max x 5.87m max (19'5 max x 19'3 max )Impressive and partially open plan, enjoying a dual aspect with double glazed window to side aspect, double glazed window to rear aspect and double glazed French doors to rear aspect with views and access onto the garden. Continuation of the wood flooring, combination of down lights and pendant lighting over the dining area, two radiators and a pantry/storage cupboard. The kitchen is fitted with a matching range of eye and base level cupboards and drawers, fitted with soft close hinges and having solid wood worksurfaces and matching upstands over, breakfast bar seating area, AEG five ring electric hob with fitted AEG cooker hood over, waist level double oven and grill, inset one & ½ bowl Frankie resin sink with kettle tap, space for American style fridge freezer, integrated dishwasher and space for a large eight-ten seating dining table.
FIRST FLOOR LANDING
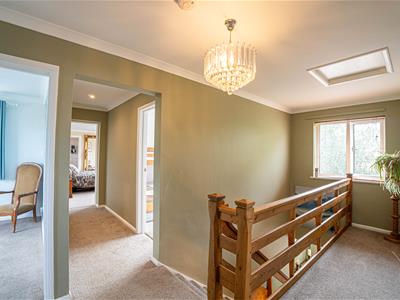
Spacious with practical built in storage, loft hatch, double glazed window to front aspect, doors to:
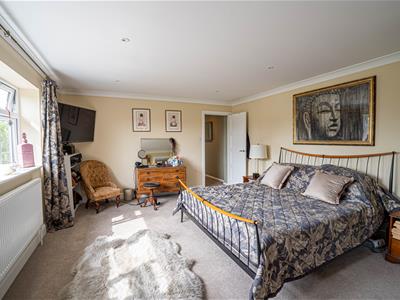
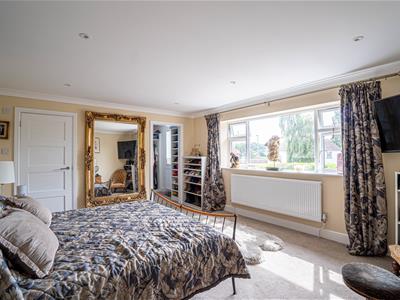
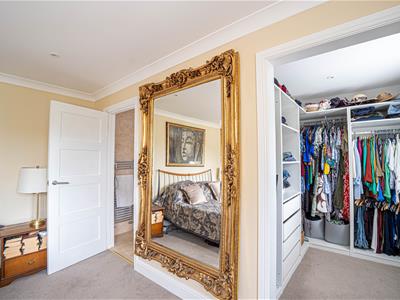
MASTER BEDROOM
5.00m x 4.14m (16'5 x 13'7 )Coving to ceiling, down lights, radiator, television point, double glazed window to front aspect, door to en-suite and further door to:
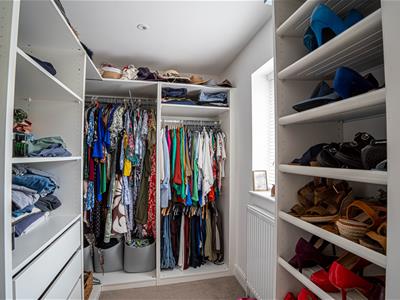
WALK-IN-WARDROBE/ DRESSING ROOM
2.51m x 2.03m (8'3 x 6'8)Fitted wardrobes with hanging rails and shelving, radiator, down lights, double glazed frosted glass window to front aspect.
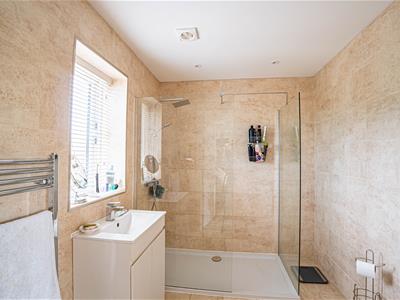
EN-SUITE
Large walk-in shower with chrome shower fixing, waterfall style shower head and hand-held shower attachment, dual flush low level wc, vanity enclosed wash hand basin with mixer tap, heated towel rail, tiled walls, tiled flooring, down lights, extractor for ventilation, double glazed frosted glass window to rear aspect.
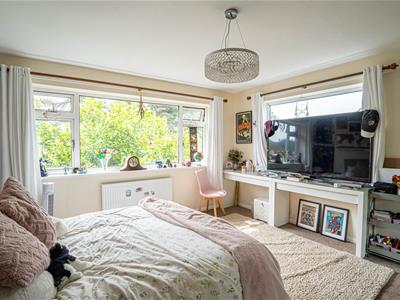
BEDROOM
4.14m x 4.11m (13'7 x 13'6)Dual aspect with double glazed windows to side and front elevations, radiator, fitted wardrobes with mirrored sliding doors.
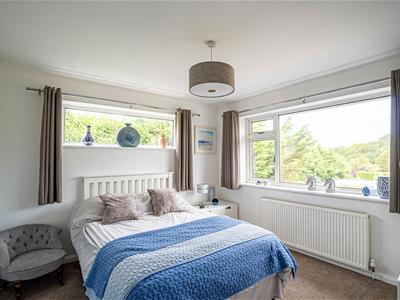
BEDROOM
3.38m x 3.25m (11'1 x 10'8 )Dual aspect with double glazed windows to side and rear, radiator.
BEDROOM
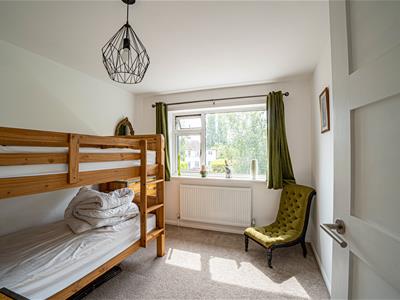
3.20m x 2.90m (10'6 x 9'6)Radiator, double glazed window to front aspect.
BEDROOM
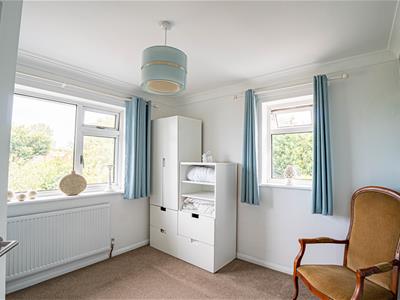
2.95m x 2.92m (9'8 x 9'7)Coving to ceiling, radiator, dual aspect with double glazed windows to side and rear.
BATHROOM
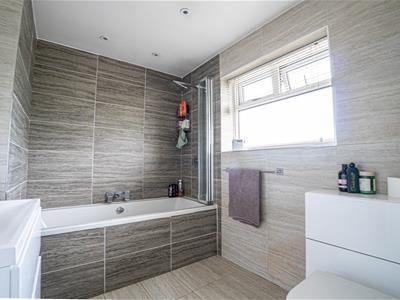
Bath with mixer tap, shower over bath with rain style shower head and glass concertina door, vanity enclosed wash hand basin with mixer tap, further vanity unit over, concealed cistern dual flush low level wc, vertical radiator, tiled walls, tiled flooring, down lights, double glazed window having pattern glass for privacy to rear aspect.
OUTSIDE - FRONT
The property is set back from the road with a mature hedged front boundary, providing privacy all year round, wo pillars and a block paved drive providing access to the main parking area, gated access to the rear garden, area of lawn, access to:
DOUBLE GARAGE
5.84m x 5.59m (19'2 x 18'4)Up and over door, wall mounted boiler, up and over door, power and light, window to rear aspect.
REAR GARDEN
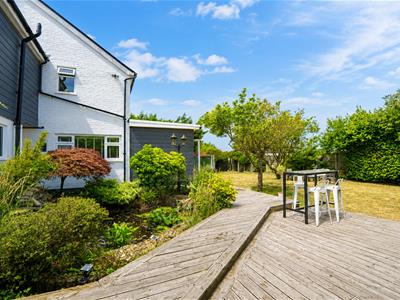
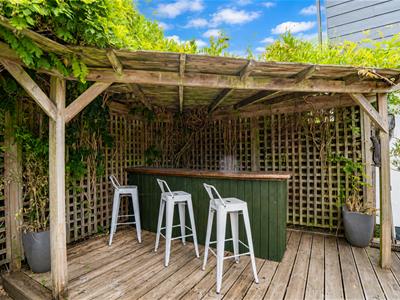
Good-sized and family friendly, having a wooden decked veranda abutting the back of the property, two sets of wooden steps leading down to a level section of lawn, providing an ideal area for children to play, canopied patio pergola, large wooden down the side return, fenced boundaries, mature planted borders, pond, further decked patio area offering an ideal space to eat alfresco and entertain, with a garden bar area. There is also gated access to the front and an outside water tap.
Energy Efficiency and Environmental Impact

Although these particulars are thought to be materially correct their accuracy cannot be guaranteed and they do not form part of any contract.
Property data and search facilities supplied by www.vebra.com