.png)
Richardson Chartered Surveyors
Tel: 01780 762433
Sheep Market House
3 - 4 Sheep Market
Stamford
PE9 2RB
Badinton Lane, Bainton, Stamford
Price Guide £615,000
4 Bedroom House - Detached
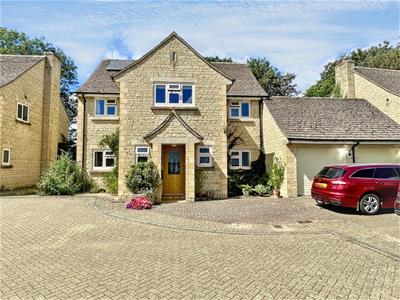
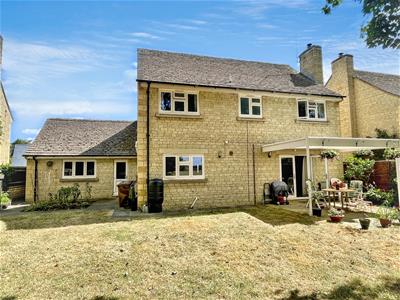
- Attractive detached stone built home in popular village with easy access to Stamford & Peterborough
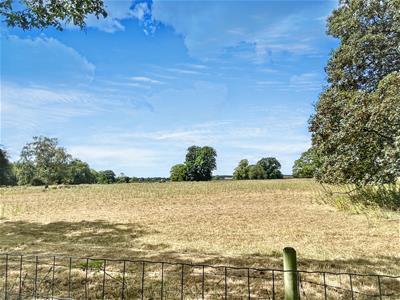
- Small enclave with westerly aspect to the rear over looking open park/farm land
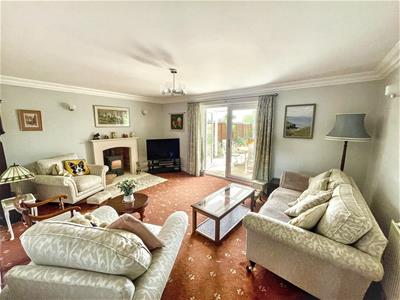
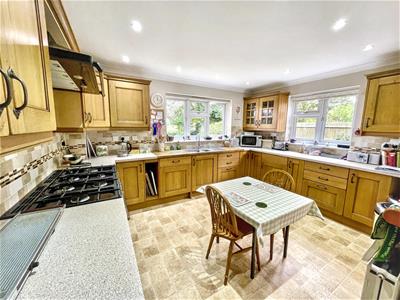
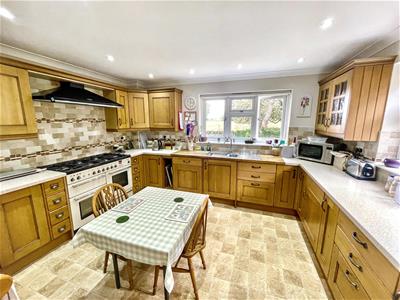
- Three reception rooms, with stove to the living room, kitchen breakfast, utility & refurbished cloakroom
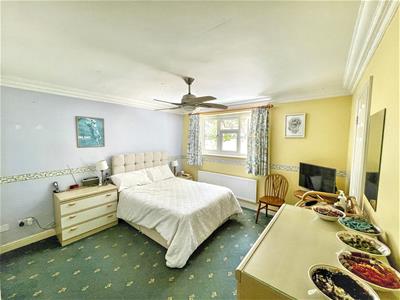
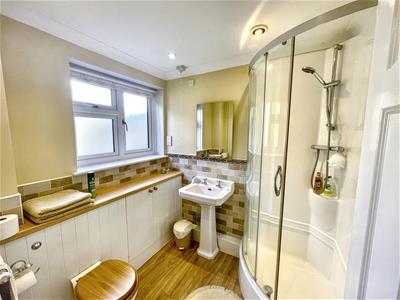
- Master bedroom with wardrobes & ensuite, guest bedroom with further ensuite
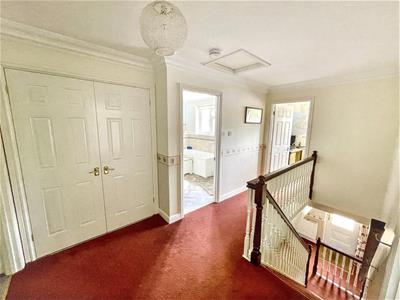
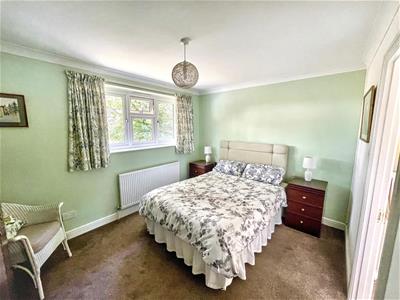
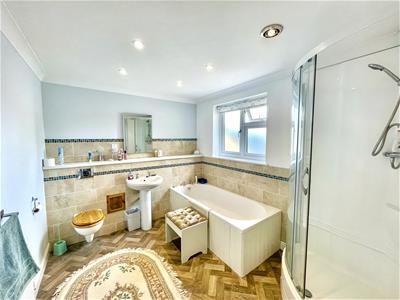
- Two further double bedrooms and large 4-piece family bathroom
- Replacement double glazing, gas central heating
- Garden area to the front, driveway and double garage
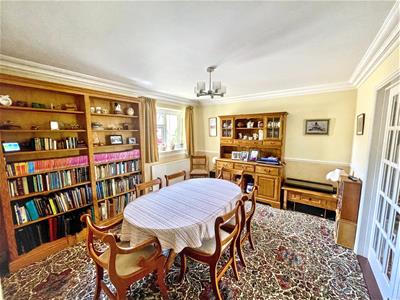
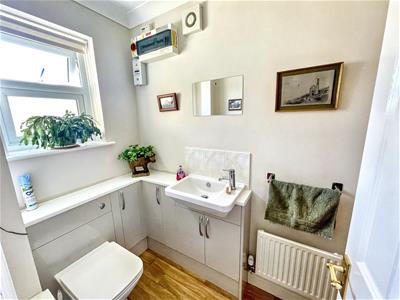
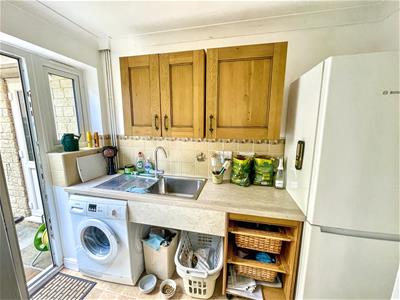
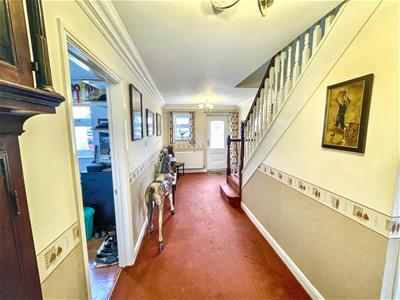
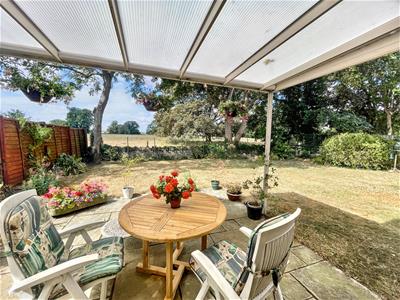
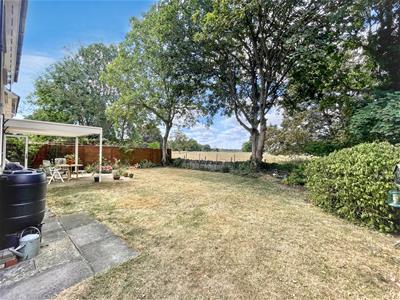
Positioned within a small enclave of similar style homes, this attractive detached family home has an open westerly aspect to the rear, backing onto open park/farm land. Much improved with replacement double glazing and refurbished ensuite, bathroom & cloakroom the property offers spacious well proportioned accommodation which is evident when first entering the property with the large reception hall with cloakroom off. There are 3 reception rooms, the separate dining room having double doors into the living room providing great flow and entertaining space. The living room has a wood burning stove in an attractive surround and French doors out to the covered seating area. The kitchen breakfast room is well fitted with quality units and there is also a utility room off. To the first floor there are 4 generous bedrooms, the master with built in wardrobes and ensuite, guest bedroom with further ensuite. The remaining 2 bedrooms are served by the large 4 piece family bathroom. Externally, there is block paved driveway providing off road parking and double garage with electric doors and eave storage space. There is also a small garden area opposite the property. Gated side access to the rear garden with a vegetable plot to the back of the garages, covered paved patio area and lawns with lovely open aspect over open land to the rear.
Canopy porchway
Reception hall
6.17m max x 2.64m max (20'2" max x 8'7" max)
Cloakroom
1.88m x 1.19m (6'2" x 3'10")
Study
2.59m x 2.13m (8'5" x 6'11")
Dining room
3.94m x 3.43m (12'11" x 11'3")
Living room
5.23m x 3.96m (17'1" x 12'11")
Kitchen breakfast
3.94m max x 3.94m (12'11" max x 12'11")
Utility
2.59m x 1.52m (8'5" x 4'11")
Master bedroom
3.95m x 3.95 (12'11" x 12'11")
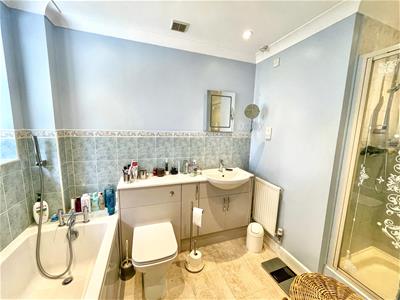
Ensuite
1.81m x 3.21m (5'11" x 10'6")
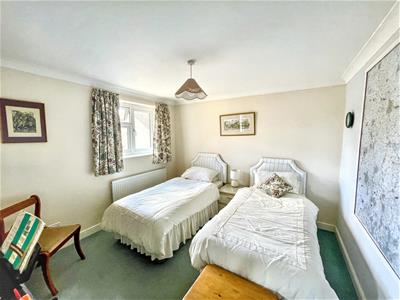
Bedroom
3.43m x 3.21m (11'3" x 10'6")
Ensuite
1.89m x 1.98m (6'2" x 6'5")
Bedroom
3.95m x 3.42m (12'11" x 11'2")
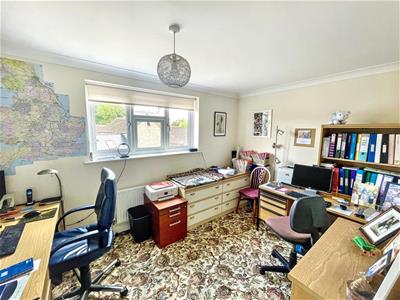
Bedroom
3.69m x 2.56m (12'1" x 8'4")
Family bathroom
2.60m x 2.18m (8'6" x 7'1")
External details
Situated towards the end of the enclave with a small garden area opposite the property, and block paved driveway to the front providing off road parking for vehicles that lead to the double garage with power doors and eave storage. Gated side access to the enclosed private rear garden with vegetable area, lawns and a covered paved patio area. Lovely open aspect over open pasture land with a westerly aspect
Tenure
Freehold
Council Tax
Peterborough City Council Tax Band F
Services
All main services connected
Communication
According to Ofcom: Ultrafast Full Fibre is available
According to Ofcom: Mobile coverage outdoor is Likely with EE, Three, O2 and Vodafone
Viewing
By telephone appointment with Richardson or post@richardsonsurveyors.co.uk
Energy Efficiency and Environmental Impact

Although these particulars are thought to be materially correct their accuracy cannot be guaranteed and they do not form part of any contract.
Property data and search facilities supplied by www.vebra.com