122 High Street
Strood
Rochester
Kent
ME2 4TR
Langdon Road, Rochester
Price Guide £365,000
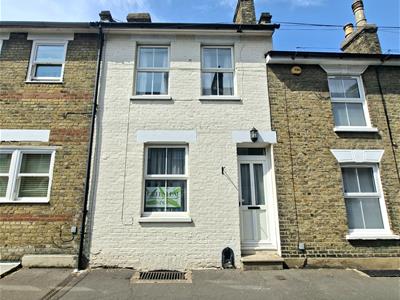
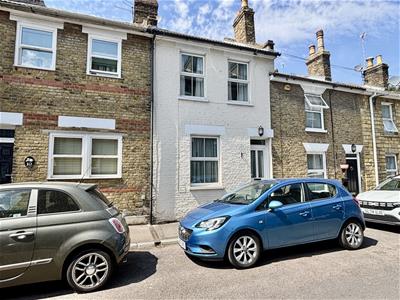
2 Bedroom House - Mid Terrace
- MID-TERRACE PERIOD HOUSE IN SOUGHT-AFTER BISHOPS SQUARE
- TWO DOUBLE BEDROOMS
- DOWNSTAIRS SHOWER ROOM WC / UPSTAIRS BATHROOM WC
- SEPARATE LOUNGE AND DINING ROOM DIVIDED BY DOUBLE DOORS
- WELL PRESENTED THROUGHOUT WITH MANY ORIGINAL CHARACTER FEATURES
- NO ONWARD CHAIN!
- WALK TO STATION WITH 35 MINUTE FAST TRAINS TO LONDON
- WALK TO HISTORIC HIGH STREET, RESTAURANTS, CAFES AND SHOPS
- CLOSE TO HIGHLY REGARDED SCHOOLS AND ALL A2/M2/M20 ROAD LINKS
- EPC GRADE C / COUNCIL TAX BAND B / FREEHOLD
GREENLEAF PROPERTY SERVICES are delighted to introduce this well-presented two bedroom period property to the market, in the highly sought-after Bishops Square location of ME1 Rochester. Available with vacant possession and NO ONWARD CHAIN, this spacious terraced family home boasts a separate lounge and dining room separated by double doors, a downstairs shower room and upstairs bathroom complete with free-standing bath, a basement with potential to create a third bedroom (subject to planning permission), and an attractive established low-maintenance garden. Bursting with many original character features throughout, this delightful property is ready to move into, whilst also offering the opportunity to update and personalise to your own taste. We recommend viewing at your earliest convenience to avoid disappointment.
The layout briefly comprises of: Spacious hallway giving access to the dining room with double doors into lounge, patio doors out to garden, access to basement, and doorway into kitchen and through to the downstairs shower room; The good size landing gives access to double bedrooms one and two, and the impressive upstairs bathroom.
Enviably located a short walk to the highly regarded King's and St Andrews private schools, grammar school options are also a walk away. The nearby historic Dickensian High Street offers a selection of bars, boutiques, cafes, restaurants, annual Dickens festival, famous cathedral and Norman castle, and station with fast trains to London St Pancras. All A2/M2/M20 road links are a short drive away. Interest is sure to be strong in this ready-to-move-into family home with potential, we look forward to hearing from you soon.
Hallway
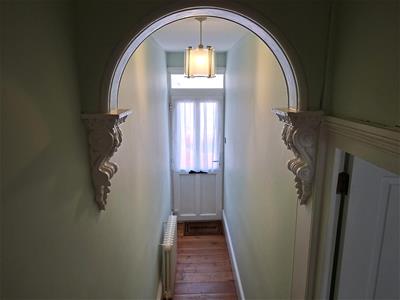
4.25m x 0.8m (13'11" x 2'7")With wooden floor and neutral decor with feature radiator, original archway, exposed wooden stairs up to first floor, doorway into dining room and lounge.
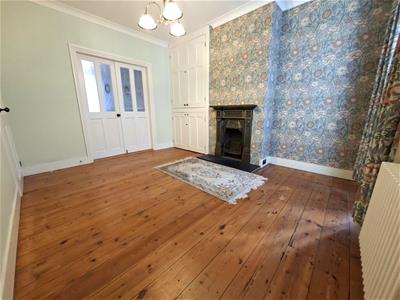
Dining Room
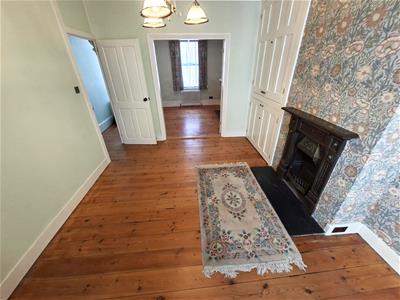
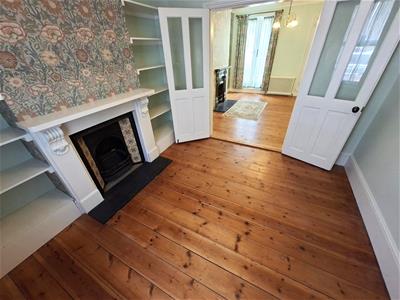
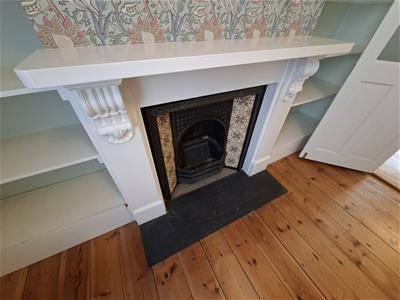
4.05m x 3.25m (13'3" x 10'7")Good size room with exposed floorboards, lovely feature fireplace with built-in cupboard to side, ceiling rose and attractive light fitting, glass-paned double doors into lounge for those that prefer "open-plan". Double patio doors out to garden, doorway into kitchen, doorway down to basement.
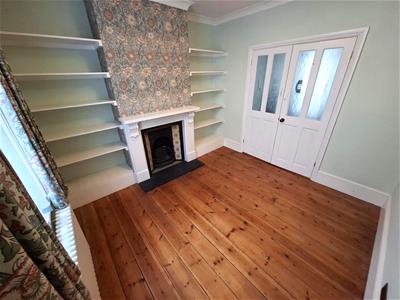
Lounge
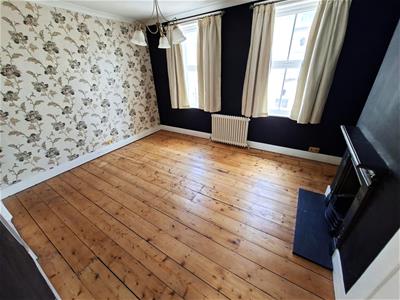
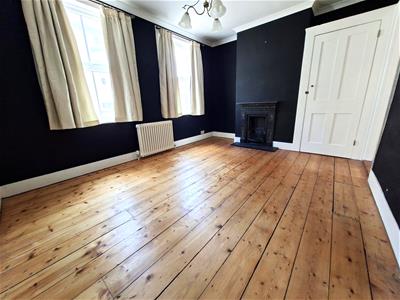
3.2m x 3.15m (10'5" x 10'4")Cosy room to front of house with original feature fireplace and surround, built-in shelving, feature radiator, ceiling rose and stylish light fitting, double-glazed window to front of house.
Kitchen
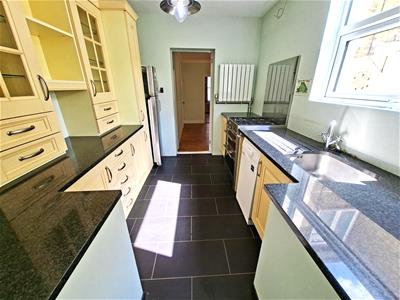
2.95m x 2.4m (9'8" x 7'10")With good range of cupboards to wall and floor, contrasting dark "granite-style" worktops, chrome wall radiator, gas hob and oven, double-glazed window to side, grey floor tiles and neutral decor with feature light, separate dishwasher and fridge-freezer to stay. Doorway to shower room/WC/utility from here.
Shower Room/Utility
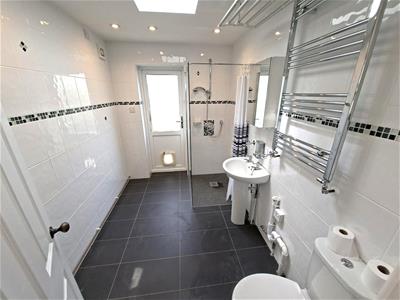
2.8m x 2.0m (9'2" x 6'6")Spacious downstairs shower room/utility with large walk-in shower with glass divide, WC and basin, white wall tiles with decorative border feature tiles, vertical chrome radiator, downlighters, plumbing for washing machine, boiler located here, skylight providing lots of natural light, door out to garden also.
Basement
4.15m x 3.05m (13'7" x 10'0")Useful extra room with good head-height, large fire-escape window to front of house, power and light, radiator, potential for conversion to further bedroom subject to usual planning permissions and new owners wishes.
Landing
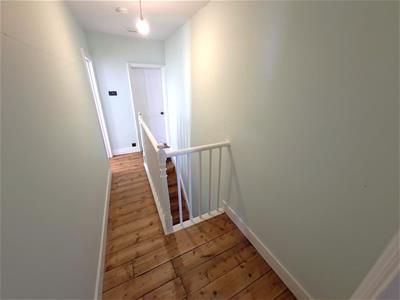
4.05m x 1.45m (13'3" x 4'9")Spacious landing with exposed floorboards and neutral decor, access to two double bedrooms, upstairs bathroom, and loft.
Bedroom One
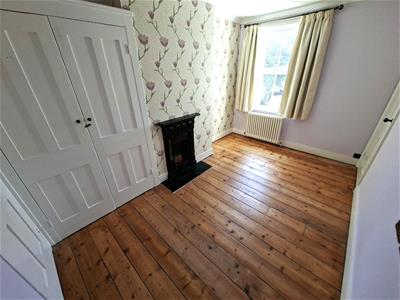
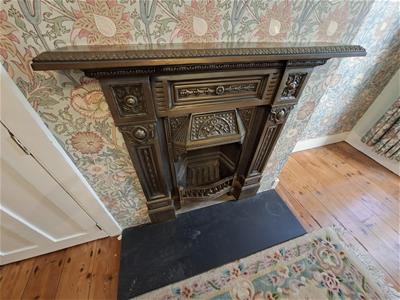
4.15m x 3.15m (13'7" x 10'4")Stylish and spacious double bedroom with exposed floorboards continued, neutral decor with feature wall, feature fireplace, two double glazed windows to front of house, ceiling rose and central light, coving, built-in wardrobe. Further extra door to bedroom two, useful if younger children in that room.
Bedroom Two
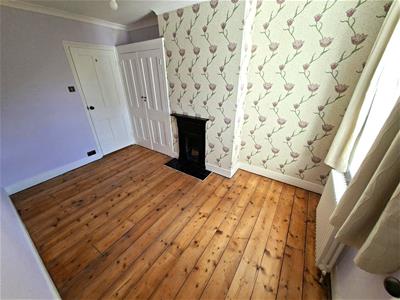
3.9m x 2.6m (12'9" x 8'6")Double bedroom with exposed floorboards and neutral decor with feature wall and fireplace, ceiling rose and central light, window to rear, built-in wardrobe to side of fireplace.
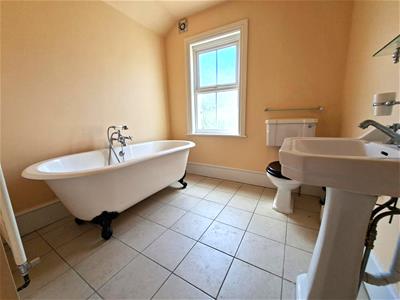
Bathroom
3.0m x 2.35m (9'10" x 7'8")Good size bathroom with stylish free-standing claw-foot bath, WC and basin, neutral floor tiles and decor, vertical radiator, window to rear, large built-in airing cupboard providing potential for a separate shower also, if required.
Garden
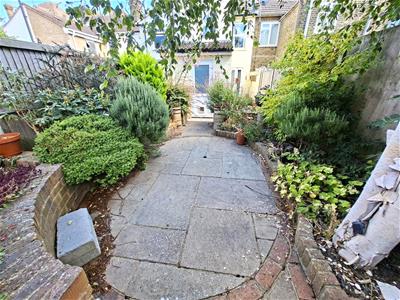
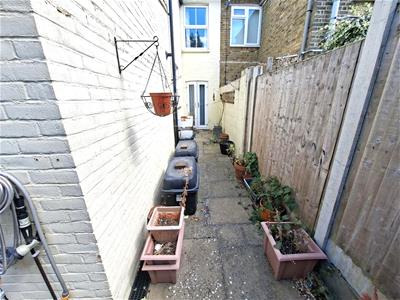
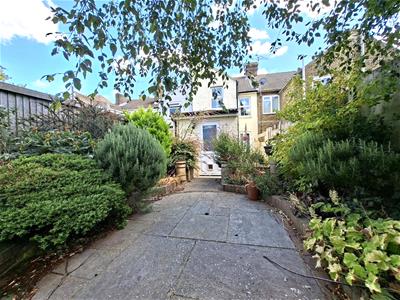
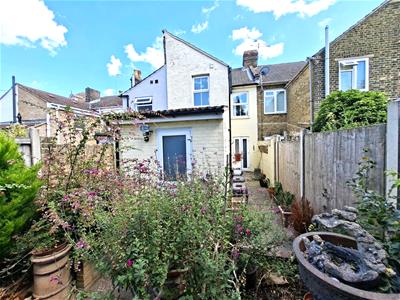
Beautifully landscaped low-maintenance rear garden, private and peaceful, raised planters with fine selection of flowers, plants and shrubs, paved oval-shape with dwarf wall, fully fenced, gate to rear, further large useful hard-standing area to rear-side of house for pots and plants and storage.
Agents Note 1
Greenleaf work closely with qualified, trusted and competitive mortgage consultants and local solicitors, enabling clients the time-saving opportunity of keeping all aspects of buying and selling a property under one roof. For this service we receive a fee of between one and two hundred pounds per referral.
Agents Note 2
We endeavour to make our sales particulars accurate and reliable, however, they do not constitute or form part of an offer or any contract and none is to be relied upon as statements of representation or fact. Any services, systems and appliances listed in this specification have not been tested by us and no guarantee as to their operating ability or efficiency is given. All measurements have been taken as a guide to prospective buyers only, If you require clarification or further information on any points, please contact us. Fixtures and fittings other than those mentioned are to be agreed with the seller by separate negotiation.
Energy Efficiency and Environmental Impact

Although these particulars are thought to be materially correct their accuracy cannot be guaranteed and they do not form part of any contract.
Property data and search facilities supplied by www.vebra.com