
204 Woodgrange Drive
Southend-on-Sea
Essex
SS1 2SJ
Shetland Crescent, Rochford
Asking Price £725,000
5 Bedroom House - Detached
- Beautifully presented five-bedroom detached family home.
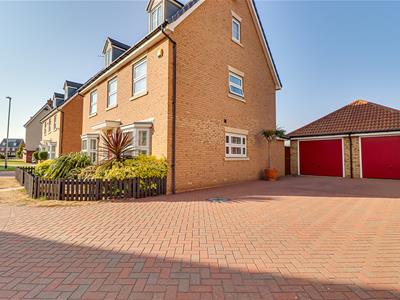
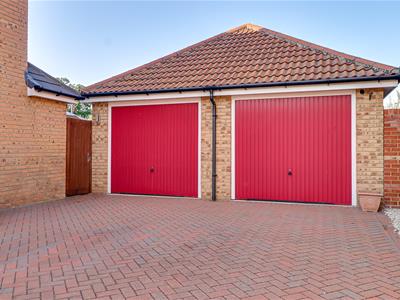
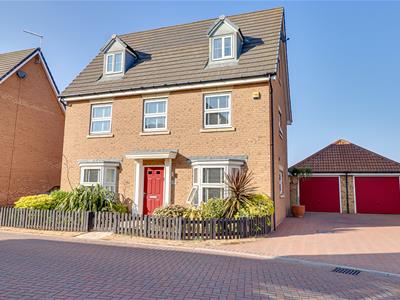
- Ample off-road parking for multiple vehicles and an attractive fenced frontage with a double garage with scope for secure parking, a workshop, or a home gym.
- Spacious contemporary kitchen with breakfast bar and integrated appliances.
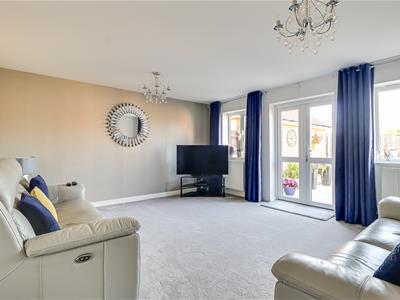
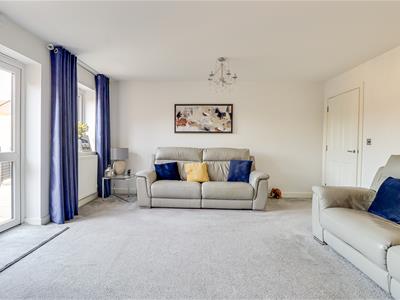
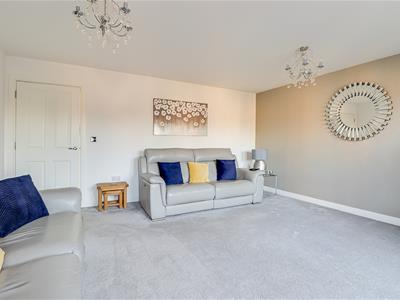
- Bright and generous living room with French doors opening onto the rear garden.
- Versatile reception room, ideal as a sitting room, dining room, or children's playroom.
- Five well-proportioned bedrooms, including a principal suite with a stylish en-suite.
- Modern family bathroom, en-suite, shower room, and convenient ground-floor cloakroom.
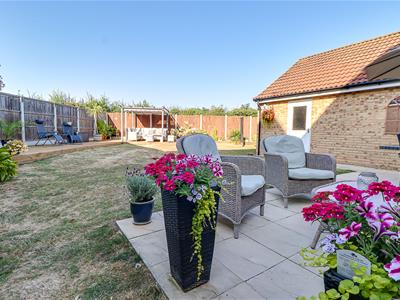
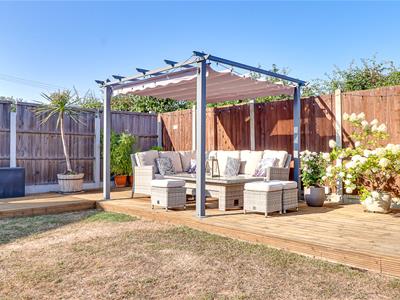
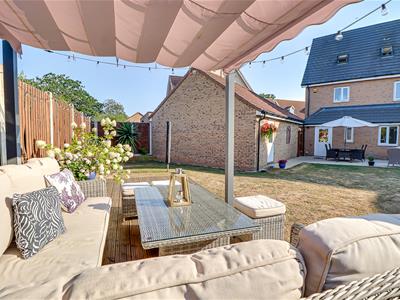
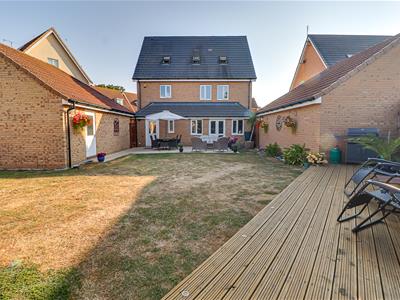
- Beautifully maintained rear garden with patio, raised decking, and a covered seating area.
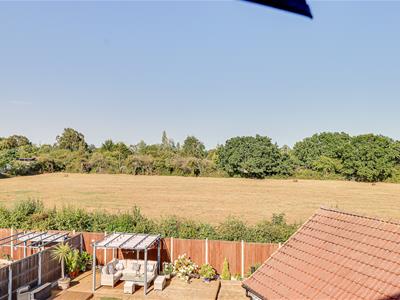
- Peaceful rear aspect overlooking beautiful paddocks and open fields.
- Situated close to excellent schools, local amenities, and convenient transport links.
Nestled in the desirable Shetland Crescent of Rochford, this beautifully presented five-bedroom detached family home offers a perfect blend of modern living and comfort. The property boasts ample off-road parking, accommodating multiple vehicles, and features an attractive fenced frontage that enhances its curb appeal. Upon entering, you are welcomed into a spacious contemporary kitchen, complete with a breakfast bar and integrated appliances, ideal for family gatherings and entertaining guests. The bright and generous living room, adorned with French doors, seamlessly connects to the rear garden, allowing for an abundance of natural light and a lovely view of the outdoor space. The home comprises five well-proportioned bedrooms, including a principal suite that features a stylish en-suite bathroom, providing a private retreat for relaxation. The beautifully maintained rear garden is a true highlight, featuring a patio area, raised decking, and a covered seating space, perfect for enjoying the outdoors in any season. Additionally, the large double garage offers versatile options for secure parking, a workshop, or even a home gym. Conveniently located, this property is in close proximity to excellent schools, local amenities, and transport links, making it an ideal choice for families seeking both comfort and convenience. This stunning home is not to be missed and is sure to impress all who visit.
Frontage
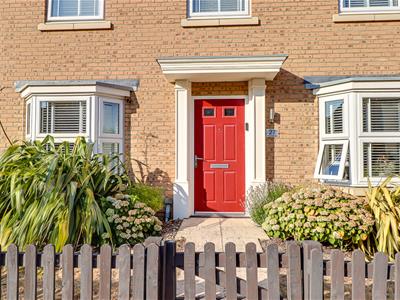
A fenced front garden with beautifully maintained flowers and mature shrubs creates an attractive first impression. To the side of the property, there is ample off-road parking for multiple vehicles, along with a detached garage. The home is beautifully presented, featuring a striking red front door and an elegant bay-fronted ground floor.
Entrance hall
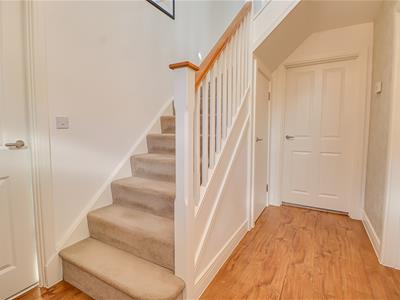
3.35m x 3.91m (11 x 12'10)Welcoming entrance hallway with access to all ground floor accommodation, hardwood flooring, carpeted stairs with oak banister detailing, and a useful understairs storage cupboard.
Dining Room
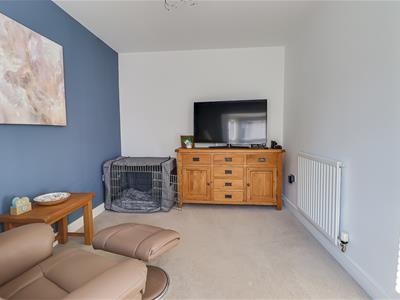
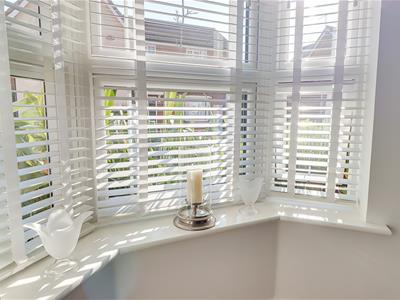
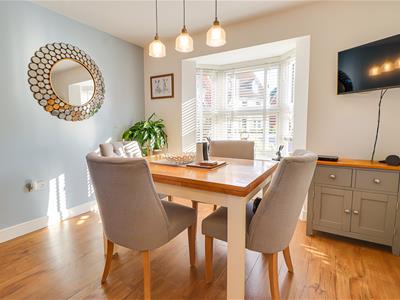
2.62m x 4.32m (8'7 x 14'2)Smooth ceiling with pendant light, bay window, carpeted flooring, radiator, and a versatile room ideal as a sitting room, formal dining room, or children's playroom.
Living Room
4.47m x 4.80m (14'8 x 15'9)Spacious and bright living room featuring a smooth ceiling with two pendant lights, carpeted flooring, two radiators, and double doors with double glazed side windows, allowing an abundance of natural light while providing access to the garden.
Kitchen/Breakfast Room
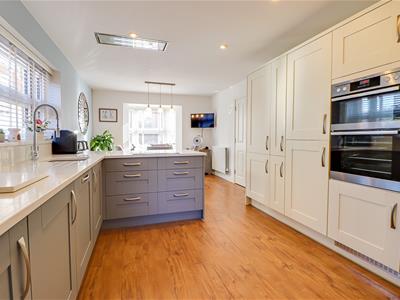
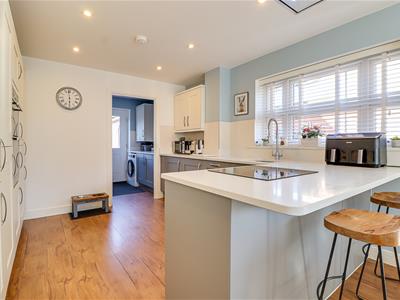
3.35m x 7.29m (11 x 23'11)Stylish, contemporary kitchen featuring inset spotlights and elegant pendant lighting over the dining area, a bay window, extensive fitted storage, and a breakfast bar. Integrated oven, four-ring electric hob, sink with pull-out hose attachment, hardwood flooring, and a double glazed window above the sink completing this beautifully designed space.
Utility Room
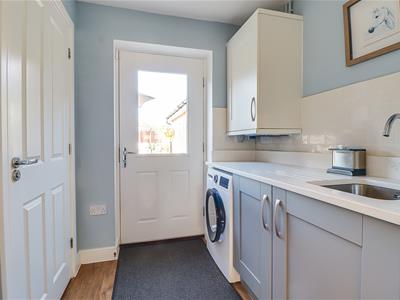
2.18m x 1.83m (7'2 x 6)Smooth ceiling with inset spotlights, hardwood flooring, fitted storage cupboards with sink, space for a washing machine, and access to the adjoining WC.
WC
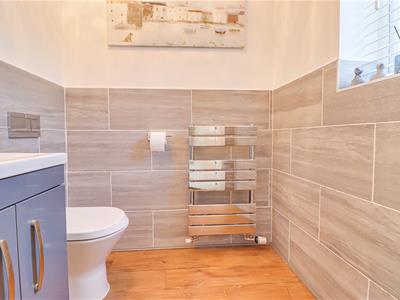

1.17m x 1.83m (3'10 x 6)Convient WC on ground floor, hardwood flooring, part tiled flooring, double glazed window, intergrated wash basin vanity, heated towel rail
First Floor Landing
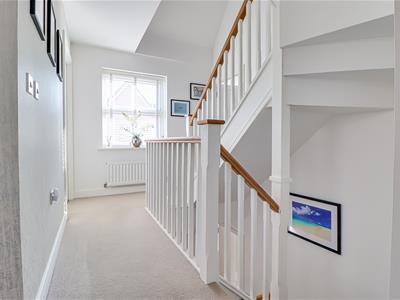
2.36m x 5.08m (7'9 x 16'8)Bright and welcoming first-floor landing featuring a smooth ceiling with pendant light, carpeted flooring, oak banister detailing, radiator, double glazed window, and access to all first-floor rooms.
Family Bathroom
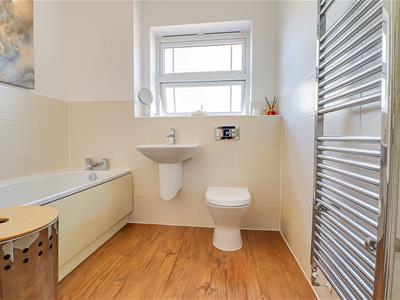
2.84m x 2.46m (9'4 x 8'1)Contemporary cloakroom featuring hardwood flooring, part tiled walls, a floating wash basin, heated towel rail, and a double glazed window providing natural light.
Bedroom One
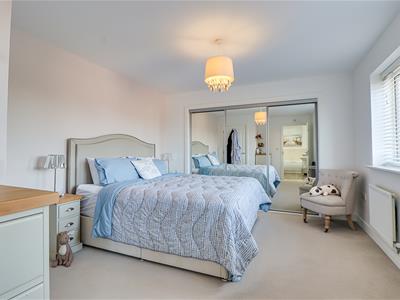
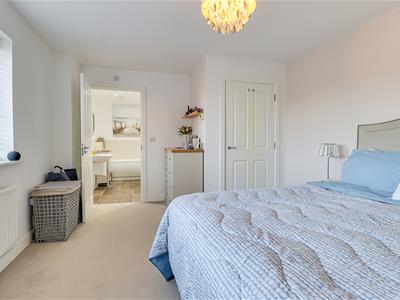
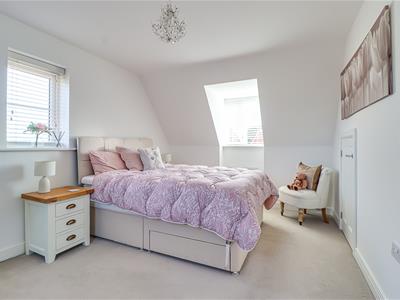
4.98m x 3.45m (16'4 x 11'4)Spacious double bedroom featuring a smooth ceiling with pendant light, carpeted flooring, radiator, and a double glazed window allowing plenty of natural light.
Bedroom Two
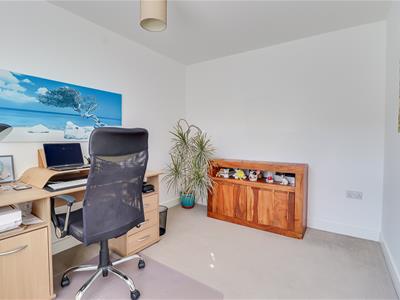
2.62m x 3.58m (8'7 x 11'9)Versatile room ideal as a study, home office, or bedroom, featuring a smooth ceiling with pendant light, carpeted flooring, and a double glazed window providing plenty of natural light.
Bedroom Three
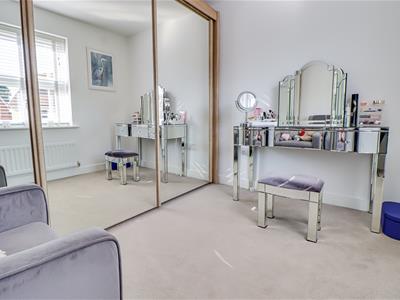
3.05m x 2.57m (10 x 8'5)Generous double bedroom featuring a smooth ceiling with pendant light, carpeted flooring, double glazed window, integrated wardrobe with sliding doors, and access to a private en-suite.
Ensuite
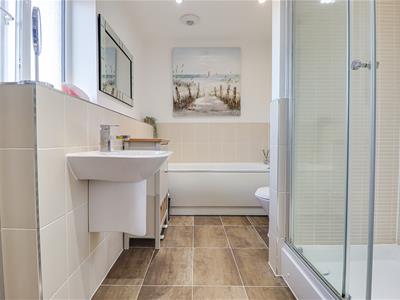
2.84m x 1.93m (9'4 x 6'4)Stylish en-suite featuring a walk-in shower and separate bath, floating wash basin, part tiled walls, tiled flooring, heated towel rail, smooth ceiling with inset spotlights, and a double glazed window providing natural light.
Second Floor Landing
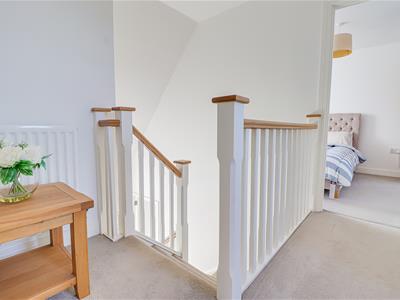
2.24m x 1.68m (7'4 x 5'6)Bright and welcoming second-floor landing featuring a smooth ceiling with pendant light, carpeted flooring, oak banister detailing, radiator, double glazed window, and access to all second-floor rooms.
Bedroom Four
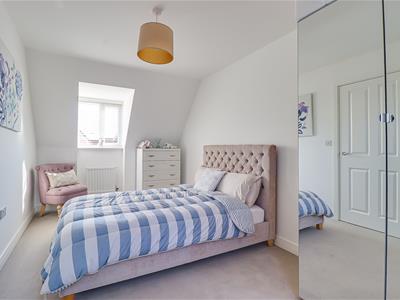
2.97m x 5.51m (9'9 x 18'1)Spacious double bedroom featuring a smooth ceiling with pendant light, carpeted flooring, Velux and double glazed windows allowing an abundance of natural light, and a useful built-in storage cupboard.
Bedroom Five
2.79m x 5.51m (9'2 x 18'1)A bright and airy bedroom offering Velux and double glazed windows, carpeted flooring, a smooth ceiling with pendant light, creating a comfortable and practical space.
Shower Room
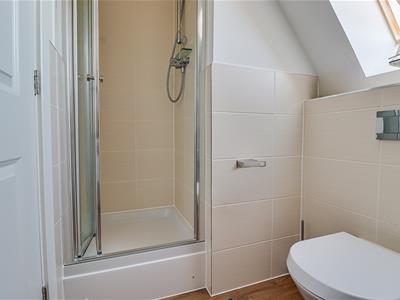
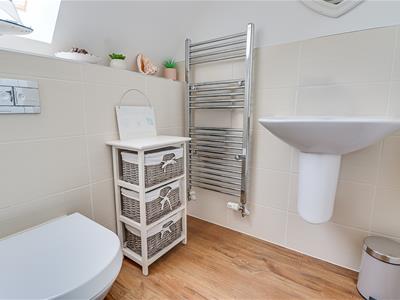
2.74m x 1.68m (9 x 5'6)Contemporary shower room featuring a built-in shower, floating wash basin, part tiled walls, hardwood flooring, and a Velux window providing natural light.
Rear Garden
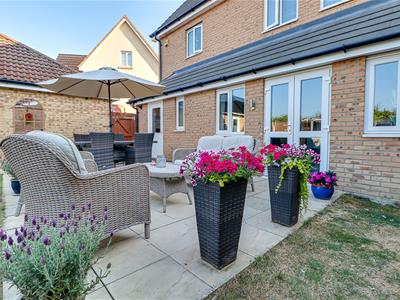
Beautifully maintained rear garden featuring a spacious patio seating area, raised decking with a canopy providing the perfect spot to relax in the sunshine, attractive planted borders, and access to the garage.
Double Garage
Large double garage with access from the side driveway and an additional door from the rear garden, offering excellent storage, secure parking, or the potential to create a home gym or workshop.
Although these particulars are thought to be materially correct their accuracy cannot be guaranteed and they do not form part of any contract.
Property data and search facilities supplied by www.vebra.com