76 Central Avenue, Dogsthorpe
Peterborough
PE1 4LH
Pioneer Park, Thorney Road, Eye, Peterborough
Asking price £80,000
2 Bedroom
- 2007 Tingdene Hayden Classic 45ft x 12ft
- Two Bedrooms
- Driveway For Multiple Vehicles
- UPVC Double Glazing Throughout
- Low Maintenance Patio Enclosed Garden
- No Forward Chain
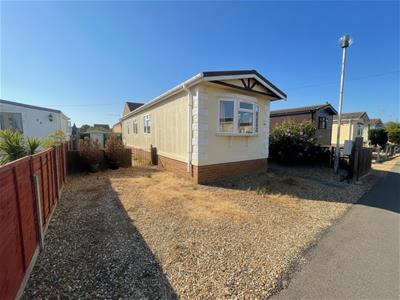
NO FORWARD CHAIN – A 2007 Tingdene Hayden Classic (45ft x 12ft) situated on the popular Pioneer Caravan Park in Eye. Offering two bedrooms, spacious lounge, fitted kitchen, bathroom, UPVC double glazing, an enclosed low-maintenance patio garden, and a driveway providing off-road parking for multiple vehicles. An excellent opportunity for buyers seeking comfortable, low-maintenance park home living. Early viewing advised.
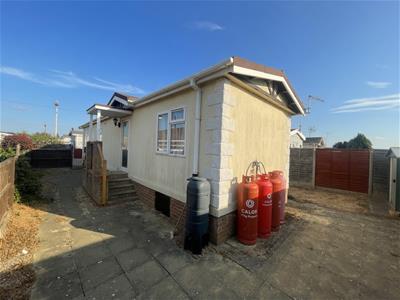
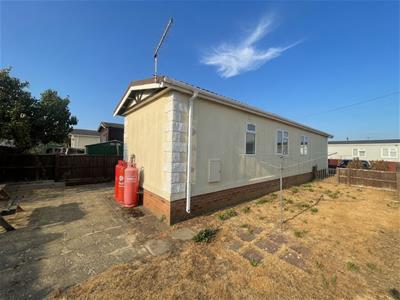
Situated within the popular Pioneer Caravan Park in Eye, Peterborough, this well-presented 2007 Tingdene Hayden Classic park home offers comfortable, low-maintenance living in a peaceful setting. Measuring approximately 45ft x 12ft, the property is offered to the market with no forward chain, making it an ideal opportunity for buyers looking for a straightforward move.
Internally, the home offers well-proportioned accommodation throughout, including a lounge, a fitted kitchen with ample storage and workspace, two bedrooms, and a bathroom. Benefitting from UPVC double glazing throughout, the property is designed for year-round comfort and energy efficiency.
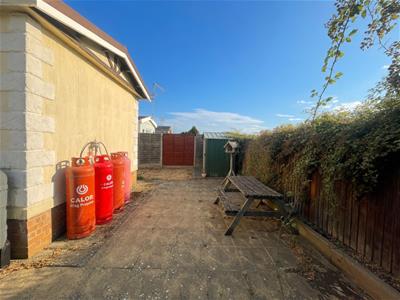
Outside, the home enjoys a low-maintenance enclosed patio garden, providing an ideal space to relax or entertain, together with a driveway offering off-road parking for multiple vehicles.
This is an excellent opportunity for those seeking peaceful park home living with practical outside space and easy access to Peterborough, Eye Village and surrounding amenities.
Entrance Hall - 9’6 x 4’8
Carpeted flooring, uPVC double glazed front door, wooden doors leading to all accommodation.
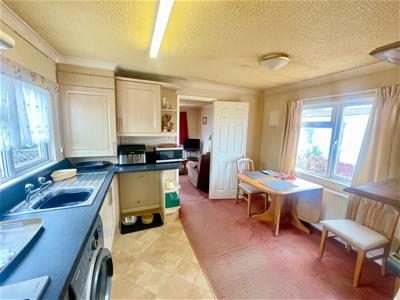
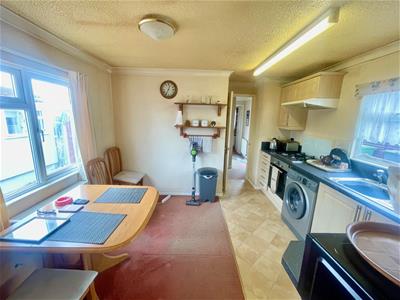
Kitchen/Diner - 12’1 x 11’3
Combination of vinyl and carpeted flooring, radiator, two uPVC double glazed window facing the sides, fitted wall and base units, integrated electric oven with four ring gas hob & extractor hood over, space for washing machine and fridge/freezer, gas boiler.
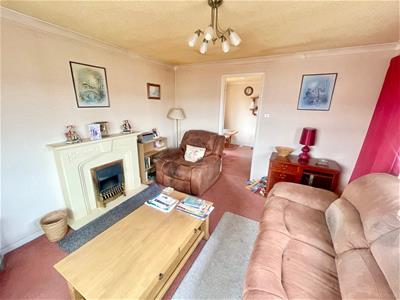
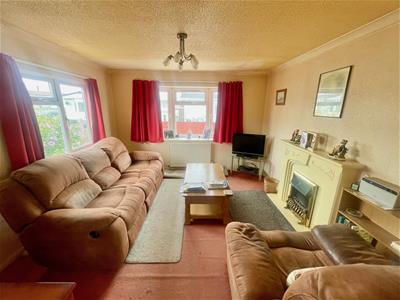
Lounge - 12’1 x 11’4
Carpeted flooring, two radiators, two uPVC double glazed windows facing the front and side, uPVC double glazed door to the sides, electric fire.
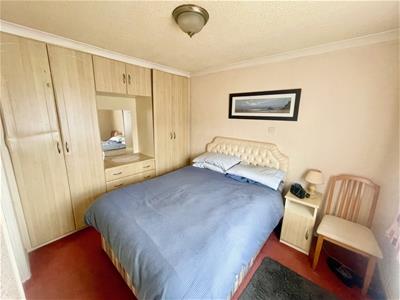
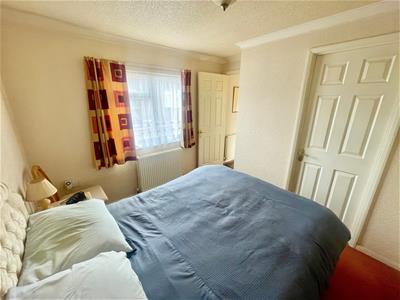
Bedroom One - 10’0 x 9’6
Carpeted flooring, radiator, uPVC double glazed window facing the side, fitted wardrobes.
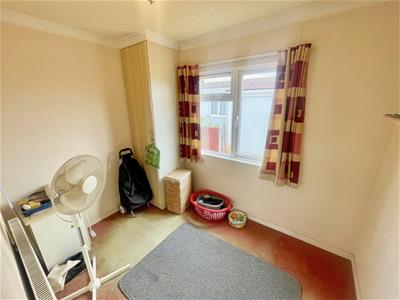
Bedroom Two - 8’11 x 8’3
Carpeted flooring, radiator, uPVC double glazed window facing the side.
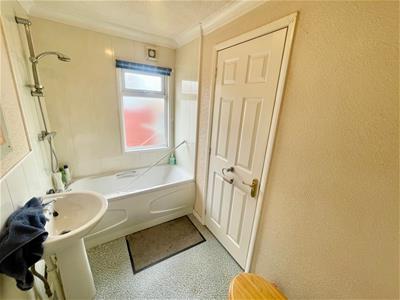
Bathroom -
Vinyl flooring, radiator, frosted uPVC doh le glazed window to the sides, standard WC, pedestal mounted wash hand basin, panelled bath with shower over.
External -
Driveway for two vehicles, enclosed garden laid to a combination of lawn & patio, metal shed.
Although these particulars are thought to be materially correct their accuracy cannot be guaranteed and they do not form part of any contract.
Property data and search facilities supplied by www.vebra.com