
Fletcher and Company (Smartmove Derbyshire Ltd T/A)
15 Melbourne Court,
Millennium Way,
Pride Park
Derby
DE24 8LZ
The Spittal, Castle Donington, Derby
Offers Around £275,000
2 Bedroom Cottage - Terraced
- True Character Dwelling
- 17th Century Home, Believed to Date Back to 1670
- Grade II Listed Property
- Located Within Conservation Area
- Beautiful, Well-Established Garden
- Driveway & Detached Garage
- Hall, Lounge, Kitchen & Bathroom
- Two First Floor Bedrooms with Substantial Wardrobe
- Close to Excellent Transport Links
- Viewing Essential
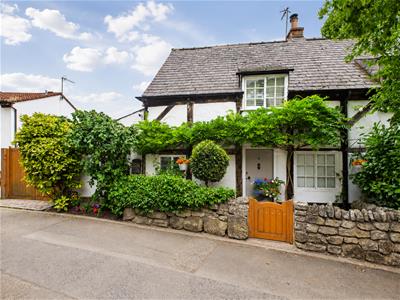
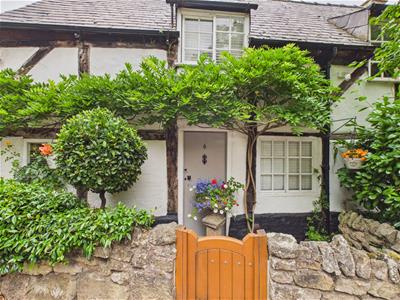
A truly charming, Grade II listed, two bedroom, semi-detached, character residence occupying a fabulous location close to the heart of the desirable village of Castle Donington.
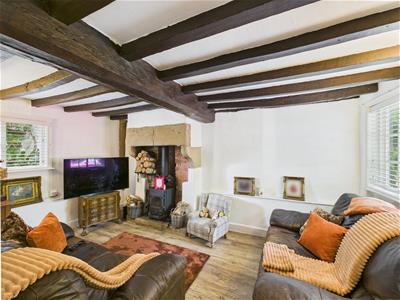
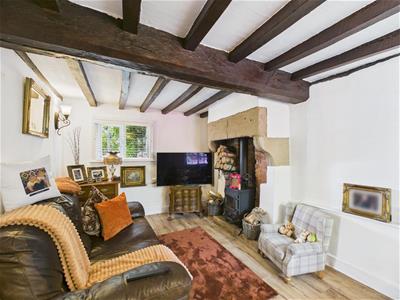
Set within a conservation area, the property requires a full internal inspection to fully appreciate the quality of accommodation on offer. Featuring exposed beams throughout, the accommodation comprises entrance hall, cosy lounge with log burner, breakfast kitchen with integrated appliances and a ground floor, well-appointed bathroom. To the first floor there is a landing which leads to a principal bedroom with spacious wardrobes and an additional bedroom.
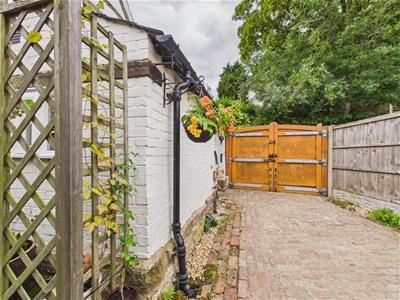
Outside, the property offers much kerb appeal and benefits from substantial timber gates which give access to a cobbled driveway providing off-road parking and access to a detached garage. To the rear is a beautiful, well-established garden offering a high degree of privacy which truly complements the internal accommodation.
The Location
Castle Donington is a highly conveniently located village offering easy access to the M1, A50 and East Midlands Airport. The village itself centres around a bustling high street with a varied selection of shops and restaurants/pubs. Schooling is available within close proximity as well as two supermarkets, petrol station, vets and doctors.
Accommodation
Ground Floor
Entrance Hall
1.43 x 1.01 (4'8" x 3'3")A stable door provides access to hallway with window to front.
Lounge
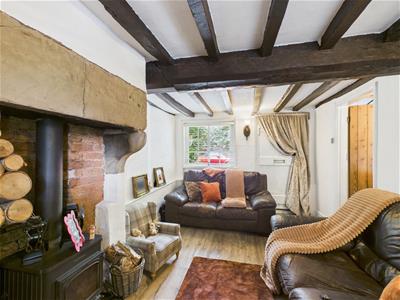 4.37 x 2.83 (14'4" x 9'3")Featuring a log burner, exposed beams to ceilings, wall light points, windows to front and rear and additional front door to road.
Kitchen
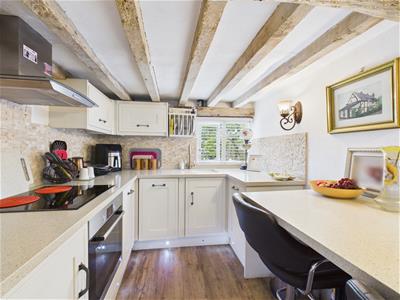
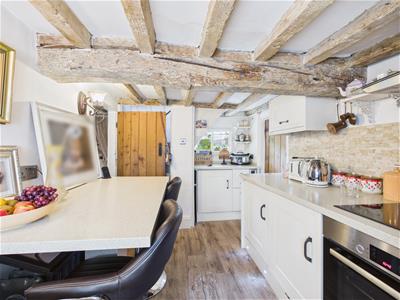
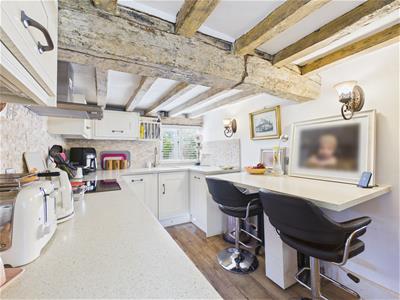 4.45 x 2.35 (14'7" x 7'8")An extremely well-appointed kitchen featuring stylish corian worktops which extends to a breakfast bar with inset sink unit, integrated appliances including an electric hob, oven, extractor hood, slimline dishwasher, washing machine, fridge, tumble dryer and wine cooler, period style central heating radiator, feature exposed beam ceiling and window overlooking rear garden.
Bathroom
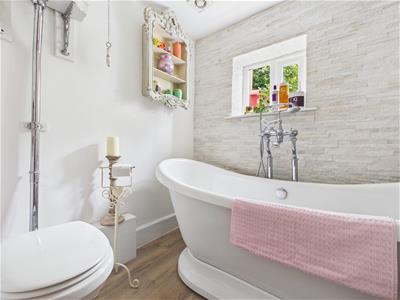
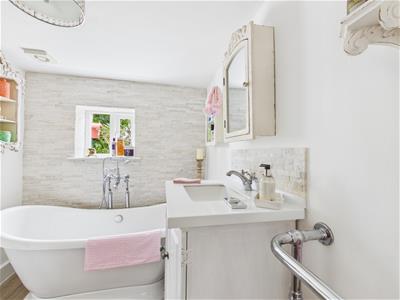 2.46 x 1.98 (8'0" x 6'5")Appointed with a stylish suite in white comprising a low flush WC, vanity unit with sink, freestanding bath, period style central heating radiator and window to rear.
First Floor Landing
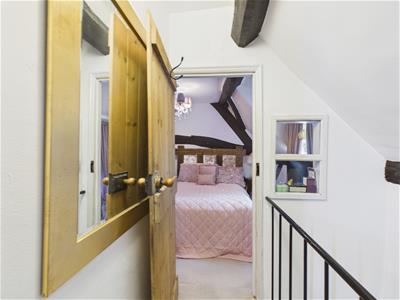
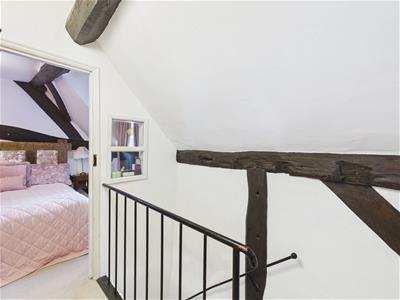 2.40 x 1.64 (7'10" x 5'4")With feature exposed beam ceiling.
Bedroom One
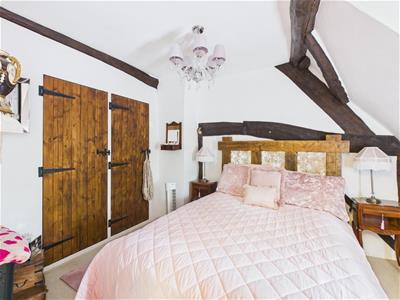
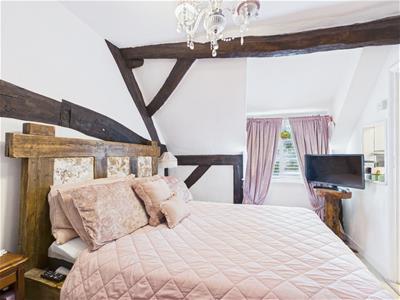 3.33 x 2.78 (10'11" x 9'1")With period style central heating radiator, feature exposed beam ceiling, two doors to substantial wardrobe and window to front.
Bedroom Two
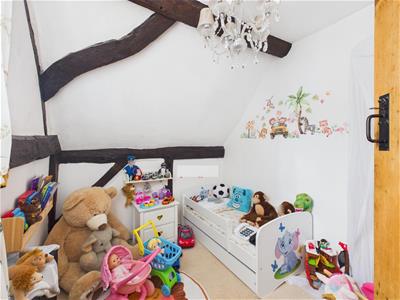 2.85 x 2.37 (9'4" x 7'9")Having a period style central heating radiator, feature exposed beam ceiling and window to side.
Outside
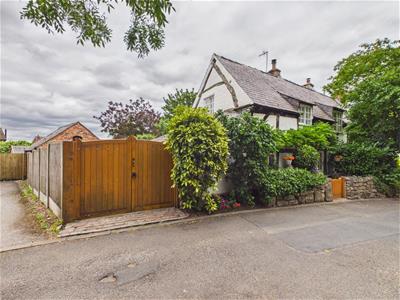
 The property is particularly attractive from the roadside with well-stocked borders and stylish timber gates leading to a cobbled driveway which provides cars standing spaces for up to two vehicles and access to a detached garage.
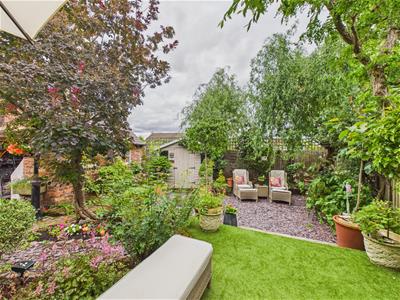
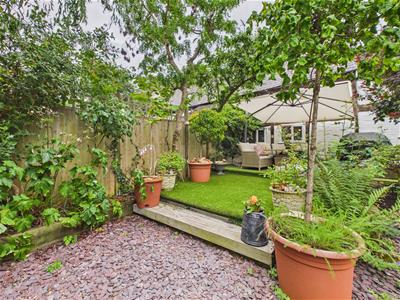
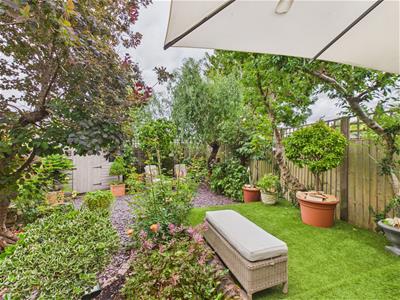
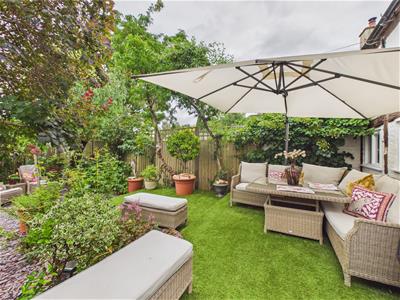
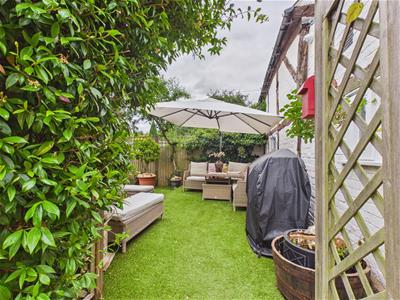
To the rear, the garden features low maintenance seating areas with artificial lawn and slate/herbaceous borders containing plants, shrubs and trees. The garden offers a good degree of privacy.
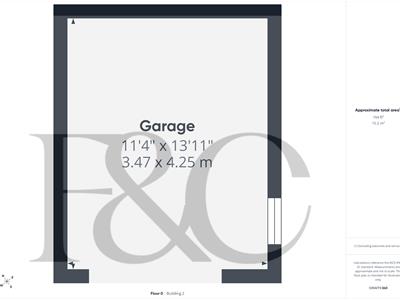
Garage
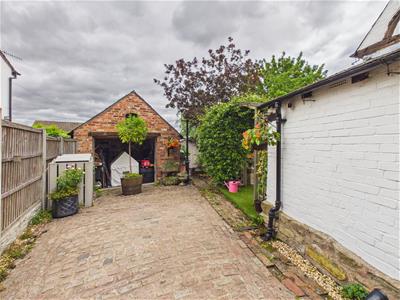 4.25 x 3.47 (13'11" x 11'4")With power, lighting and electric door.
Council Tax Band A
Although these particulars are thought to be materially correct their accuracy cannot be guaranteed and they do not form part of any contract.
Property data and search facilities supplied by www.vebra.com