
39 Havelock Road
Hastings
East Sussex
TN34 1BE
Priory Road, Hastings
£480,000 Offers In Excess Of
4 Bedroom House - Terraced
- Terraced Family Home
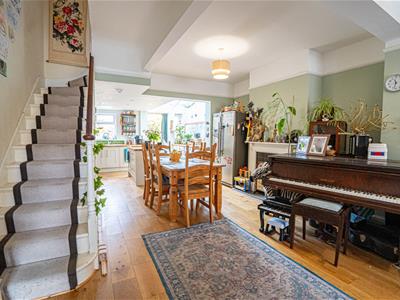
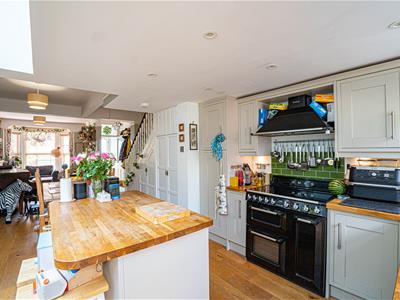
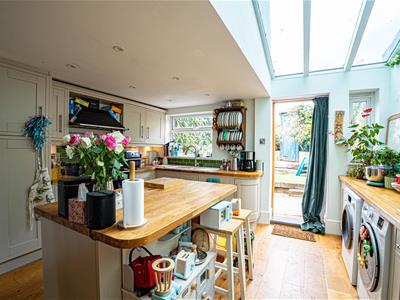
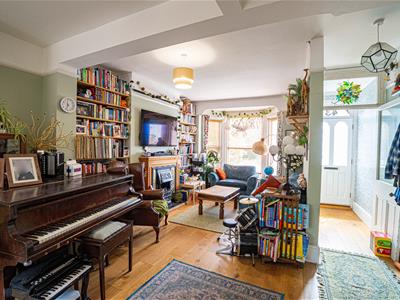
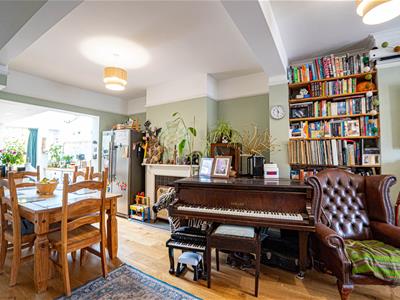
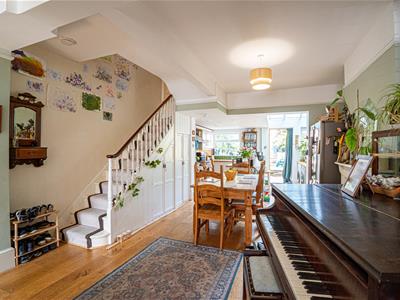
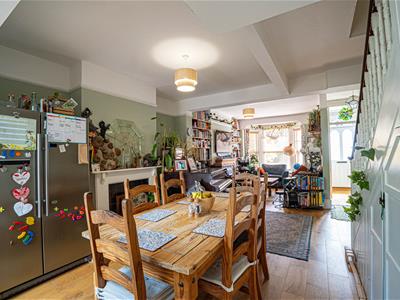
- Impressive Kitchen-Dining-Family Room
- Four Bedrooms
- Bathroom
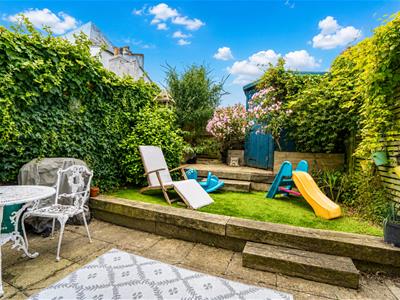
- Private Rear Garden
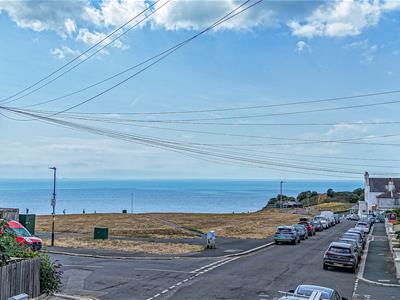
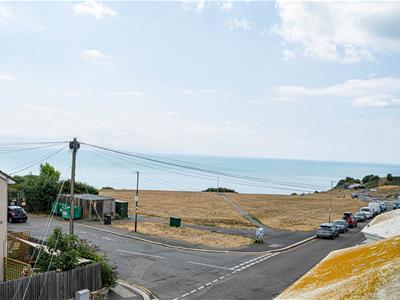
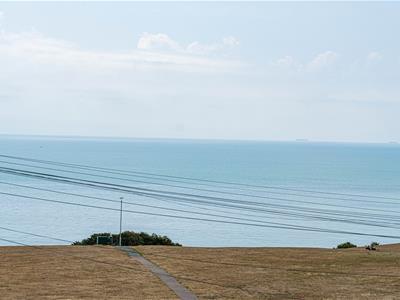
- Lovely Views over the West Hill and to the Sea
- Council Tax Band D
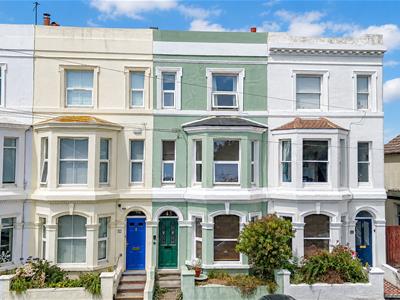
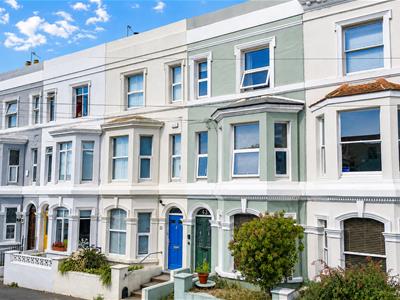
PCM Estate Agents are delighted to bring to market this EXCEPTIONALLY WELL-PRESENTED and highly adaptable FOUR BEDROOM, THREE STOREY, VICTORIAN TERRACED HOME, enviably positioned on the sought-after West Hill, with ATTRACTIVE VIEWS towards the SEA.
Ideally situated just a short stroll from Hastings Historic Old Town, the property is perfectly placed to enjoy a wealth of local amenities, while mainline rail services at Hastings Town Centre provide convenient access to London.
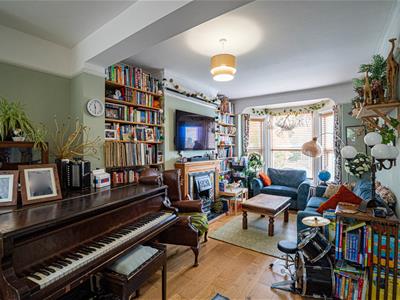
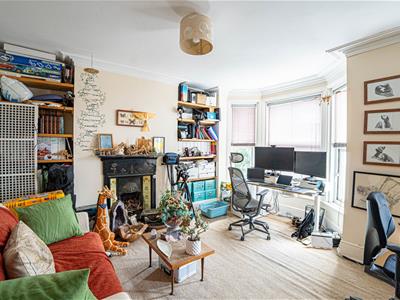
Arranged over three floors, the accommodation comprises a welcoming entrance hall, STUNNING OPEN PLAN BAY FRONTED LOUNGE flowing seamlessly into the CONTEMPORARY KITCHEN and DINING AREA, with direct access to the rear garden. The first floor offers TWO DOUBLE BEDROOMS, the front bedroom with BAY WINDOW enjoys DELIGHTFUL VIEWS towards the sea, together with a beautifully appointed family bathroom featuring both bath and shower. The second floor provides TWO FURTHER DOUBLE BEDROOMS, with the front-facing bedroom again benefiting from SEA VIEWS.
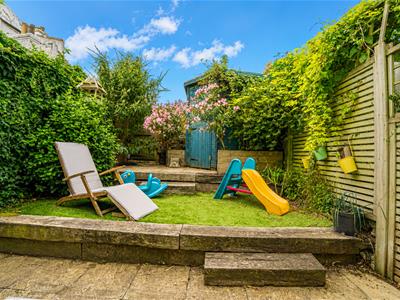
Outside, the LOW MAINTENANCE REAR GARDEN provides an excellent space for al fresco dining and relaxing with family and friends.
Further benefits include gas-fired central heating and careful improvements by the current owners, creating a home that is beautifully presented throughout, while retaining its VICTORIAN CHARM & CHARACTER.
Early viewing is highly recommended.
WOODEN PARTIALLY GLAZED FRONT DOOR
Opening into:
VESTIBULE
Partial coconut matting, wood flooring, high ceiling with cornicing, further wooden partially glazed door opening to:
HALL
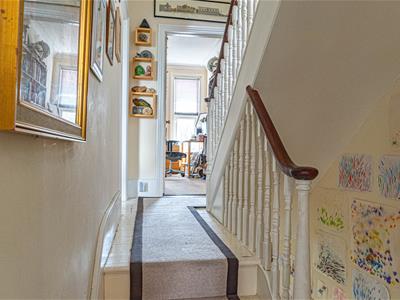
Wood flooring, column style radiator, offering a practical space for storing coats and shoes, open plan to:
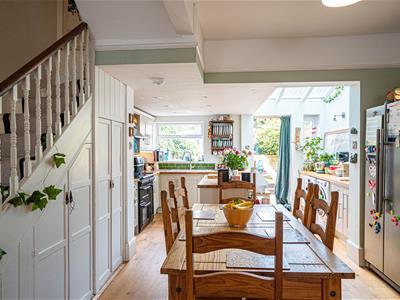
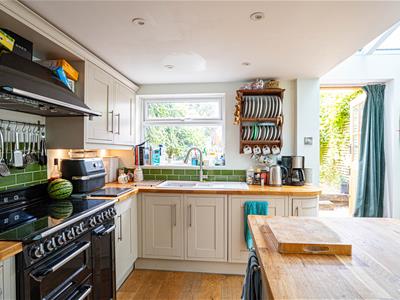
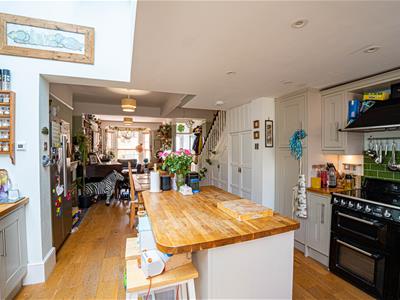
IMPRESSIVE KITCHEN-DINING-FAMILY ROOM
37'4 into bay x 14'4 max narrowing to 11'1 (11.38m into bay x 4.37m max narrowing to 3.38m)
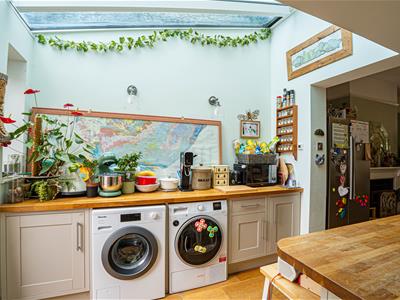
Built for modern day living, dual aspect with double glazed bay window to front aspect, having views from the bay across to the West Hill and including views of the sea, two double glazed windows to rear aspect and stable style door opening the rear garden. There is also a glazed ceiling to the rear of the room. Wood flooring, practical under stairs storage cupboards, stairs rising to the first floor accommodation, fireplaces, high ceiling with picture rails, ample space for lounge furniture and dining table. Fitted with a matching range of eye and base level cupboards and drawers with solid wood worksurfaces over, inset ceramic one & ½ bowl sink with mixer tap, space for appliances including washing machine, tumble dryer and American style fridge freezer, island offering practical storage space with breakfast bar seating area, combination of spotlights and wall lighting to the kitchen area, ceiling pendant lighting to the living room.
SPLIT LEVEL LANDING
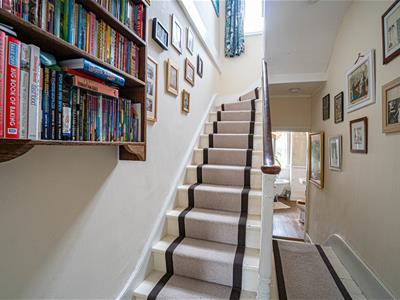
Stairs rising to the second floor, doors to:
BEDROOM
14'7 x 14'9 into bay narrowing to 12'4 (4.45m x 4.50m into bay narrowing to 3.76m)
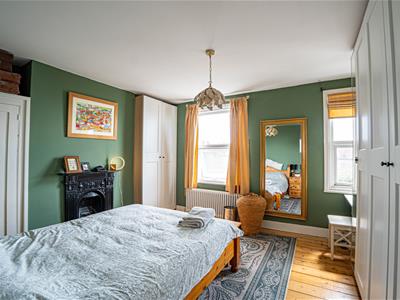
High ceiling with cornicing, lovely fireplace, radiator, recessed shelving, double glazed bay window and additional double glazed window to to front aspect having lovely views of the West Hill and to the sea.
BEDROOM
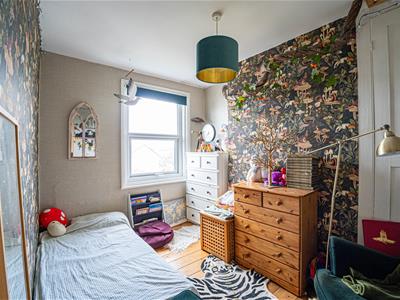
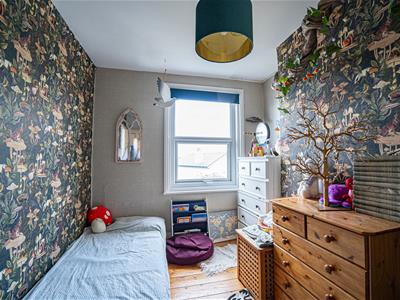
3.68m x 2.90m (12'1 x 9'6)Built in cupboard, coving to ceiling, radiator, double glazed window to rear aspect with a townscape view.
BATHROOM
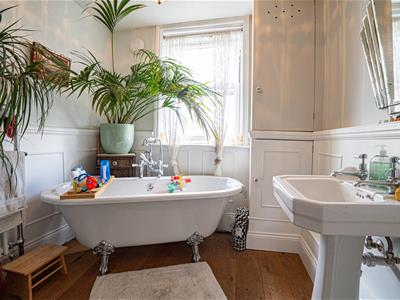
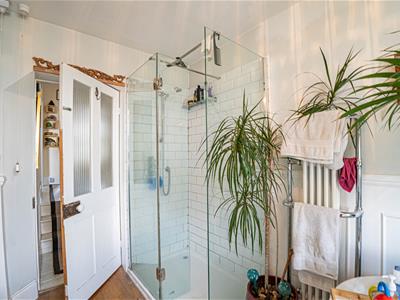
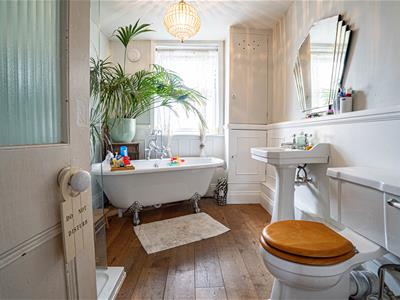
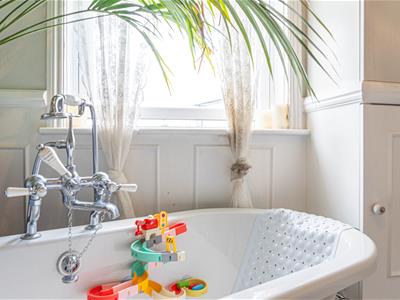
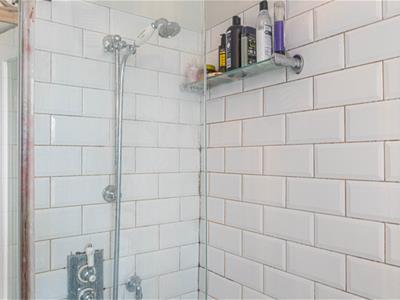
Luxurious stand alone Victorian style bathtub with mixer tap and shower attachment, walk-in shower, contemporary pedestal wash hand basin with matching low level wc, partially wood panelled walls, wood flooring, part tiled walls, column style heated towel rail, cupboard concealed boiler, double glazed window to rear aspect.
SECOND FLOOR LANDING
Loft hatch, double glazed window to rear aspect with townscape views, doors to:
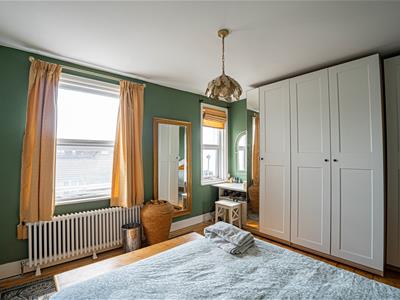
BEDROOM
4.45m x 3.73m (14'7 x 12'3)Exposed wooden floorboards, column style radiator, combination of built in and fitted wardrobes, fireplace, two double glazed windows to front aspect allowing for lovely views to the sea.
BEDROOM
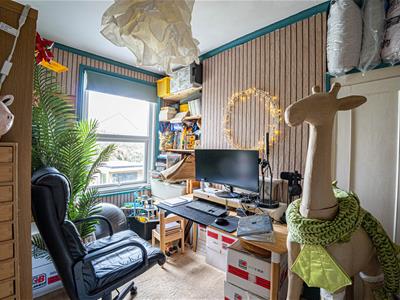
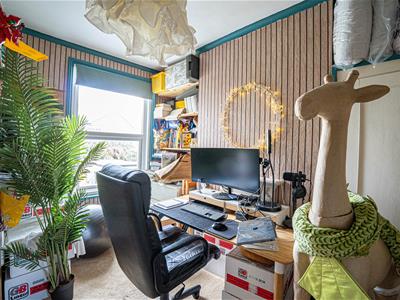
3.58m x 2.59m (11'9 x 8'6 )Exposed wooden floorboards, loft hath, radiator, built in cupboard, double glazed window to rear aspect with townscape views.
REAR GARDEN
Enclosed and low-maintenance, split level with a patio, area of artificially laid lawn,Garden Shed,further area of patio abutting the property, outside power point, lighting, water tap, retained sleepers and fenced boundaries.
Energy Efficiency and Environmental Impact

Although these particulars are thought to be materially correct their accuracy cannot be guaranteed and they do not form part of any contract.
Property data and search facilities supplied by www.vebra.com