
Furzeland Way, Sayers Common
Guide Price £600,000
4 Bedroom House - Semi-Detached
- Guide Price £600,000 - £650,000
- WATCH THE VIDEO VIEWING
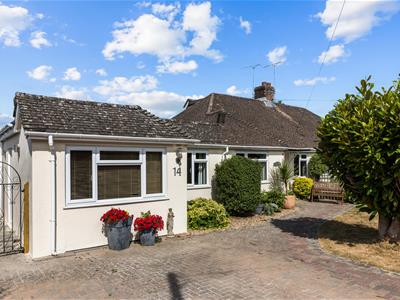
- Extended chalet style semi-detached home
- Spacious and highly versatile accommodation
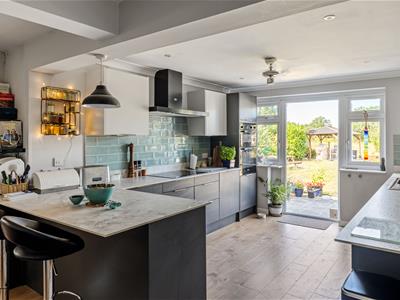
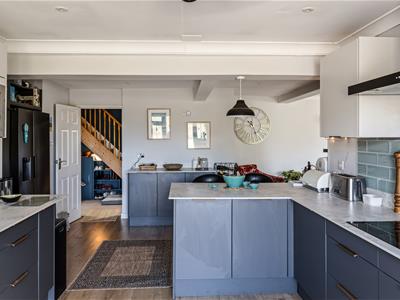
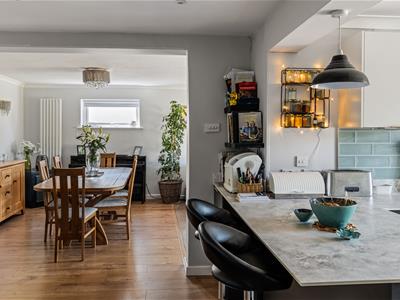
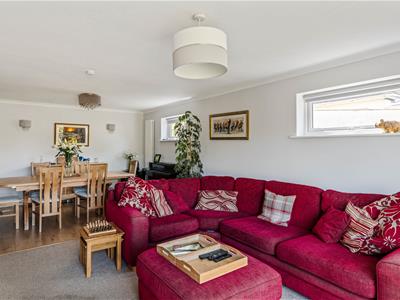
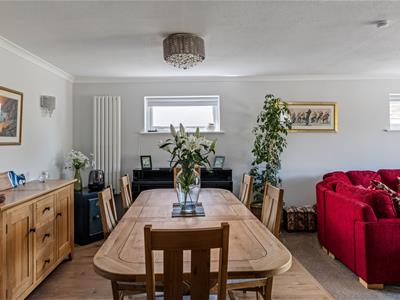
- Fabulous "U Shape" open plan living/dining/kitchen
- Stylish kitchen with doors to garden
- Four bedrooms and two bath/shower rooms
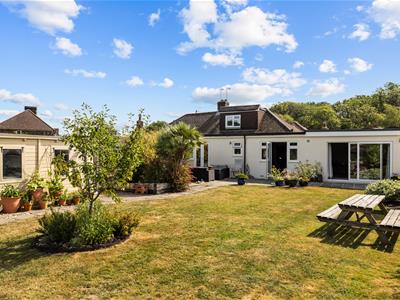
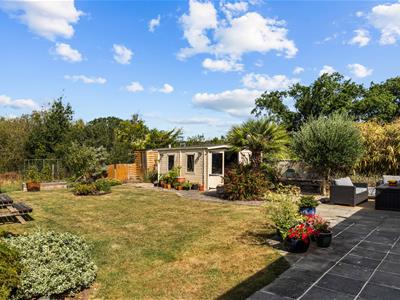
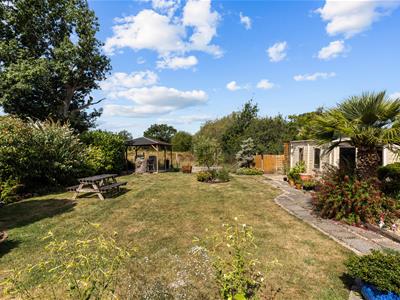
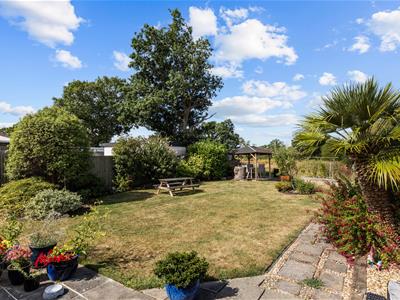
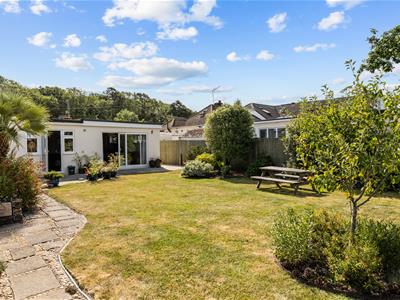
- Superb garden with westerly aspect
- Spacious home office
- Village lifestyle with easy access to A23, Brighton and Hurstpierpoint
Guide Price £600,000 - £650,000 | An extended and highly versatile semi-detached chalet style home with superb open plan living space, four bedrooms, large home office and fabulous garden.
Guide Price £600,000 - £650,000
Welcome Home
Are you looking for a substantial and highly versatile home offering generous ground-floor accommodation, excellent working-from-home space, superb garden and easy access to the A23? This extended four-bedroom chalet bungalow could be exactly what you have been waiting for.
Offering approximately 1,646 sq ft of internal accommodation, excluding the additional outbuildings, the property provides far more space than its attractive bungalow-style frontage might initially suggest. The layout is particularly flexible, making it equally well suited to family life, multigenerational living or buyers seeking predominantly single-storey accommodation.
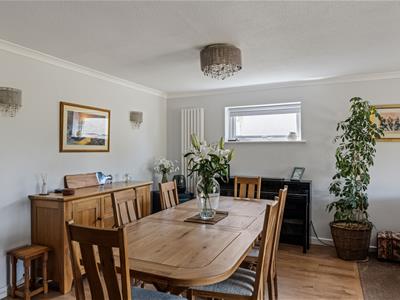
At the heart of the home is a wonderfully sociable, "U shaped" kitchen/dining/living arrangement. The kitchen extends to over 20 feet and is fitted with a broad range of contemporary units, extensive work surfaces and a breakfast peninsula providing informal seating. An open connection leads into the dining area, creating a natural setting for everyday meals, entertaining and larger family gatherings.
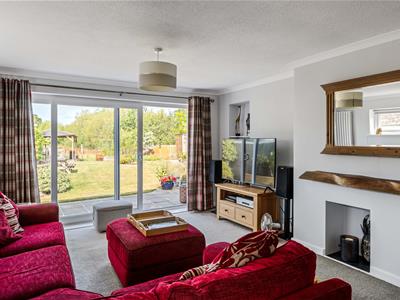
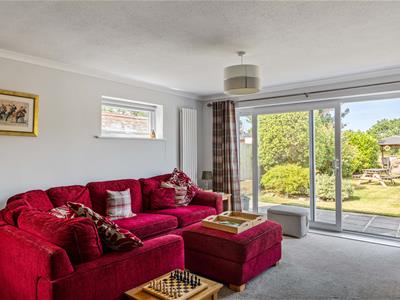
Beyond this is the impressive sitting room, measuring almost 24 feet in length. There is ample space for several seating areas, while wide sliding doors draw in plenty of natural light and provide an attractive outlook across the garden. During the warmer months, the room opens directly onto the patio, allowing the internal and external entertaining spaces to work effortlessly together.
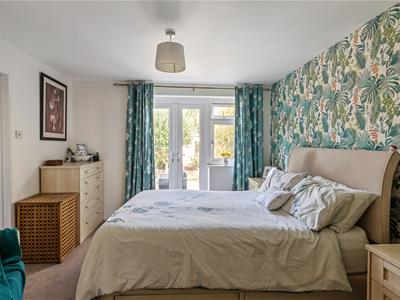
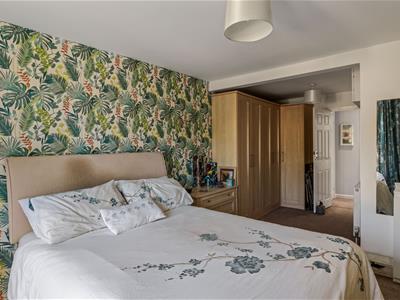
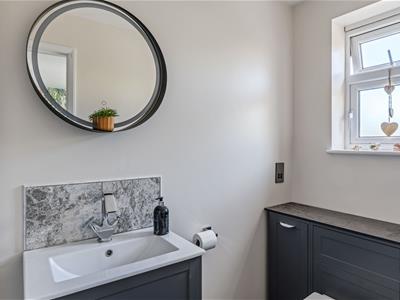
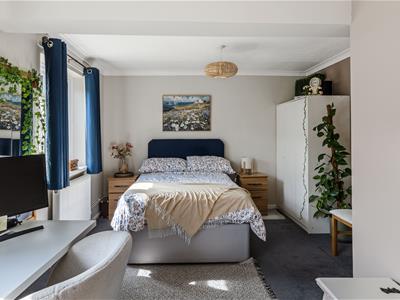
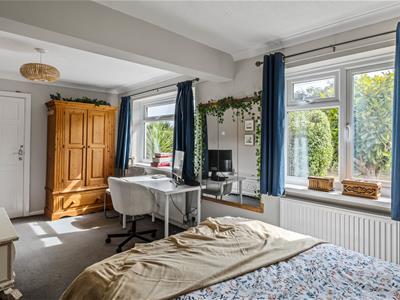
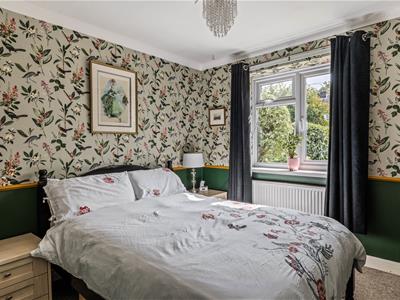
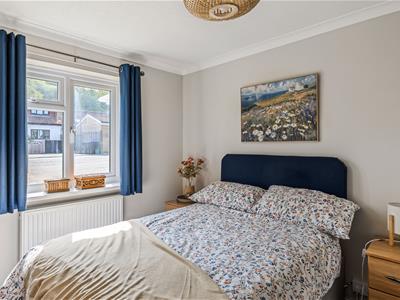
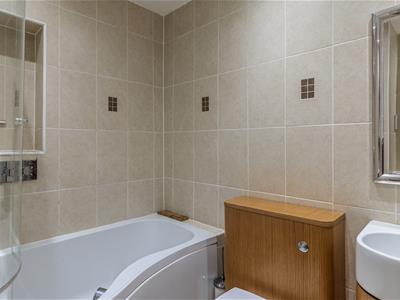
Three of the four bedrooms are positioned on the ground floor. The principal bedroom is particularly impressive, extending to over 20 feet and enjoying its own en-suite shower room and direct access to the garden. A second substantial double bedroom measures more than 18 feet in length, while the third bedroom is also a double. These rooms are served by a separate family bathroom.
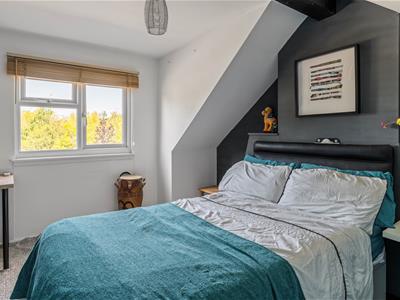
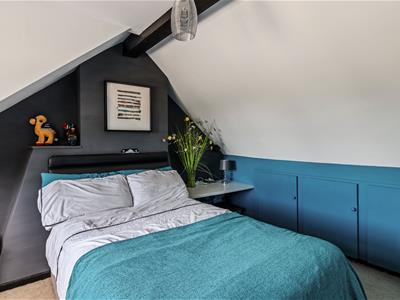
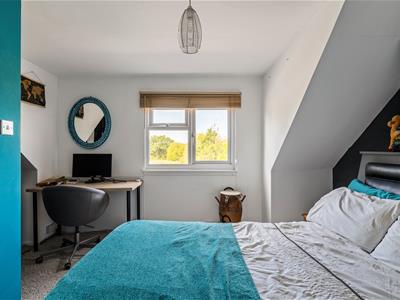
Upstairs, a further generous double bedroom provides excellent guest or teenager accommodation, together with useful eaves storage. Its position away from the principal ground-floor bedrooms gives this room a welcome sense of independence. There are also plans available for a first floor extension.
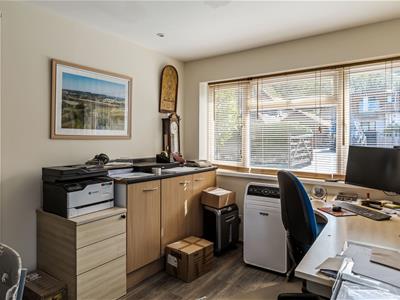
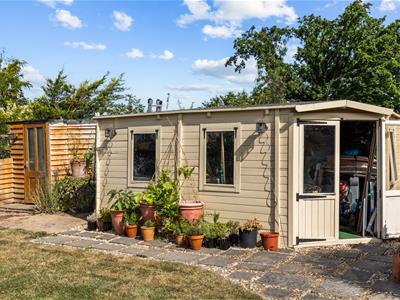
One of the property’s most appealing features is the exceptional provision for anyone working from home. A large, separately accessed office adjoins the main house, while the garden also contains a further detached studio/home office and a substantial workshop. Collectively, these spaces offer considerable versatility for home working, creative pursuits, hobbies or storage.
Step Outside
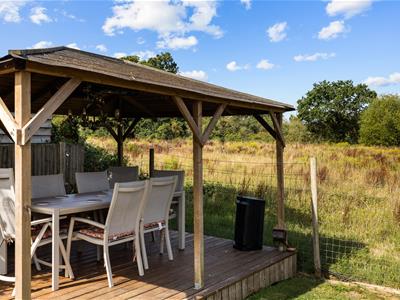
The rear garden is broad, well established and designed for both relaxation and entertaining. A paved terrace immediately behind the house leads onto an expanse of lawn surrounded by mature shrubs, architectural planting and established trees. At the far end, a covered timber entertaining area is a lovely spot to relax.
To the front, the property is approached by a generous driveway providing excellent off-road parking, complemented by established planting and an attractive lawned garden.
Out & About
Furzeland Way is a quiet close that sits in the heart of Sayers Common, close to open countryside. Just a few steps away, you'll find Berrylands playing field, offering a great space for outdoor activities. There’s a wonderful community shop that stocks everything from sausages and newspapers to locally brewed beers. It's also a perfect spot to relax, enjoy a coffee, and have a chat with the friendly locals. For those looking to enjoy a Sunday roast and a short walk away is a pint of local ale in the Duke of York pub, perfect place to meet family and friends.
A big part of the attraction of Sayers Common is how conveniently located it is for the A23 (M) meaning Brighton is only a 20 minute drive and journeys to London Gatwick are similar distance. Hassocks Station is only 10 minutes away and sits on the mainline and offers fast, regular services to London (Victoria/London Bridge in approx 54 mins), Brighton (9 mins) and Gatwick International Airport (20 mins). When it comes to schooling, the village is home to the well-regarded LVS Hassocks - an independent school catering for those with Autism, whilst neighbouring Albourne and Hurstpierpoint offer excellent primary school. For secondary state education, most children attend Downlands in nearby Hassocks or St Pauls Catholic school in Burgess Hill.
The Specifics
Tenure: Freehold
Title Number: WSX78641
Local Authority: Mid Sussex District Council
Council Tax Band: D
Available Broadband Speed: Ultrafast (up to 80mbps download)
Services: Mains water, electricity, drainage and gas - none tested.
We believe this information to be correct and it is provided in good faith, but we cannot guarantee its accuracy and recommend intending buyers check personally.
Energy Efficiency and Environmental Impact

Although these particulars are thought to be materially correct their accuracy cannot be guaranteed and they do not form part of any contract.
Property data and search facilities supplied by www.vebra.com