
Fletcher and Company (Smartmove Derbyshire Ltd T/A)
15 Melbourne Court,
Millennium Way,
Pride Park
Derby
DE24 8LZ
Sanderson Road, Chaddesden, Derby
Offers Around £255,000
3 Bedroom House - Semi-Detached
- Superbly Presented
- Entrance Hall & Fitted Guest Cloakroom
- Lounge & Dining Room
- Kitchen
- Ground Floor Study
- Three First Floor Bedrooms
- Well-Appointed Bathroom
- Enclosed Rear Garden
- Good Sized Driveway
- Popular Residential Location
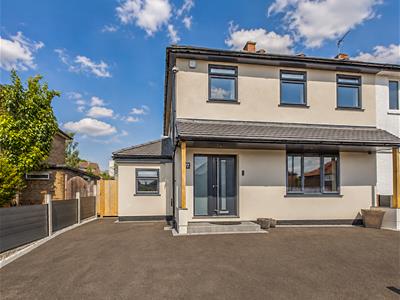
Superb three/four bedroom semi-detached residence occupying a popular residential location in Chaddesden. The property is stylishly presented throughout and features entrance hall, fitted guest cloakroom, living room, dining room, fitted kitchen, ground floor study/occasional bedroom. There are three first floor bedroom and bathroom.
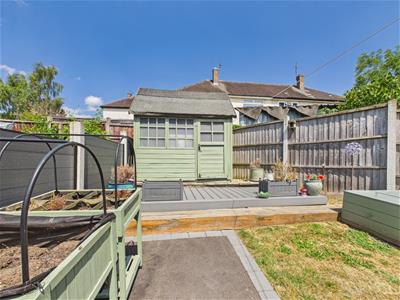
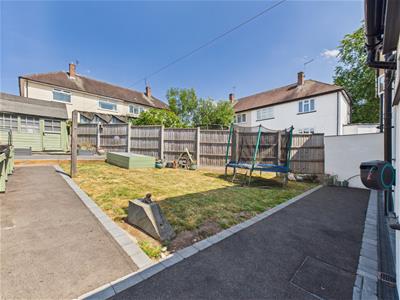
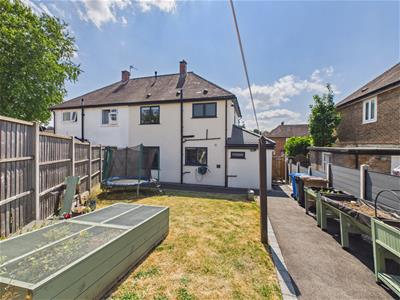
The property benefits from a sizeable tarmac driveway providing ample off-road parking. To the rear is a good sized lawn, pathway/patio, timber fencing and space for shed. The property also benefits from CCTC and has an electric vehicle charging point.
The Location
Chaddesden is a very desirable location and the property is a short distance from Nottingham Road which boasts a varied range of shops and facilities. Good schooling is available within easy reach as well as recreational parks, supermarket, retail park and easy access to Derby City Centre and the A52.
Accommodation
Entrance Hall
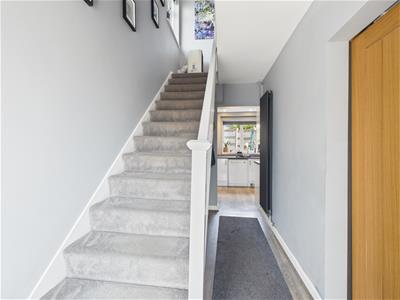 3.77 x 1.76 (12'4" x 5'9")A stylish entrance door with matching sidelight provides access to the hallway with contemporary floor to ceiling central heating radiator, understairs storage area, staircase to first floor and wood effect flooring.
Lounge
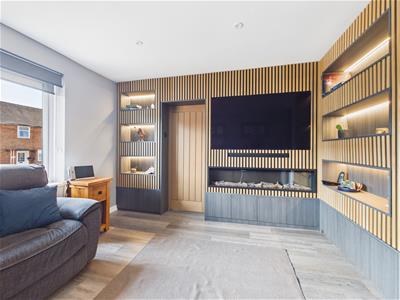
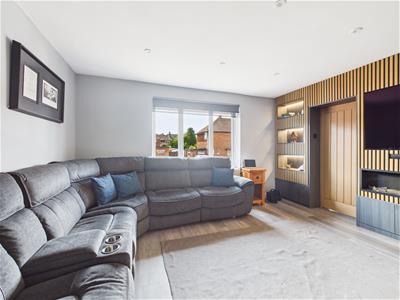
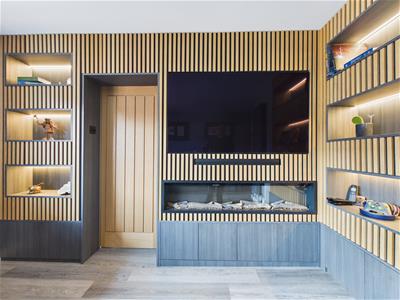
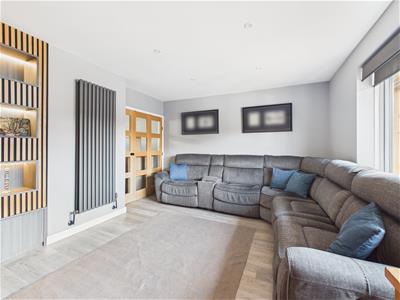 4.22 x 3.42 (13'10" x 11'2")Again, with contemporary floor to ceiling central heating radiator, fabulous bespoke media wall incorporating space for flat screen TV, sound bar, display shelving with lighting, recessed fire, a continuation of the wood effect flooring and window to front.
Dining Room
3.21 x 2.64 (10'6" x 8'7")With contemporary floor to ceiling central heating radiator, bifolding doors from the lounge, wood effect flooring and window to rear.
Kitchen
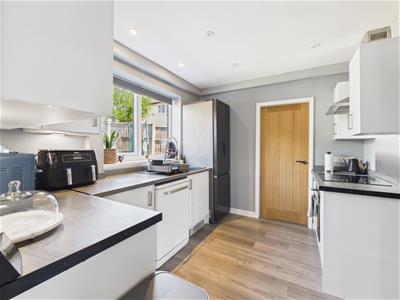
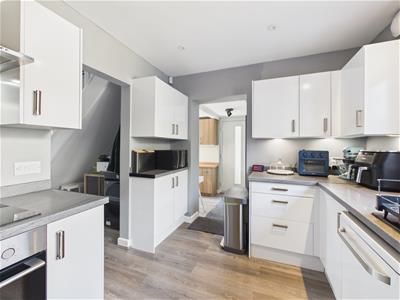
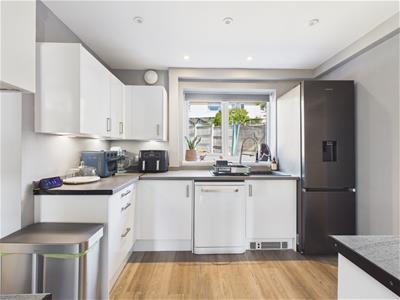 3.14 x 2.64 (10'3" x 8'7")Comprising granite effect worktops with upstands, inset sink unit with flexible mixer tap, fitted base cupboards and drawers, complementary wall mounted cupboards with downlighting, inset hob with extractor hood over and built-in oven beneath, appliance space suitable for fridge freezer and dishwasher, a continuation of the wood effect flooring and window to rear.
Study/Occasional Bedroom
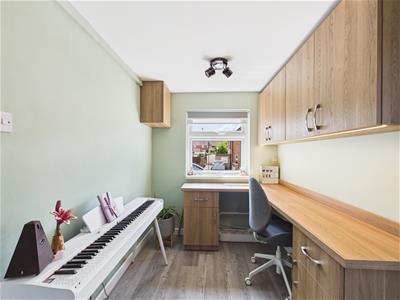
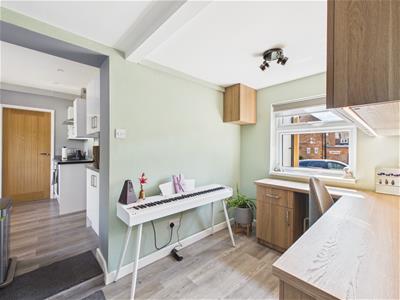 2.94 x 1.90 (9'7" x 6'2")With fitted desk, contemporary floor to ceiling central heating radiator, wood effect flooring, window to front and integral bifolding doors to utility/WC.
Utility/WC
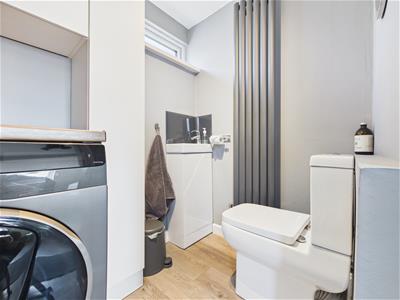 1.94 x 1.41 (6'4" x 4'7")Comprising low flush WC, vanity unit wash handbasin with storage beneath, wood effect worktop with appliance space beneath and fitted cupboards over, contemporary floor to ceiling central heating radiator and window to rear.
First Floor Landing
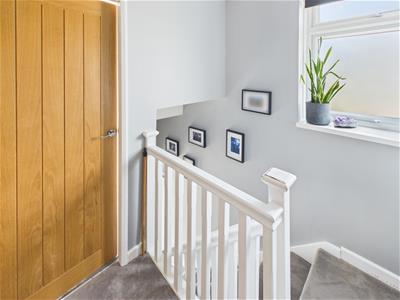 2.34 x 1.91 (7'8" x 6'3")Having a semi-galleried landing with feature balustrade and window to side.
Bedroom One
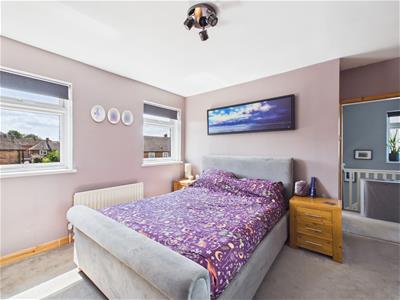
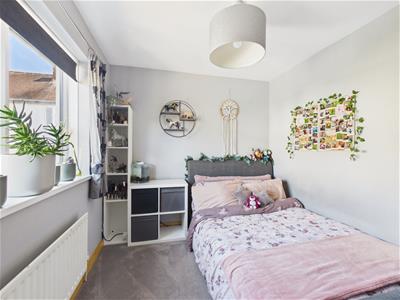
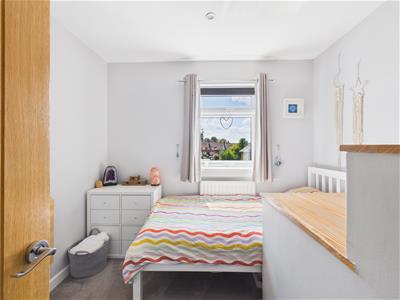
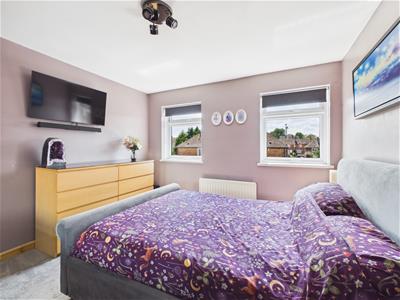 3.80 x 3.57 (12'5" x 11'8")With central heating radiator and two windows to front.
Bedroom Two
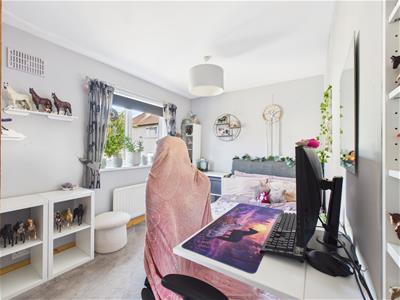 4.08 x 2.66 (13'4" x 8'8")Having central heating radiator and window to rear.
Bedroom Three
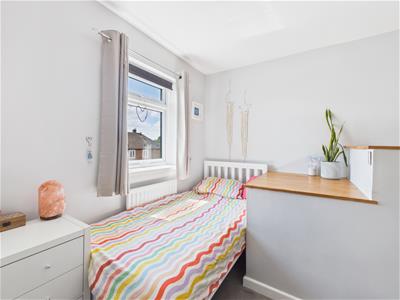 2.88 x 2.70 (9'5" x 8'10")With central heating radiator and window to front.
Bathroom
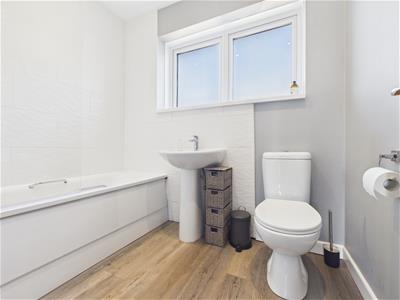 2.32 x 1.69 (7'7" x 5'6")Having a white suite comprising low flush WC, pedestal wash handbasin, panelled bath with shower over, chrome towel rail/radiator, wood effect flooring and window to rear.
Outside
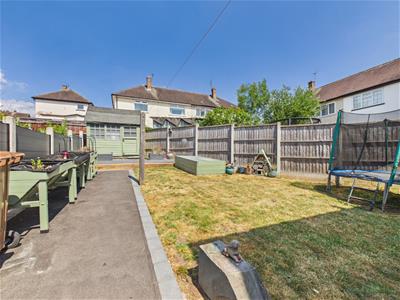 The property occupies a fabulous location set back behind a tarmac driveway providing ample off-road parking, a stylish porch and gated access to side. To the rear of the property is a mainly lawned garden with pathway/patio and composite decking. it is enclosed by a combination of composite and timber fencing and there is space for a shed.
Council Tax Band A
Energy Efficiency and Environmental Impact

Although these particulars are thought to be materially correct their accuracy cannot be guaranteed and they do not form part of any contract.
Property data and search facilities supplied by www.vebra.com