.png)
Quality Solicitors Parkinson Wright Estate Agents
Tel: 01905 425167
2-6 Bromyard Road
Worcester
Worcestershire
WR2 5BP
Diglis Road, Worcester
Price Guide £270,000 Sold (STC)
3 Bedroom House - Terraced
- Period Character Property
- Middle Terrace
- Sitting Room
- Open Plan Kitchen/Diner
- Three Bedrooms
- Cellar With Potential For Conversion
- Rear Garden & Parking For Two Cars
- Gas Central Heating
- COMPLETE RENOVATION PROJECT
- NO CHAIN
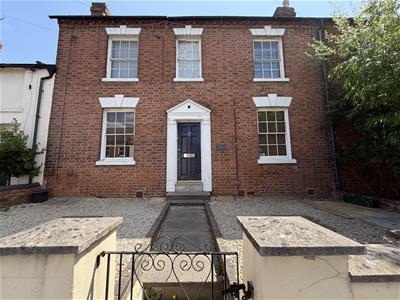
Nestled in the heart of this sought after location within walking distance of the city centre. This charming three bedroom double fronted terrace period property offers an exciting opportunity for renovation.
******** EARLY VIEWING RECOMMENDED TO BE FULLY APPRECIATED ********
LOCATION & DESCRIPTION
15 Diglis Road is a charming grade 2 listed property situated in the scenic Cathedral ward of Worcester, just south of the historic city centre and immediately adjacent to where the Worcester & Birmingham Canal joins the River Severn. This vibrant urban-waterfront location places residents moments away from the picturesque Diglis Basin Marina and the pedestrianized Diglis Bridge, offering immediate access to riverside walking and cycling paths that lead directly to Worcester Cathedral. The neighborhood blends traditional terraced housing with modern dockland regeneration, providing a family-friendly community atmosphere with highly-rated primary schools, waterside pubs, and straightforward transport links to Worcester Foregate Street Station. Access is via a wooden front door opening into:-
RECEPTION HALL
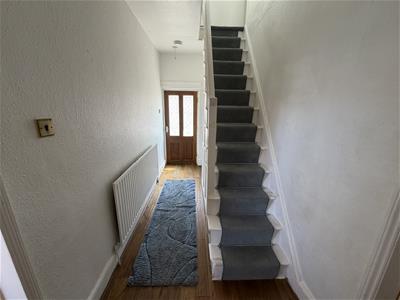 Ceiling light, radiator, useful understairs cupboard, rear facing single glazed door giving rear access, stairs to the first floor and door to:-
SITTING ROOM
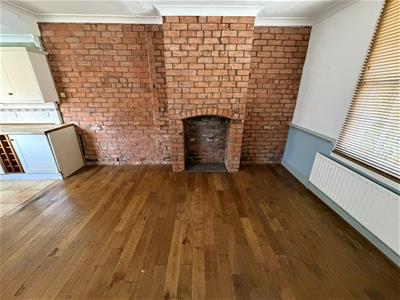
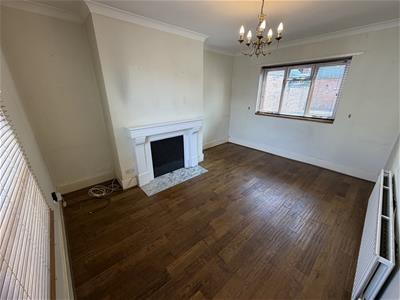 4.47m x 3.51m (max) (14'8 x 11'6 (max))A good size reception room with ceiling light, front and rear facing single glazed window, radiator and feature fire place with hearth and mantle over.
KITCHEN/DINER
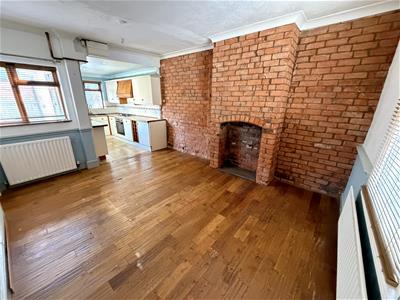
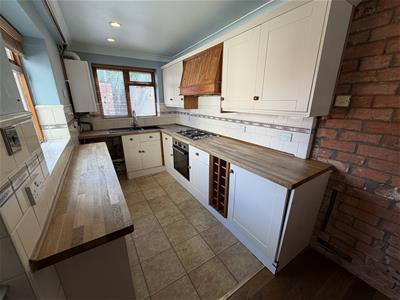 7.54m x 3.78m (both max) (24'9 x 12'5 (both max))A sociable open space providing kitchen and dining areas with two ceiling lights, recessed ceiling lights, front, rear and side facing single glazed windows, two radiators, feature brick wall with matching open fireplace. The kitchen currently comprises of a range of wall, base and drawer units, a wall mounted boiler, one and a half bowl sink with matching drainer, mixer tap, five ring gas hob, extractor fan over, built in oven under and space for appliances.
LANDING
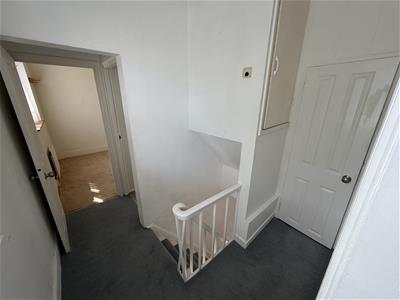
Ceiling light, rear facing single glazed window, airing cupboard, loft hatch and doors to:-
BEDROOM ONE
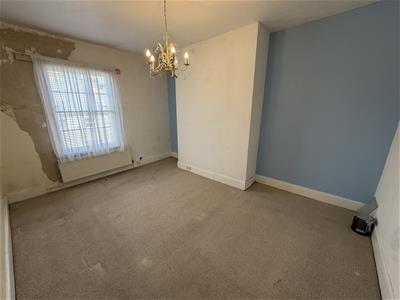 4.50m x 3.51m (max) (14'9 x 11'6 (max))A good size principal bedroom with ceiling light, front facing single glazed window and radiator.
BEDROOM TWO
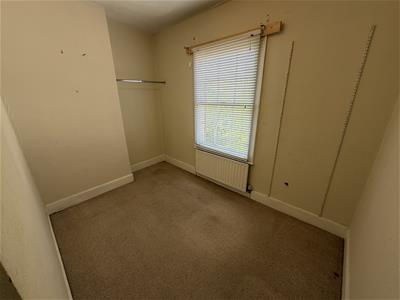 3.56m x 3.51m (both max) (11'8 x 11'6 (both max))Ceiling light, front facing single glazed window and radiator.
BEDROOM THREE
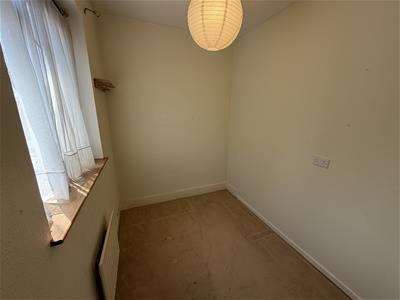 2.62m x 2.03m (8'7 x 6'8)Ceiling light, rear facing single glazed window and radiator.
SHOWER ROOM
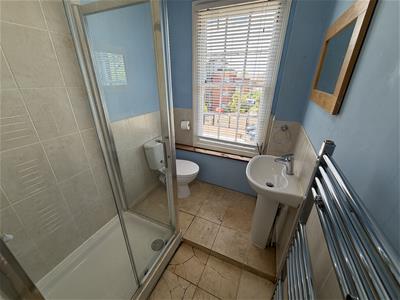 Ceiling light, front facing opaque window and a chrome heated towel rail. There is a three piece suite consisting of shower cubicle, wash hand basin and ow level W.C.
OUTSIDE
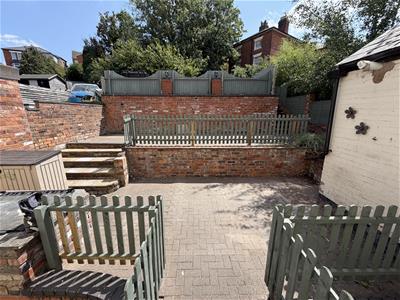 To the front of the property a wrought iron gate opens onto steps leading to the front door. There is a low maintenance gravel garden.
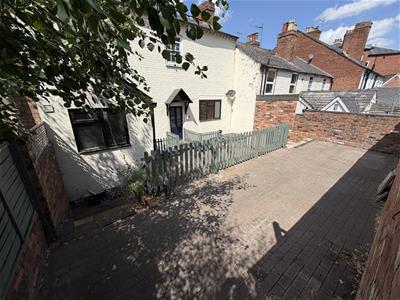
To the rear of the property is a low maintenance slabbed terraced garden split on two levels with steps up to a wooden gate which give rear pedestrain access to the parking area.
CELLAR
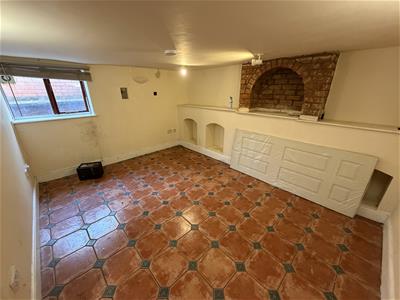
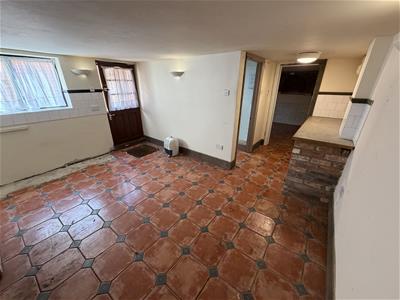
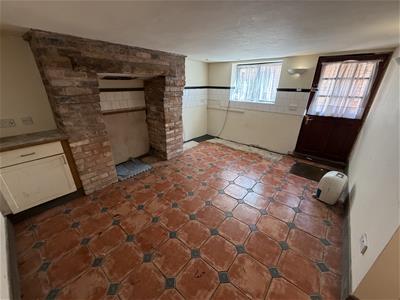 Steps lead down from the garden opening into a good size space ideal for renovation and conversion to provide further accommodation as required with light and power. The cellar is split into individual rooms;-
Room One 13'9 x 11'3 (approx)
Room Two 13'9 x 11'3 (approx)
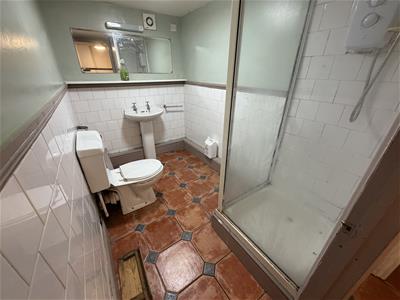
Shower Room - Currently consisting of a shower cubicle, wash hand basin with pedestal and a low level W.C
SERVICES
We believe all mains services are connected to the property but have not been verified by the agent.
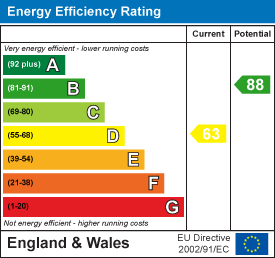
Energy Efficiency and Environmental Impact
Although these particulars are thought to be materially correct their accuracy cannot be guaranteed and they do not form part of any contract.
Property data and search facilities supplied by www.vebra.com