.png)
Charles Louis Homes Ltd
4 Bolton Street
Ramsbottom
Bury
BL0 9HQ
Peel Brow, Ramsbottom, Bury
Prices from £180,000
2 Bedroom House - Mid Terrace
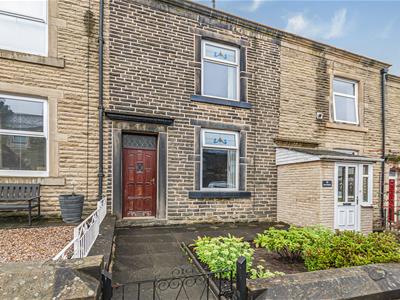
- Spacious stone-built mid-terrace in a popular Ramsbottom location
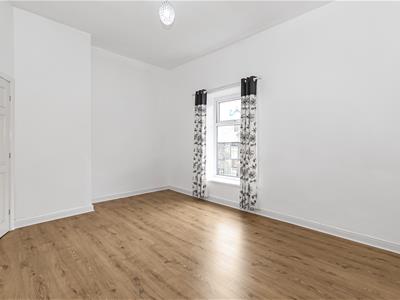
- Two generous double bedrooms
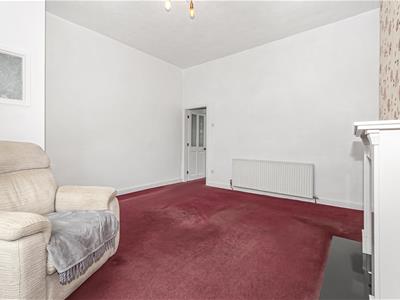
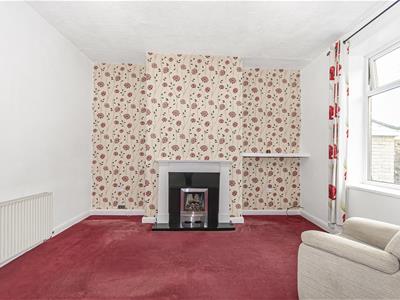
- Large lounge with feature fireplace
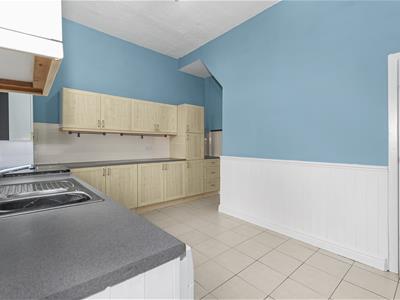
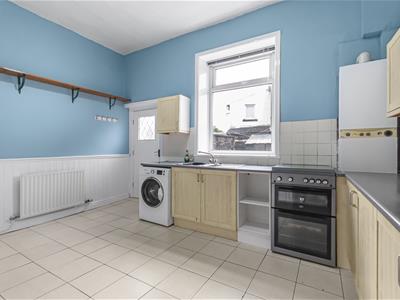
- Spacious dining kitchen with ample fitted storage
- Sold with no onward chain
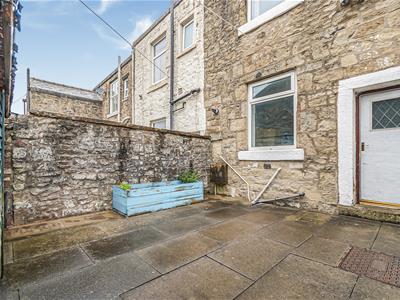
- Enclosed low-maintenance rear courtyard with timber storage shed
- Walking distance to Ramsbottom town centre, local amenities and countryside walks
- Tenure - Leasehold, Council Tax - Bury band B, EPC rated awaiting
SOLD WITH NO ONWARD CHAIN**TWO BEDROOM WELL PRESENTED MID TERRACED**SITUATED IN A QUIET & WELL SOUGHT AFTER LOCATION**This deceptively spacious two-bedroom stone mid-terrace offers generous accommodation throughout and is ideally suited to first-time buyers, downsizers or buy-to-let investors. The property combines traditional character with well-proportioned rooms, including an impressive lounge and an exceptionally large dining kitchen that provides excellent entertaining and family space.
To the first floor are two good-sized double bedrooms and a spacious four-piece bathroom, whilst externally the property benefits from a low-maintenance enclosed rear yard with useful storage shed. Conveniently located within walking distance of Ramsbottom's vibrant town centre, highly regarded schools, countryside walks and excellent transport links, this is a fantastic opportunity to purchase a home with plenty of potential in a sought-after location.
Entrance Vestibule
Welcoming entrance providing access into the main living accommodation.
Living Room
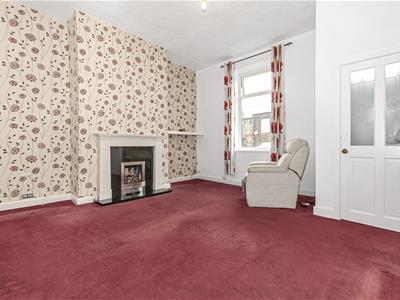 4.47m x 4.55m (14'8 x 14'11)A spacious and inviting reception room featuring a central fireplace with contemporary surround and inset living flame gas fire. A large front-facing window allows plenty of natural light to flood the room, while the generous proportions provide ample space for both seating and additional furniture.
Alternative View
Dining Kitchen
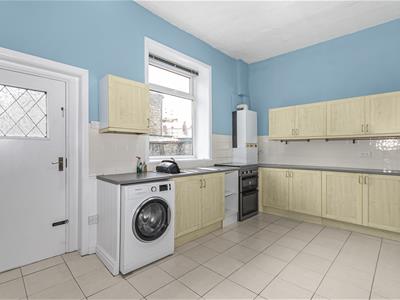
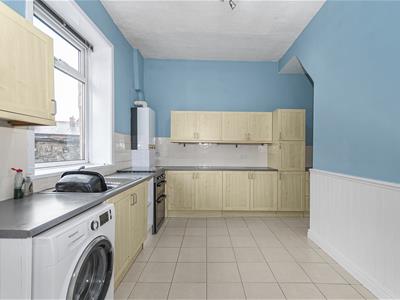 3.86m x 4.55m (12'8 x 14'11)A superb-sized dining kitchen fitted with a range of wall and base units complemented by generous worktop space and tiled splashbacks. There is space for a freestanding cooker, washing machine and further appliances, together with ample room for a family dining table, making this an ideal everyday living and entertaining space. A rear door provides direct access to the enclosed courtyard, while useful understairs storage adds further practicality.
Alternative View
First Floor Landing
Providing access to both bedrooms and the family bathroom.
Bedroom One
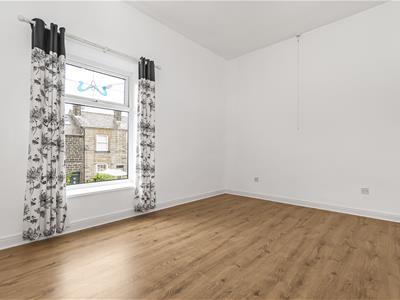 3.58m x 4.57m (11'9 x 15'0)A spacious double bedroom positioned to the front of the property with high ceilings, large window and plenty of room for freestanding wardrobes and additional bedroom furniture.
Bedroom Two
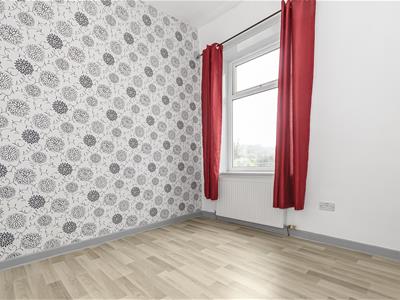 2.87m x 3.00m (9'5 x 9'10)A well-proportioned second double bedroom overlooking the rear of the property, ideal as a guest bedroom, nursery or home office.
Family Bathroom
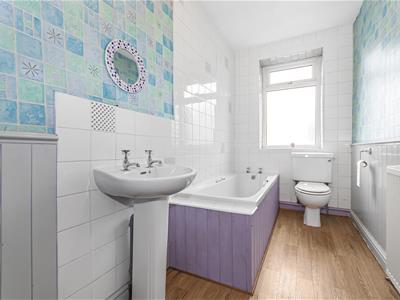 3.73m x 1.42m (12'3 x 4'8)A generous four-piece bathroom fitted with a panelled bath, separate shower enclosure, pedestal wash hand basin and low-level WC. Finished with complementary tiling and a rear-facing window providing natural light and ventilation.
Outside
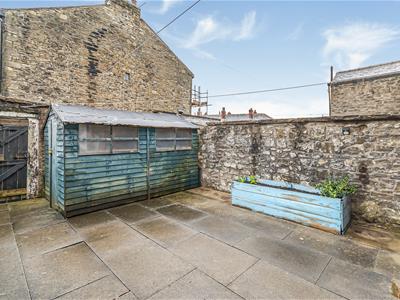 To the front is a small enclosed forecourt with pathway leading to the entrance. To the rear, the property enjoys a private, enclosed paved courtyard designed for low-maintenance outdoor living, complete with a useful timber storage shed and stone boundary walls, offering an ideal space for outdoor seating or container planting.
Although these particulars are thought to be materially correct their accuracy cannot be guaranteed and they do not form part of any contract.
Property data and search facilities supplied by www.vebra.com