.png)
Watkins Way, Shoeburyness, Southend-On-Sea
Offers Over £360,000
4 Bedroom House - Semi-Detached
- Spacious Four Bedroom Family Home
- Two Double Bedrooms and Two Generous Single Bedrooms
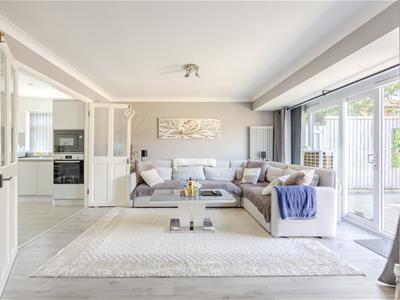
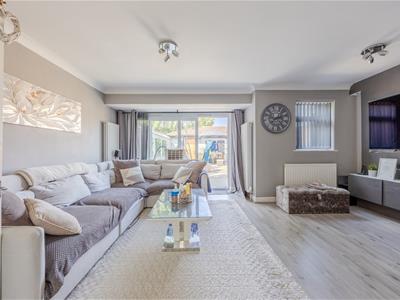
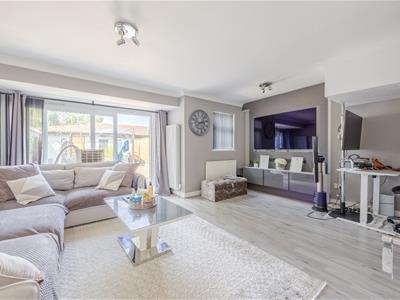
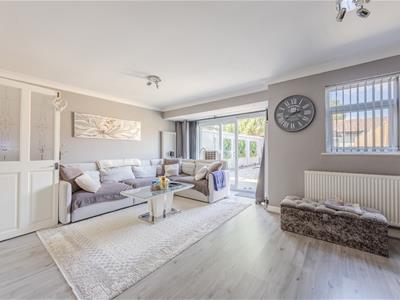
- Bright Lounge with Garden Access
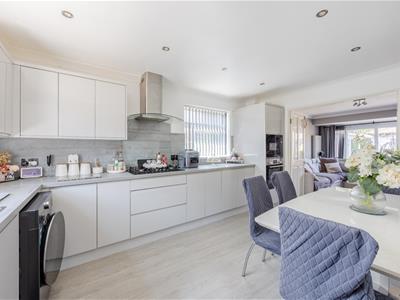
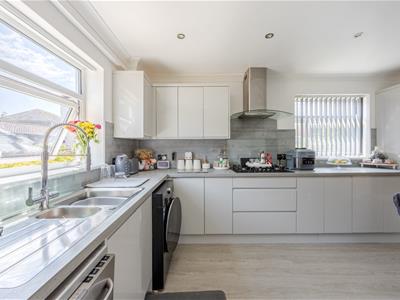
- Modern Kitchen with Integrated Appliances
- Ground Floor Cloakroom/WC
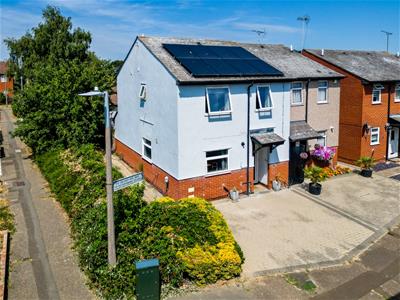
- Solar Panels and Battery Storage System
- Positive Input Ventilation System for Filtered Airflow
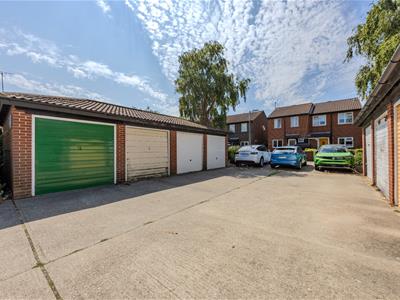
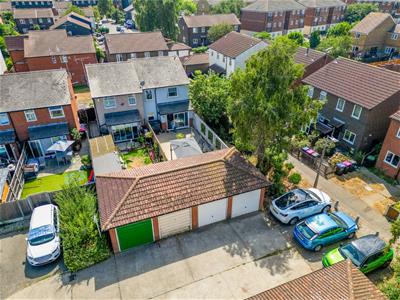
- Garage with Power Lighting and Electric Vehicle Charger
- Allocated Parking Space and Low Maintenance Garden
- Excellent Shoeburyness Location Close to Beach Station and Gunners Park
Home Estate Agents are delighted to offer for sale this spacious four bedroom family home, ideally positioned on the popular Watkins Way development in Shoeburyness and offering well-proportioned accommodation, energy-efficient features and a convenient location close to excellent local amenities.
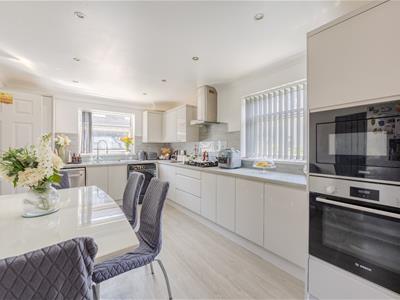
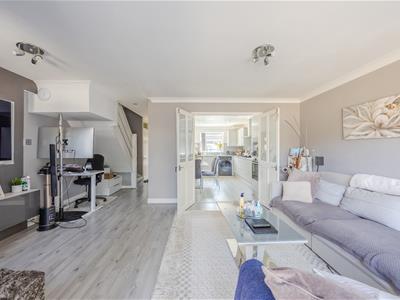
The accommodation begins with a welcoming entrance hall and a practical ground floor cloakroom/WC. To the front of the property is a generous fitted kitchen with integrated appliances and dual aspect windows, providing plenty of natural light. Double doors lead through to the spacious lounge, where an abundance of windows and direct access to the rear garden create a bright and inviting living space, perfect for both family life and entertaining.
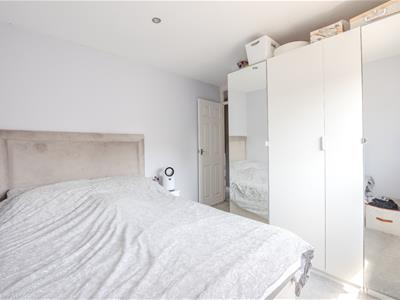
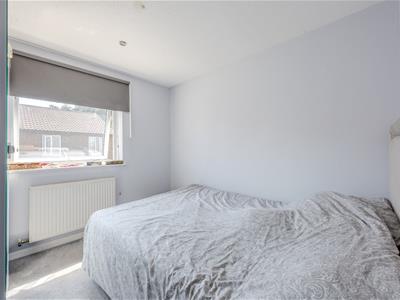
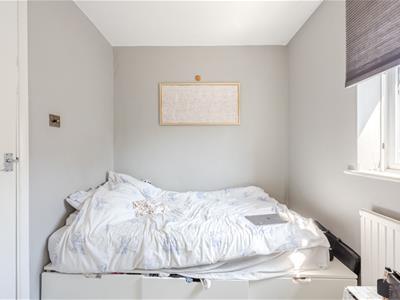
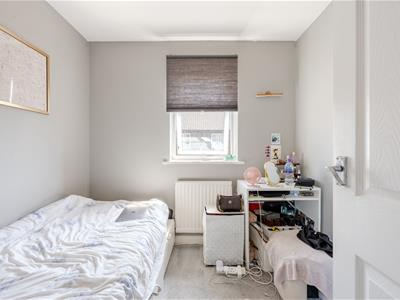
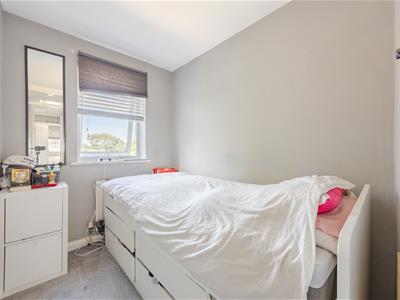
The first floor offers four well-proportioned bedrooms, comprising two generous doubles and two excellent single bedrooms, all served by a modern family bathroom. The property also benefits from a whole-house positive input ventilation (PIV) system, providing filtered airflow to help improve air quality throughout the home.
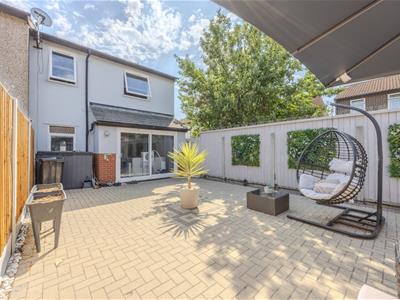
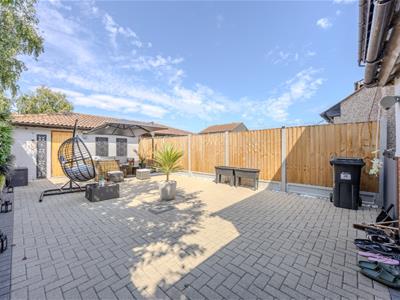
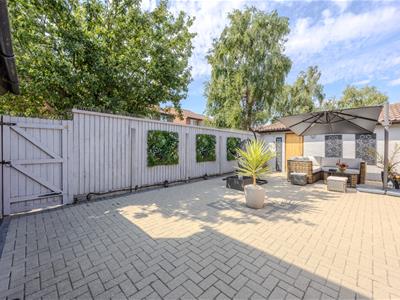
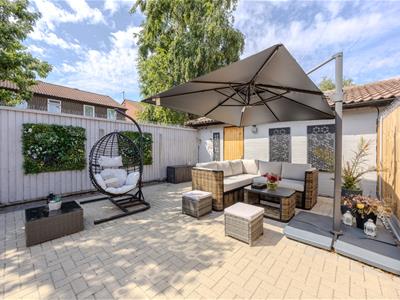
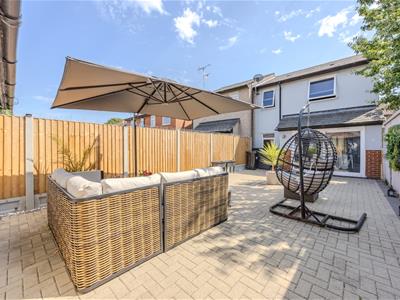
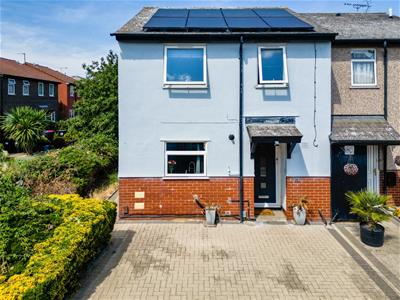
Externally, the property features a low-maintenance front garden together with solar panels and a battery storage system, helping to improve energy efficiency and reduce running costs. To the rear is a good-sized patio garden with access to the garage, which benefits from power, lighting and excellent storage. An electric vehicle charging point and an allocated parking space complete the external accommodation.
Watkins Way is a popular modern development in Shoeburyness, ideally located close to local shops, schools and everyday amenities. Shoeburyness and Thorpe Bay beaches are both within easy reach, while Shoeburyness Station provides direct C2C services into London Fenchurch Street, making the area an excellent choice for commuters and families alike. Gunners Park and East Beach are also nearby, offering fantastic green spaces, coastal walks and leisure opportunities.
Accommodation Comprises
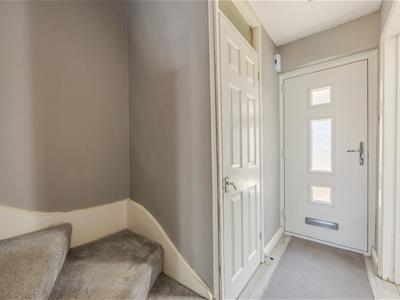
The property commences with a block paved front garden with side access, external storage cupboard housing solar panel battery/chargers, external water tap. Composite entrance door with double glazed obscure panel windows leading into:
Entrance Hallway
Wood effect laminate flooring, skirting, spotlighting, carpeted stairs leading to the first floor landing, radiator. Doors to:
Downstairs WC
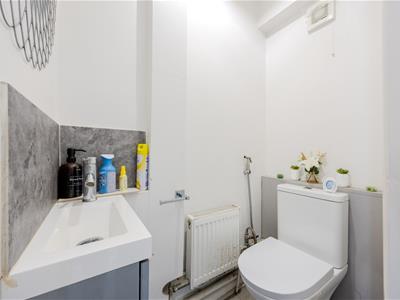
Wood effect LVT flooring, skirting, spotlighting, extractor fan, wash hand basin with storage beneath and tiled splashback, WC, radiator.
Kitchen
4.47m x 4.01m (14'8 x 13'2)Wood effect LVT flooring, skirting, coved cornice, spotlighting, double glazed window to the front and side aspect, radiator. The kitchen is fitted to include a range of base units with wood effect square edge worksurface, matching splashback and matching eye level wall mounted units, one and a half sink with drainer and mixer tap, Bosch five ring gas hob with extractor over, integrated oven and microwave oven, space for dishwasher, space and plumbing for washing machine, Worcester combi boiler. Double doors with glass panel into:
Lounge
5.18m x 4.11m (17'0 x 13'6)Wood effect laminate flooring, skirting, coved cornice, two ceiling lights, double glazed window to the rear aspect and double glazed sliding doors leading to the rear garden, three radiators.
First Floor Landing
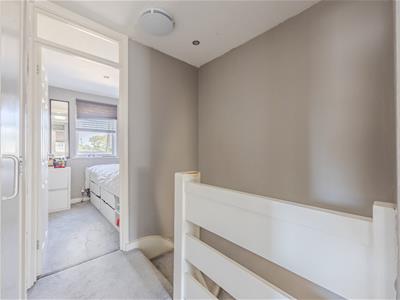
Carpeted, skirting, spotlighting, two storage cupboards, access to the insulated loft with HVAC system via drop down loft ladder, air vent. Doors to:
Bedroom One
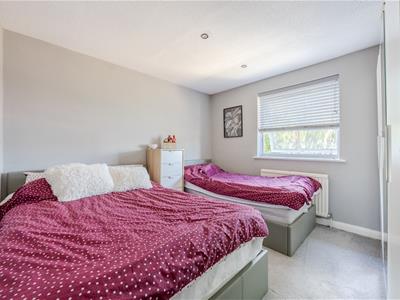
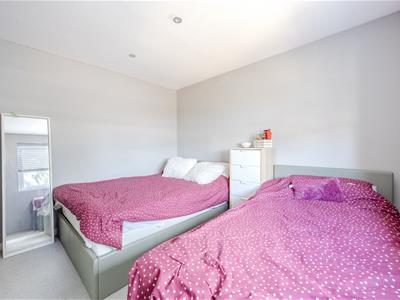
3.30m x 3.30m (10'10 x 10'10)Carpeted, skirting, spotlighting, double glazed window to the rear aspect, radiator,
Bedroom Two
3.30m x 2.77m (10'10 x 9'1)Carpeted, skirting, spotlighting, double glazed window to the front aspect, radiator.
Bedroom Three
2.36m x 2.06m (7'9 x 6'9)Carpeted, skirting, spotlighting, double glazed window to the front aspect, radiator.
Bedroom Four
2.31m x 1.78m (7'7 x 5'10)Carpeted, skirting, spotlighting, double glazed window to the rear aspect, radiator.
Bathroom
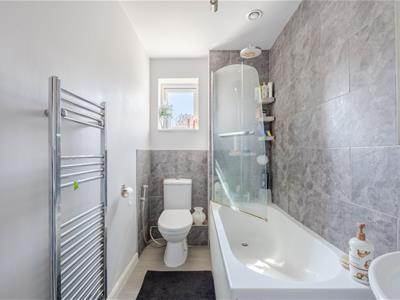
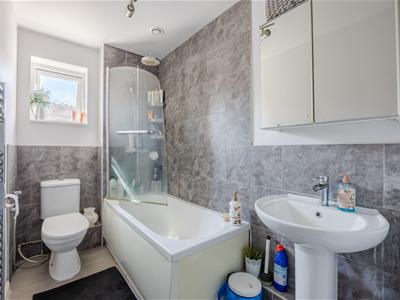
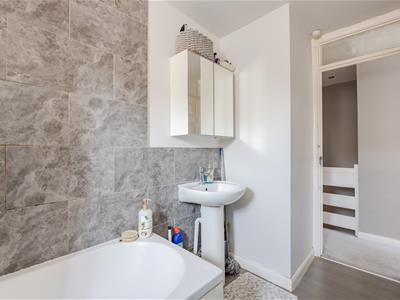
3.30m x 1.45m (10'10 x 4'9)Lino flooring, skirting, ceiling light, extractor fan, double glazed obscure window to the side aspect, wash hand basin, panelled bath with shower and Rainfall shower head, WC, heated towel rail.
Externally
Rear Garden
The rear garden commences is block paved with access to the garage at the rear, gated side access to the front.
Garage
4.88m x 2.62m (16'0 x 8'7)Brick built garage with up and over door, concrete base, rafter storage, power and lighting, electric car charging point and one parking space.
Energy Efficiency and Environmental Impact

Although these particulars are thought to be materially correct their accuracy cannot be guaranteed and they do not form part of any contract.
Property data and search facilities supplied by www.vebra.com