
Fletcher and Company (Smartmove Derbyshire Ltd T/A)
15 Melbourne Court,
Millennium Way,
Pride Park
Derby
DE24 8LZ
Woodland Road, off Kedleston Road, Derby
Offers Around £550,000
5 Bedroom House - Detached
- Sizeable, Five Bedroom, Detached Property
- Quiet Cul-de-Sac Location
- Entrance Hall, Fitted Guest Cloakroom & Spacious Lounge
- Dining Room positioned off Kitchen
- Four First Floor Bedrooms & Bathroom
- Principal Bedroom to Second Floor with En-Suite Shower Room & Walk-In Wardrobe
- Pleasant, Private Rear Garden
- Driveway & Garage
- Highly Convenient Location
- Close to an Excellent Range of Amenities
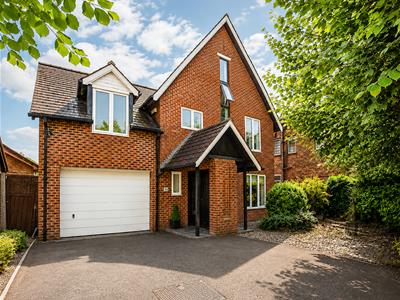
An impressive, three storey, five bedroom, detached residence occupying a fabulous location on Woodland Road just off Kedleston Road in Derby.
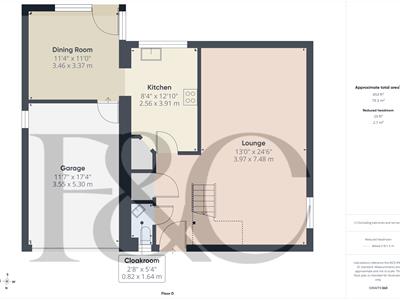
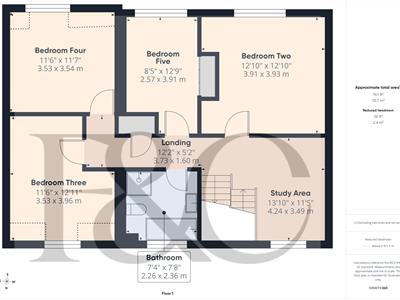
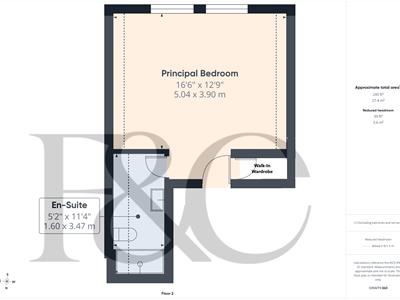
This is a quiet residential location and the property sits towards the end of the cul-de-sac and features an entrance hall, fitted guest cloakroom, cloak cupboard, spacious lounge, dining room and fitted kitchen. The first floor features a spacious semi-galleried landing which doubles up as a study area, four bedrooms and a bathroom. The second floor features a principal bedroom with en-suite shower room and walk-in wardrobe.
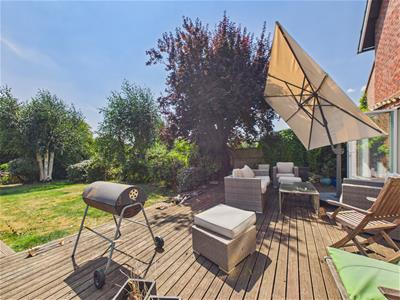
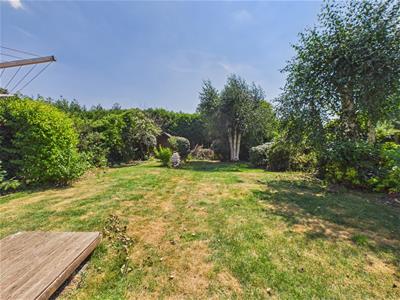
The property is set back from the road behind mature trees/hedging with a good sized driveway leading to a sizable garage. To the rear of the property is a private, mainly lawn garden with decking, mature trees and hedging. The garden offers a good degree of privacy.
The Location
The property's location and position just off Kedleston Road offers easy access into Derby City centre and a full range of amenities. Locally, there are a good range of facilities including Markeaton primary school, post office, barbers, chemist, small shop, cafe, real ale pub and the regular bus service into Derby City centre. The property is close to both Markeaton Park and Darley Park and excellent transport links.
Accommodation
Ground Floor
Hallway
An entrance door provides access to a spacious hallway with central heating radiator and cloak cupboard.
Fitted Guest Cloakroom
1.64 x 0.82 (5'4" x 2'8")Appointed with a low flush WC, corner wash handbasin, tiled surrounds, central heating radiator and window to front.
Lounge
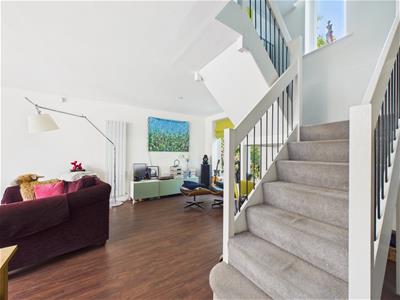
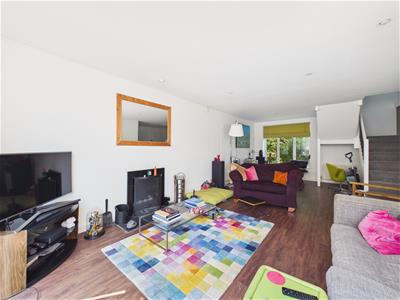
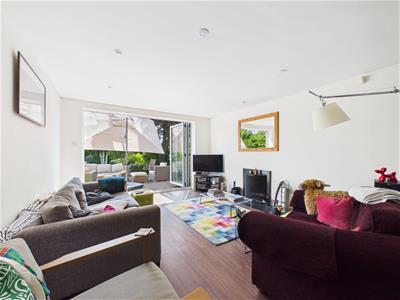 7.48 x 3.97 (24'6" x 13'0")Having a stylish central heating radiator, additional central heating radiator, fitted fire, stylish staircase to first floor, wood effect flooring, window to front and bifold doors to rear garden.
Dining Room
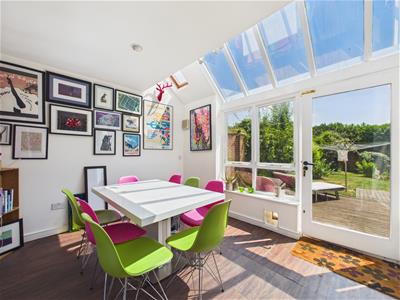 3.46 x 3.37 (11'4" x 11'0")With central heating radiator, feature glass roof lights, wood effect flooring, integral door to garage and door and windows to rear.
Kitchen
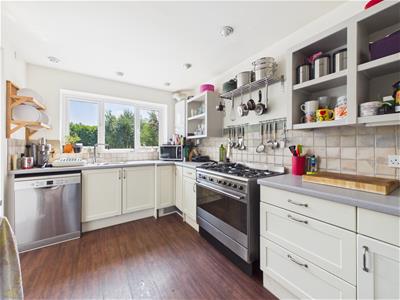 3.91 x 2.56 (12'9" x 8'4")Comprising roll edge preparation surfaces with tiled surrounds, inset sink unit, fitted base cupboards and drawers, complementary wall mounted cupboards and open shelving, appliance space suitable for gas range cooker and dishwasher, central heating radiator, pantry, wood effect flooring and window to rear.
First Floor Landing
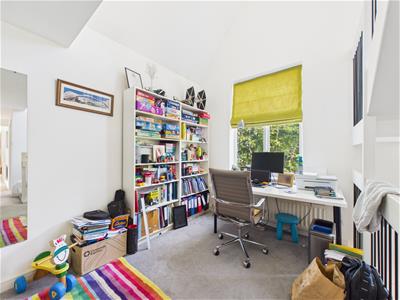 4.24 x 3.73 x 3.49 x 1.60 (13'10" x 12'2" x 11'5"A semi-galleried landing with staircase to second floor, spacious study area, central heating radiator and window to front.
Bedroom Two
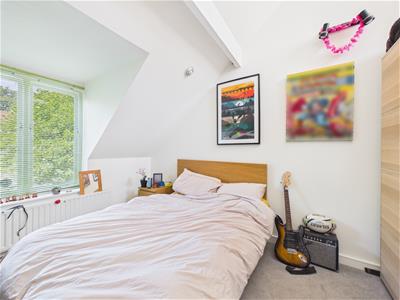 3.93 x 3.91 (12'10" x 12'9")Having a central heating radiator and window to rear.
Bedroom Three
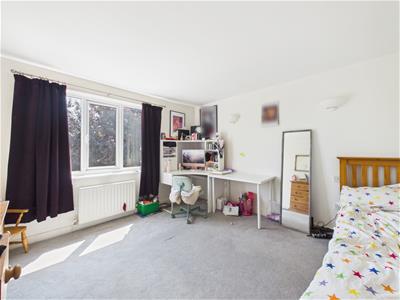 3.96 x 3.53 (12'11" x 11'6")With central heating radiator and window to front.
Bedroom Four
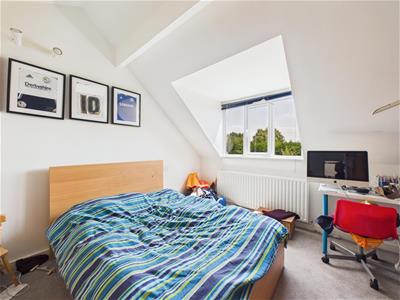 3.54 x 3.53 (11'7" x 11'6")Having a central heating radiator and window to rear.
Bedroom Five
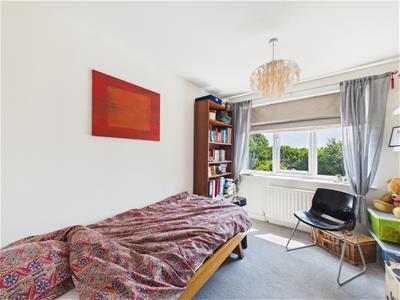 3.91 x 2.57 (12'9" x 8'5")With central heating radiator and window to rear.
Bathroom
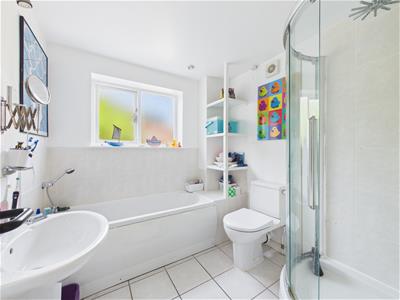 2.36 x 2.26 (7'8" x 7'4")Appointed with a white suite comprising low flush WC, pedestal wash handbasin, panelled bath, shower cubicle, central heating radiator and window to front.
Second Floor
Principal Bedroom
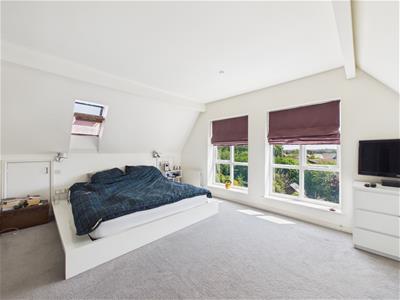 5.04 x 3.90 (16'6" x 12'9")Having two central heating radiators, storage space to eaves, roof light to side, two windows to rear, door to walk-in wardrobe and further door to en-suite.
En-Suite Shower Room
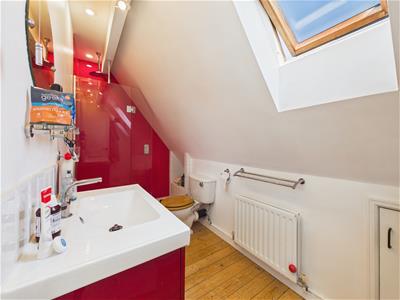 3.47 x 1.60 (11'4" x 5'2")Appointed with a low flush WC, vanity unit with wash handbasin, shower cubicle, central heating radiator, storage to eaves and rooflight.
Outside
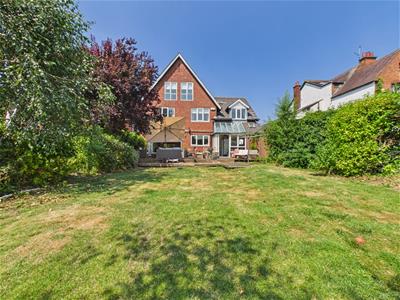 The property is well-screened from the road behind mature trees/hedging and features a driveway providing off-road parking and access to an integral garage. To the rear of the properties are mainly lawn garden bounded by mature trees and hedging and features a decked seating area off the lounge and kitchen.
Council Tax Band F
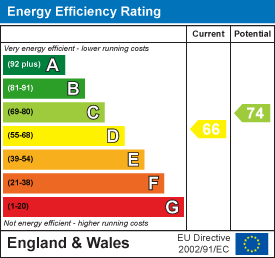
Energy Efficiency and Environmental Impact
Although these particulars are thought to be materially correct their accuracy cannot be guaranteed and they do not form part of any contract.
Property data and search facilities supplied by www.vebra.com