
198 Finney Lane
Heald Green
Cheadle
SK8 3QA
Blackcarr Road, Baguley
£350,000
3 Bedroom House - Semi-Detached
- No Onward Chain
- Three Bedrooms
- Two Reception Rooms
- Some Updating Required
- PVCU Double Glazing
- Gas Central Heating
- Superb Large Garden
- Driveway
- Detached Garage
- Viewing Essential
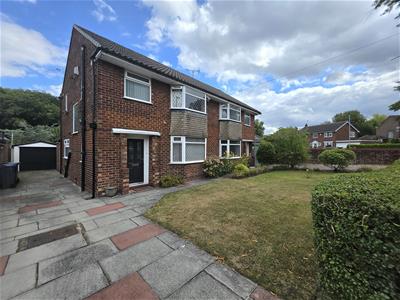
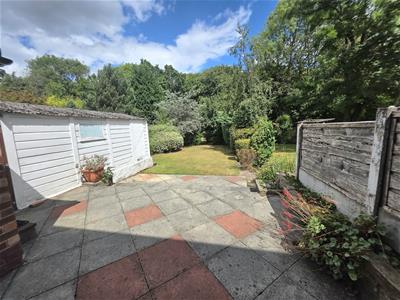
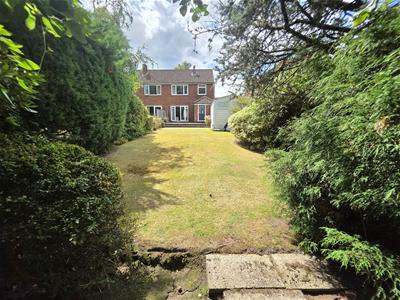
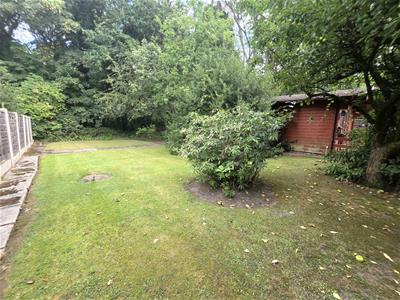
Available with no onward chain, this traditional semi-detached house stands on a superb garden plot which borders an area of mature woodland, providing an attractive tree-lined aspect to the rear.
The property has been well-maintained but would now benefit from some cosmetic updating - The house has been priced accordingly.
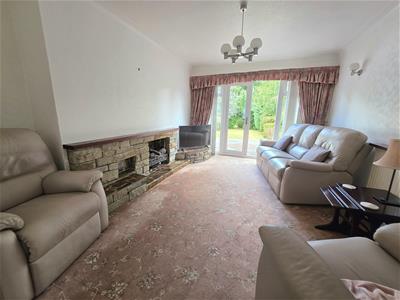
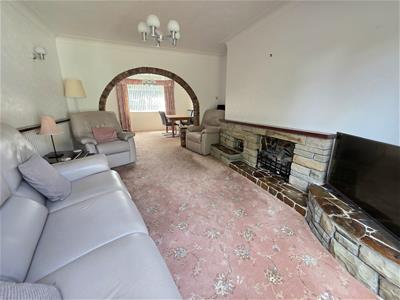
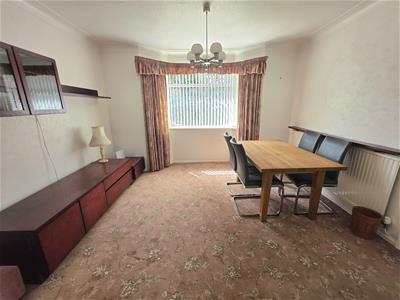
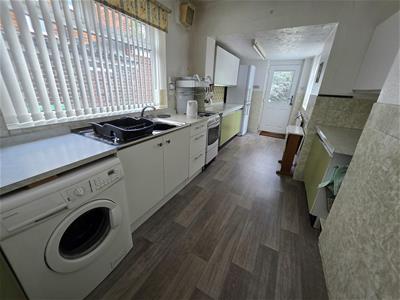
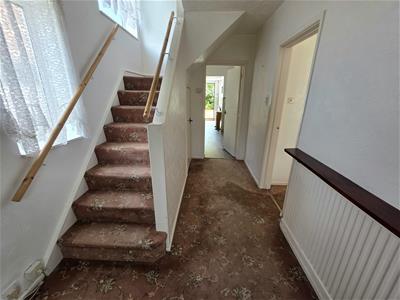
An entrance hallway leads to a dining room with bay window to the front. The room opens to a spacious living room with double-glazed French doors to the garden. There is a well-proportioned breakfast kitchen to the rear.
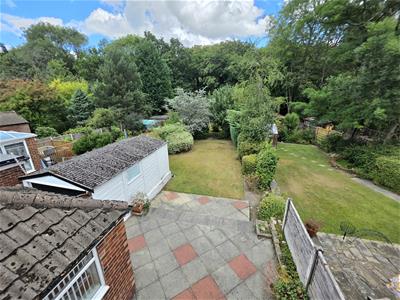
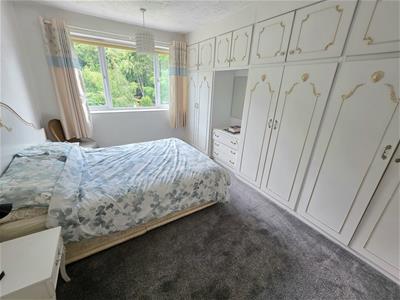
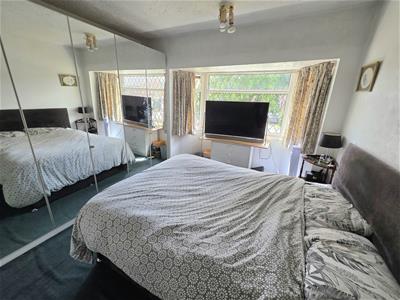
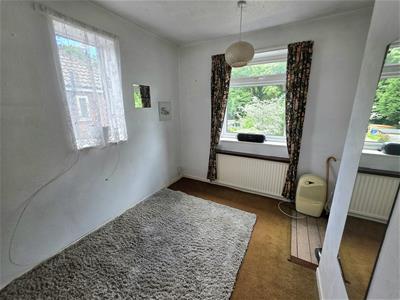
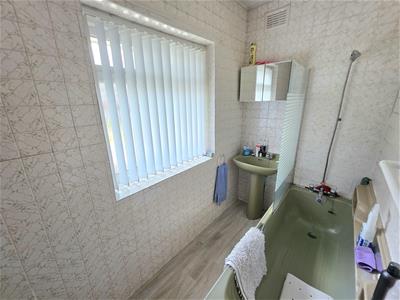
Upstairs, a landing gives access to the spacious bedrooms: Two double rooms and a well-proportioned third bedroom which has a dual aspect. There are attractive views from the rear of the house across the long gardens and on to the tree line. A bathroom and a separate WC complete the accommodation.
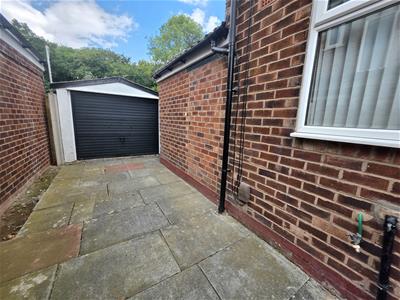
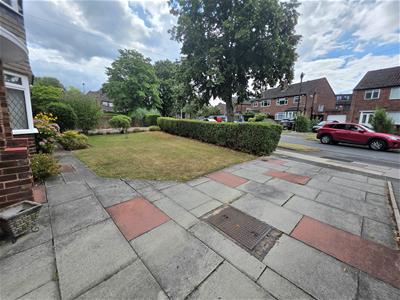
The house stands behind a garden area, with a paved driveway providing off road parking space, leading alongside the house and on to a detached garage. The rear garden is of an impressive size: A patio seating area leads on to a lawn which extends down the garden, with well-stocked mature borders and an assortment of trees and shrubs. It offers a great deal of seclusion and privacy - A superb space for families to enjoy.
Blackcarr Road forms part of a sought-after residential development, with excellent transport links and a convenient proximity to amenities and schools.
This property represents a fantastic opportunity to acquire a home which can be improved further to your own chosen specification. It could well suit further extension if desired, subject to the necessary permissions being obtained. An internal viewing is essential.
Entrance Hallway
4.11m x 2.13m max (13'6 x 7'0 max)
Dining Room
3.45m into bay x 3.71m (11'4 into bay x 12'2)Room opens to:
Living Room
4.29m x 3.71m red to 3.25m (14'1 x 12'2 red to 10'
Breakfast Kitchen
5.84m x 2.57m red to 1.96m (19'2 x 8'5 red to 6'5)
First Floor Landing
Built-in storage. Access to loft space.
Bedroom One
4.32m x 3.25m red to 2.67m to fitted wardrobes (14
Bedroom Two
3.71m into bay x 3.25m (12'2 into bay x 10'8)
Bedroom Three
3.23m x 2.59m (10'7 x 8'6)
Bathroom
1.32m x 2.59m (4'4 x 8'6)
Separate WC
Externally
Garden area to the front with paved driveway leading to garage.
Large rear garden with paved seating area and a large lawned expanse.
Established borders. Assorted trees and shrubs.
Detached Garage
Energy Efficiency and Environmental Impact

Although these particulars are thought to be materially correct their accuracy cannot be guaranteed and they do not form part of any contract.
Property data and search facilities supplied by www.vebra.com