
18/20 Stamford Street
Stalybridge
Cheshire
SK15 1JZ
Littlefields, Mottram, Hyde
Asking Price £440,000 Sold (STC)
4 Bedroom House - Detached
- Four-bedroom detached property
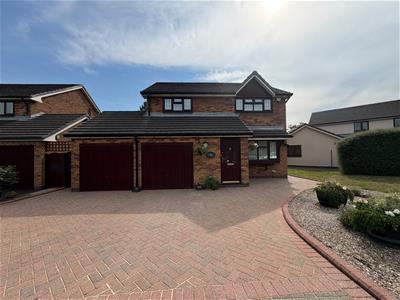
- Double garage
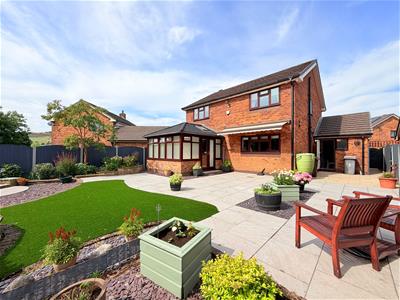
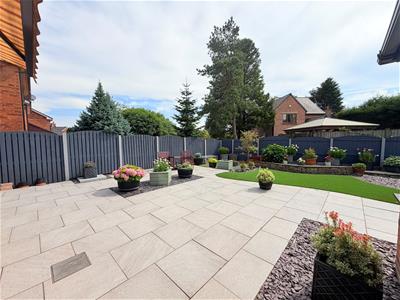
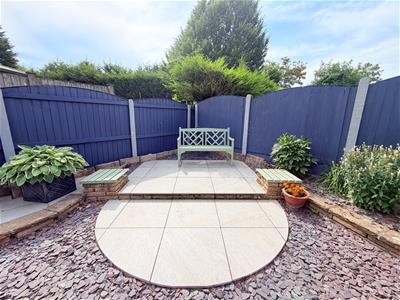
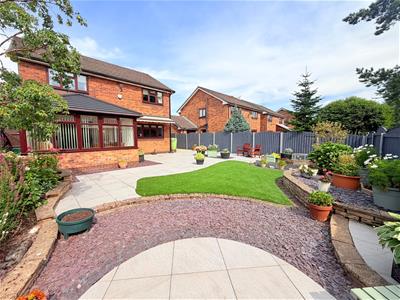
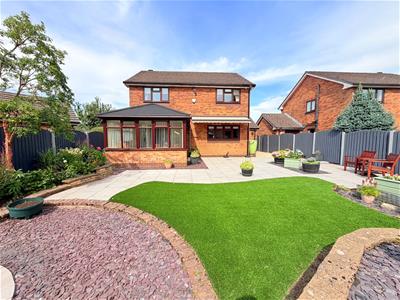
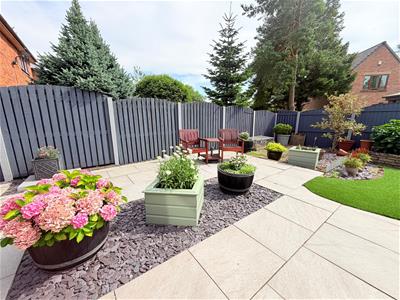
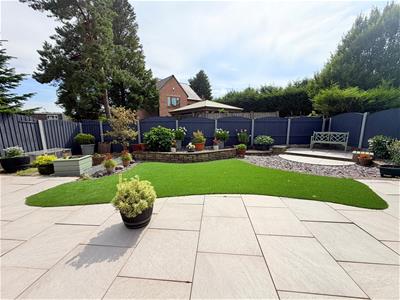
- Stunning landscaped rear garden
- Second sitting room leading to rear garden
- Utility room
- Downstairs WC and en-suite from master bedroom
- Parking for multiple cars
- Freehold
- Popular location
- Viewing highly recommended
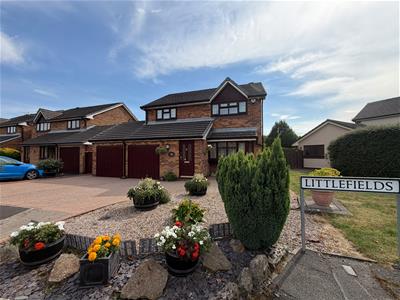
Dawsons are pleased to bring to market this four-bedroom, detached property. The property offers a spacious layout with a second sitting room leading to a stunning rear garden. Upstairs offers four good-sized bedrooms with an en-suite from the master bedroom. The property also offers a double garage and a paved driveway for multiple cars. Viewing is highly recommended to appreciate what this home has to offer.
Ground floor
Entrance hallway
uPVC front door, gas central heating radiator, stairs to first floor, door leading to WC, door leading to reception room.
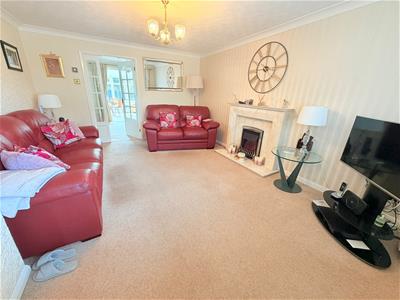
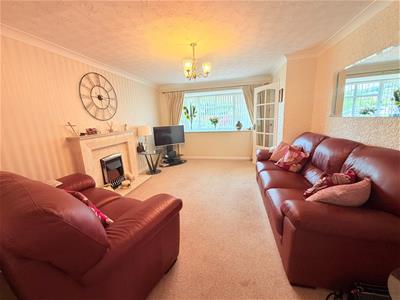
Reception Room
5.18m x 3.66m (17' x 12' )uPVC double glazed bay window, gas central heating radiator, feature fireplace with inset living flame effect fire, double doors leading to Kitchen/ Dining room.
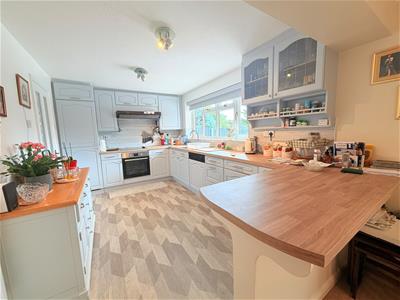
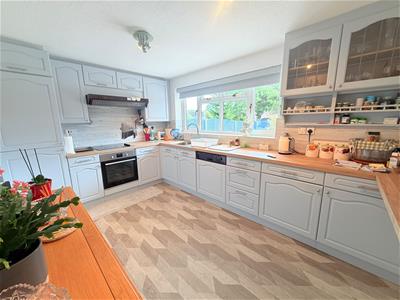
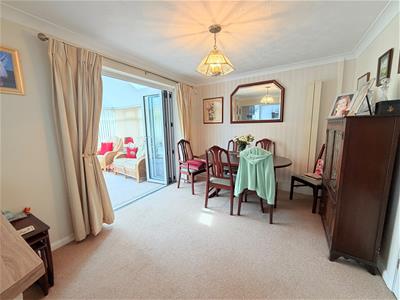
Kitchen/Dining room
7.62m x 2.74m (25' x 9' )uPVC double glazed window, wall mounted base units, inset sink with drainer and mixer tap, integrated fridge/freezer, integrated dishwasher, built in oven, built in hob, extractor fan, gas central heating radiator, door leading to utility room, bi fold door leading to sitting room.
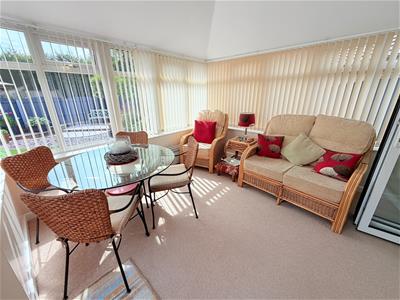
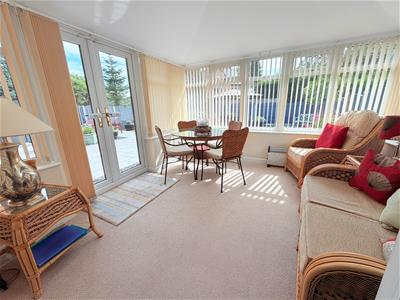
Sitting room
3.35m x 3.35m (11' x 11' )uPVC double glazed windows, velux windows, uPVC double glazed double doors leading out to rear garden.
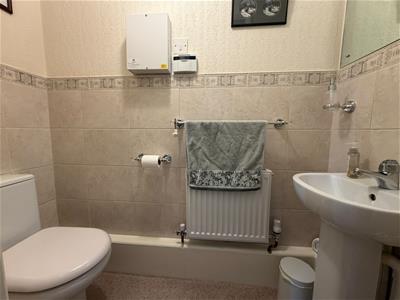
WC
0.91m x 1.52m (3' x 5' )Wash hand basin, low level WC, tiled, gas central heating radiator.
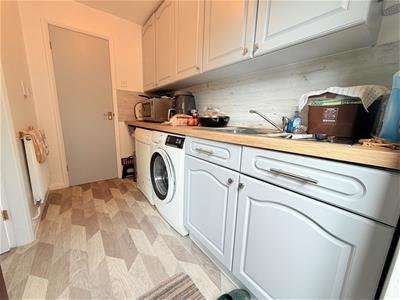
Utility room
1.52m x 2.44m (5' x 8' )uPVC door leading to rear garden, wall mounted base units, inset sink with mixer tap and draining board, plumbing for automatic washing machine, space for dryer, gas central heating radiator.
Pantry
Ample under stairs storage space.
First floor
Landing
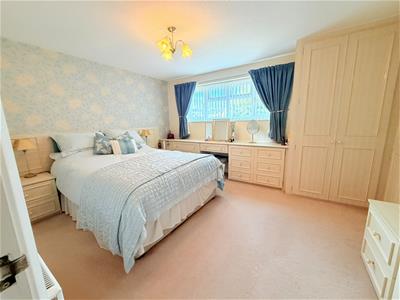
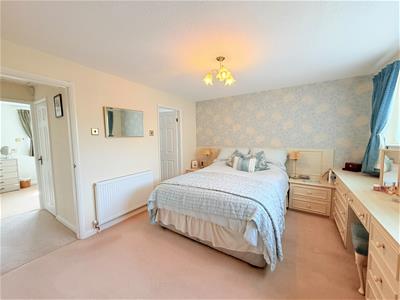
Bedroom 1
3.96m x 3.35m (13' x 11')uPVC double glazed window, gas central heating radiator, fitted wardrobes, fitted bedroom furniture.
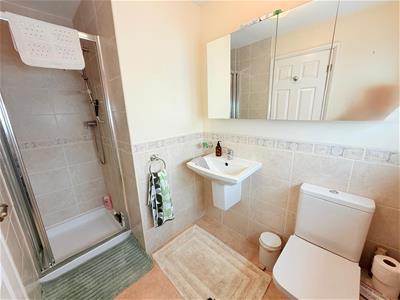
En-suite
2.44m x 1.52m (8' x 5' )uPVC double glazed window, was hand basin, shower cubicle, low level WC, gas central heating radiator.
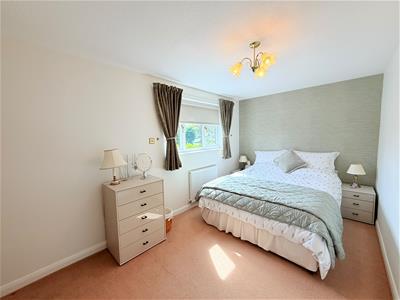
Bedroom 2
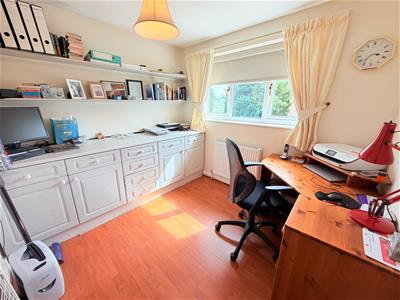
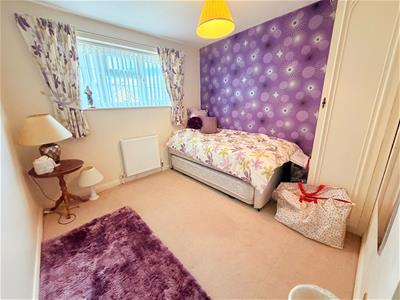
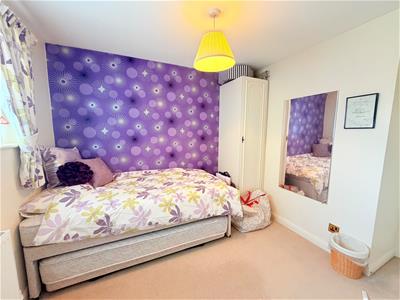
4.57m x 2.44m (15' x 8' )uPVC double glazed window, gas central heating radiator.
Bedroom 3
2.74m x 2.44m (9' x 8' )uPVC double glazed window, gas central heating radiator,
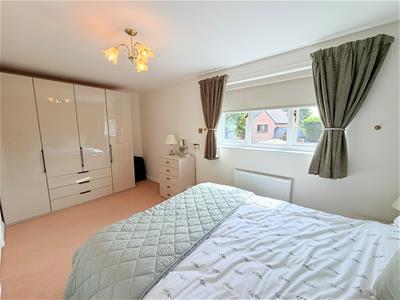
Bedroom 4
2.74m x 3.05m (9' x 10' )uPVC double glazed window, gas central heated radiator, fitted wardrobe.
Bathroom
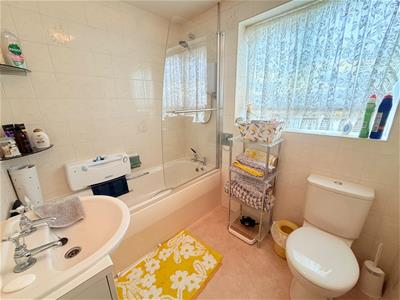
1.52m x 2.13m (5' x 7' )uPVC double glazed window, panelled bath, low level WC, tiled, wash hand basin, heated towel rail, shower over bath, glass shower screen.
Double garage
5.18m x 5.49m (17' x 18' )uPVC double glazed window, two garage doors, door leading to rear garden.
Externally
Driveway for multiple cars, landscaped rear garden.
AML Checks
We are required by law to conduct Anti Money Laundering (AML) checks for all vendors and purchasers. A non refundable fee of £15 per check will be payable to cover this digital process. These checks are carried out by Thirdfort.
This is a legal requirement to meet HMRC and UK law guidelines .

Energy Efficiency and Environmental Impact
Although these particulars are thought to be materially correct their accuracy cannot be guaranteed and they do not form part of any contract.
Property data and search facilities supplied by www.vebra.com