.png)
122a Baddeley Green Lane
Stoke
ST2 7HA
Botham Grove, Tunstall, Stoke-On-Trent
£205,000
3 Bedroom House - Townhouse
- SPACIOUS MID TOWN HOUSE
- OPEN PLAN LOUNGE/DINER/KITCHEN
- THREE BEDROOMS
- FAMILY BATHROOM PLUS ENSUITE
- UTILITY ROOM & CLOAKROOM
- OFF ROAD PARKING & GARAGE
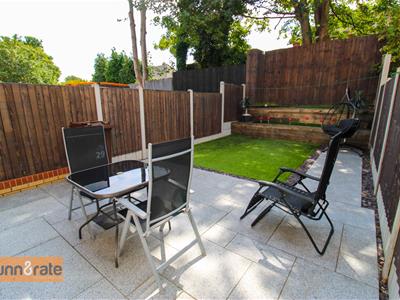
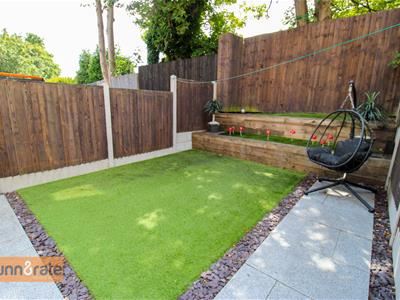
- FULLY ENCLOSED LANDSCAPED REAR GARDEN
- QUIET CUL-DE-SAC LOCATION
- CLOSE TO LOCAL AMENITIES
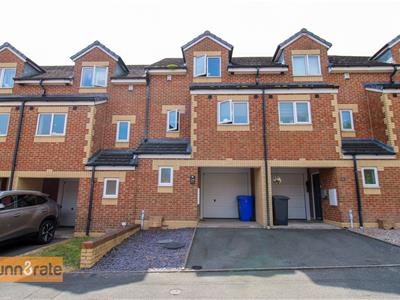
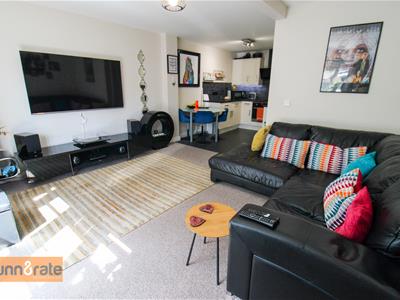
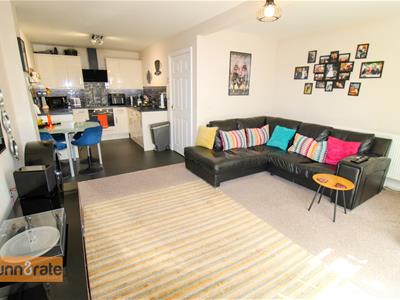
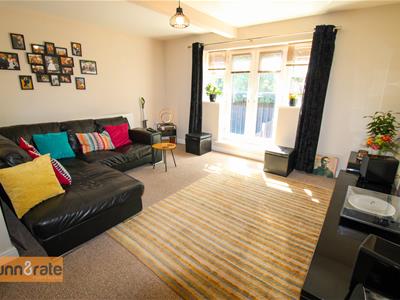
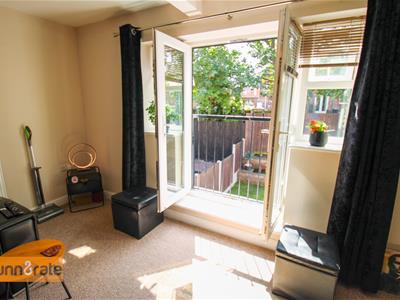
Reach new heights as you step into this stunning family home. A truly fantastic opportunity, this versatile three-storey mid-town house offers ample living space in the popular residential area of Tunstall. The accommodation on offer comprises an entrance hallway, a separate WC, and a large utility room on the ground floor. To the first floor, you will find a spacious open-plan lounge/kitchen/diner with a Juliet balcony overlooking the garden, as well as a modern family bathroom.
To the second floor, the home is completed by three bedrooms, including an en-suite to the master bedroom. Externally, the property benefits from off-road parking, an integral garage, and a fully enclosed, landscaped rear garden. Located in Tunstall, close to local amenities, schools, and commuter links, this property is not to be missed. Let us take you higher and higher — book your viewing today.
GROUND FLOOR
Entrance Hall
5.89 x 1.75 (19'3" x 5'8")The property has a entrance door to the side aspect. Two large storage cupboards and radiator.
Cloakroom
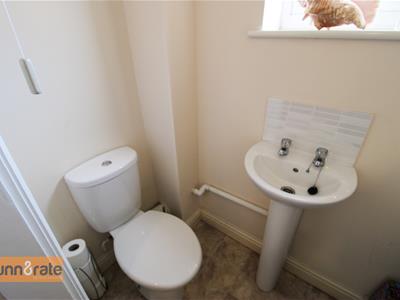
1.75 x 0.90 (5'8" x 2'11")A double glazed window overlooks the front aspect. Low level W.C and wash hand basin with tiled splashback. Extractor fan and radiator.
Utility Room
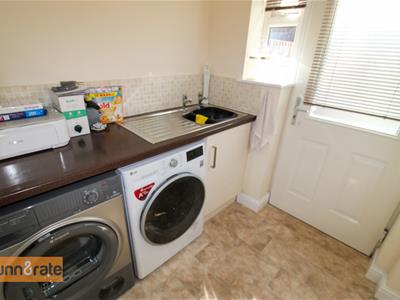
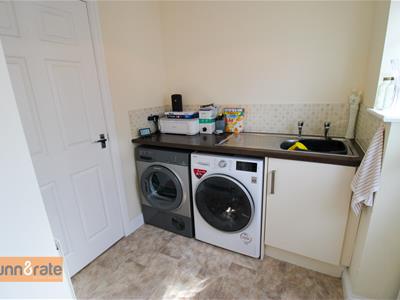
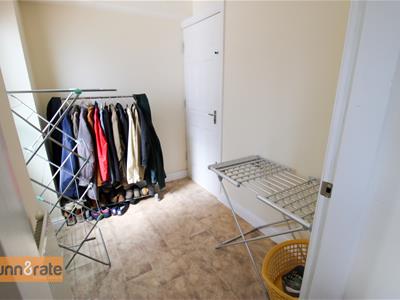
4.39 x1.65 (14'4" x5'4")Two double glazed access doors lead out onto the rear garden coupled with a double glazed window. Fitted base unit with coordinating work surface areas. Stainless steel sink unit with side drainer and partly tiled walls. Space and plumbing for washing machine and tumble dryer. Radiator and extractor fan. An access door leads into the integral garage.
FIRST FLOOR
First Floor Landing
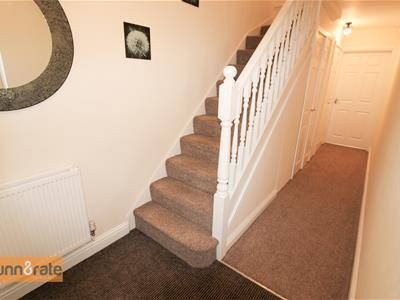
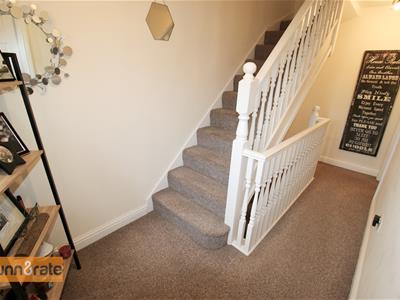
A double glazed window overlooks the front aspect. Radiator. Stairs lead to the second floor.
Open Plan Lounge/Dining/Kitchen
Lounge Area
4.39 x 3.55 (14'4" x 11'7")Two double glazed windows overlook the rear aspect coupled with double doors opening to a Juliet balcony. Television point and radiator.
Kitchen/Dining Area
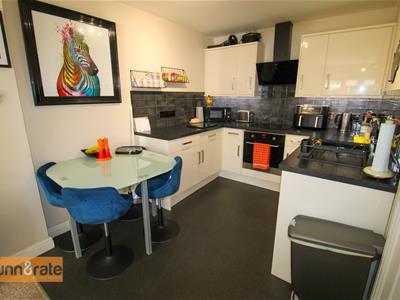
2.97 x 2.47 (9'8" x 8'1")Fitted with a range of wall and base storage units with inset asterite sink unit and side drainer. Coordinating work surface areas and partly tiled walls. Integrated electric oven and hob with cooker hood above. Space for fridge/freezer. Under cupboard lighting and space for table and chairs.
Bathroom
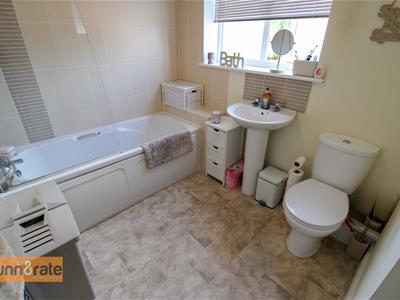
2.28 x1.93 (7'5" x6'3")A double glazed window overlooks the front aspect. Fitted with a suite comprising bath with shower over, low level W.C and wash hand basin. Partly tiled walls and extractor fan. Ladder style towel radiator.
SECOND FLOOR
Second Floor Landing
Radiator.
Bedroom One
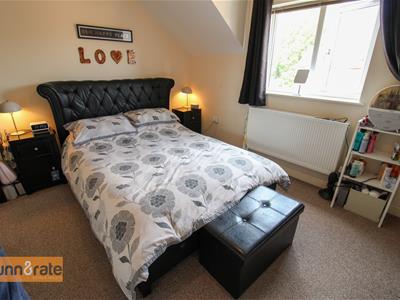
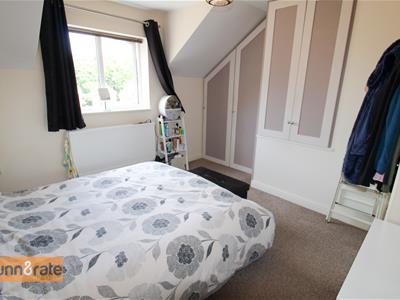
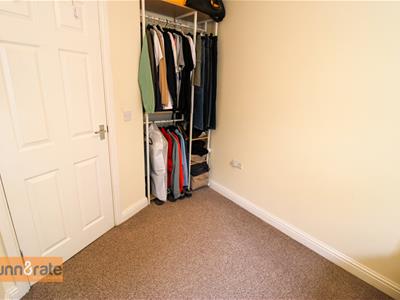
3.75 x 3.38 (12'3" x 11'1")A double glazed window overlooks the front aspect. Fitted wardrobes and radiator.
En-Suite
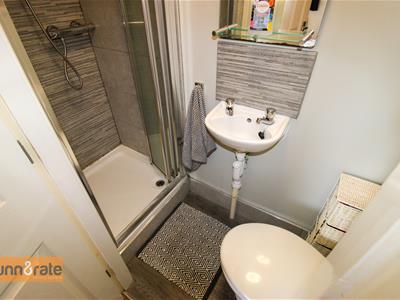
1.89 x 0.71 (6'2" x 2'3")Fitted with a suite comprising shower unit, low level W.C and wash hand basin. Partly tiled walls.
Bedroom Two
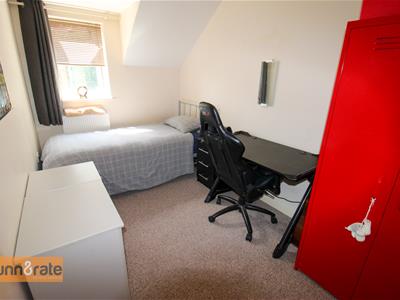
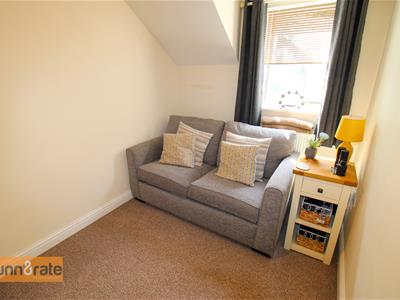
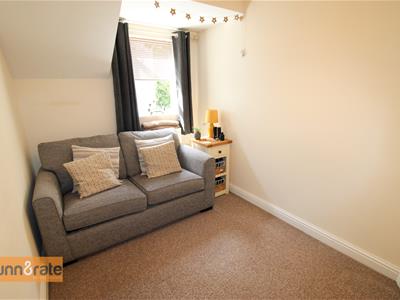
3.65 x 2.11 (11'11" x 6'11")A double glazed window overlooks the rear aspect. Loft access hatch and radiator.
Bedroom Three
3.61 x 2.15 (11'10" x 7'0")A double glazed window overlooks the rear aspect. Radiator.
EXTERIOR
To the front there is a tarmacadam driveway leading to the integral garage. To the rear the garden is fully enclosed and laid with a paved patio seating area with artificial lawn and sleeper bed borders.
Garage
4.65 x 2.34 (15'3" x 7'8")An integral garage with up and over door and access door into the utility room. Power and lighting and wall mounted central heating boiler.
Although these particulars are thought to be materially correct their accuracy cannot be guaranteed and they do not form part of any contract.
Property data and search facilities supplied by www.vebra.com