
11, Main Road
Hockley
Essex
SS5 4QY
Rawreth Lane, Rayleigh
Price Guide £1,600,000
4 Bedroom House - Detached
- Beautiful 4,000sqft. detached character house
- Incredibly high-level of finish throughout
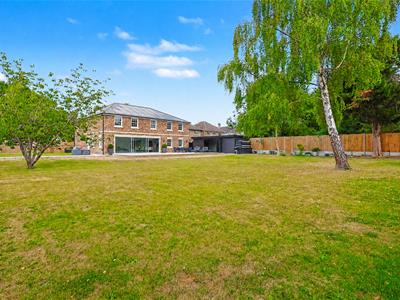
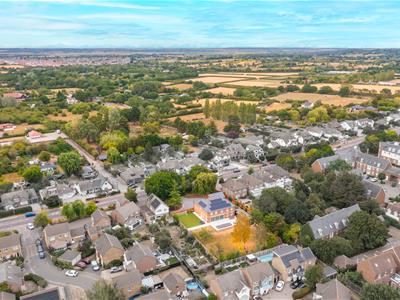
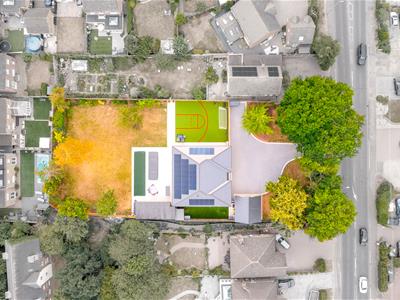
- 0.53 Acre plot with a south facing rear garden
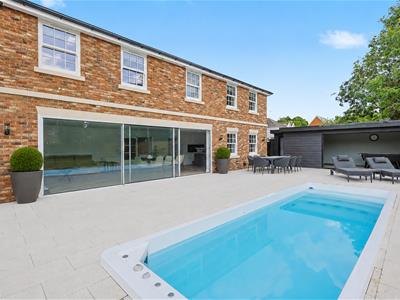
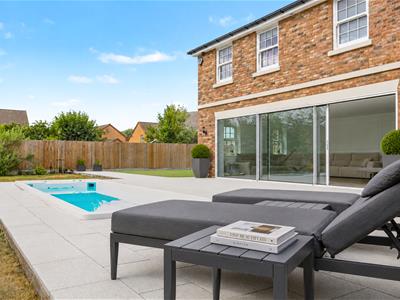
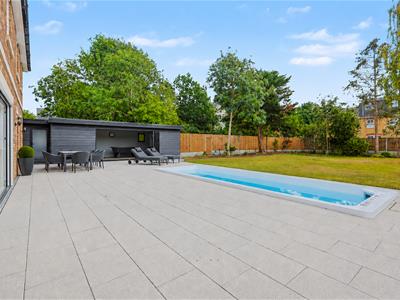
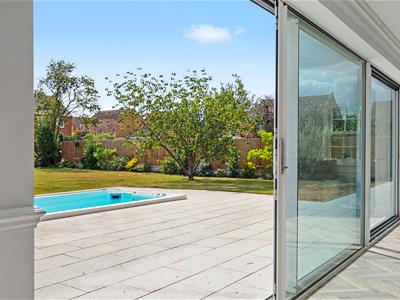
- Heated swimming pool with swim spa
- Fully modernised throughout, with A/C, CCTV and modern appliances
- Gym/games room and sports pitch
- Four double bedrooms with four en-suites
- Walk-in dressing room
- Utility and boot rooms
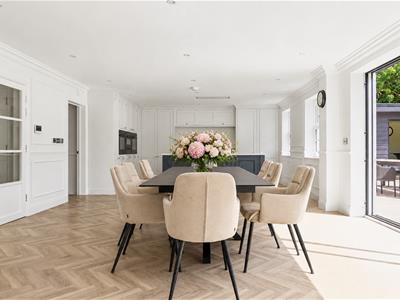
- Open-plan kitchen-family room
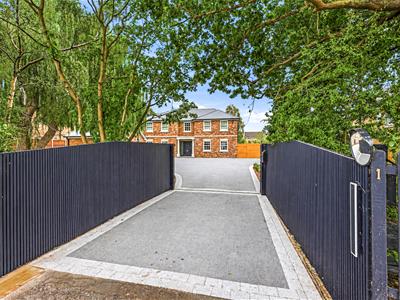
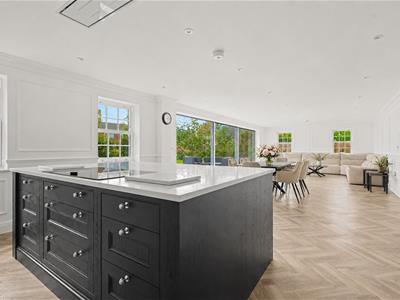
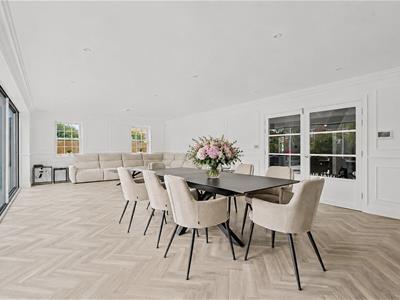
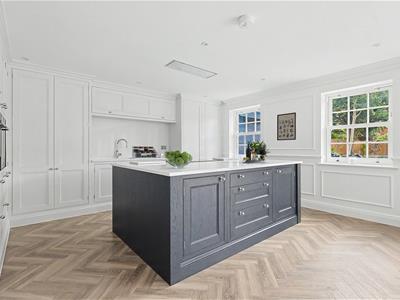
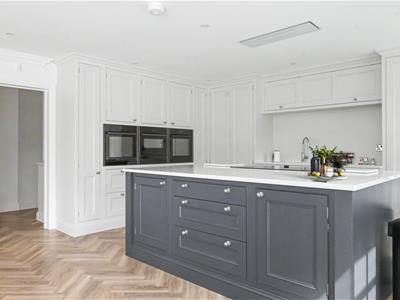
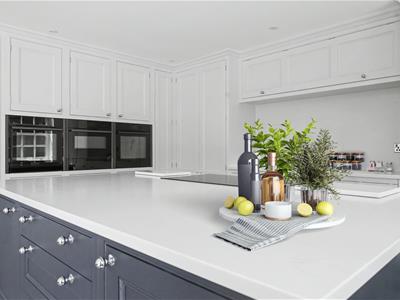
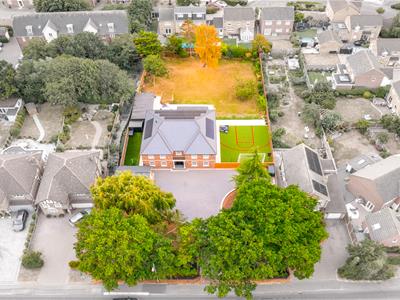
* £1,600,000 - £1,700,000 Guide Price * SWIMMING POOL * TRIPLE PLOT * EXECUTIVE CHARACTER BUILD * SPORTS PITCH * GATED * Situated in a sought-after location in Rayleigh, this luxury one-off, detached family home has been finished to an exceptional standard throughout and offers an abundance of living space, modern features and fantastic leisure facilities. Set behind a gated entrance, the property benefits from extensive off-street parking for numerous vehicles. Upon entering, you are welcomed by beautifully presented interiors that have been fully modernised throughout. The heart of the home is undoubtedly the stunning open-plan kitchen-family room, which has been fully modernised and fitted with a range of high-quality integrated appliances, creating the perfect space for both family life and entertaining. In addition, there are two separate reception rooms offering flexible living accommodation, together with useful utility and boot rooms. Air conditioning is installed in the kitchen, gym, games room and all four bedrooms, providing comfort throughout the year.
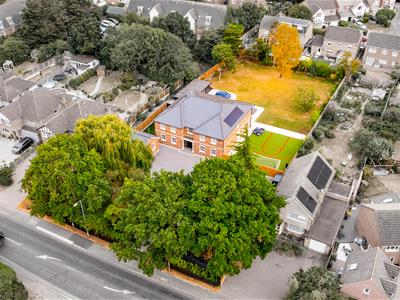
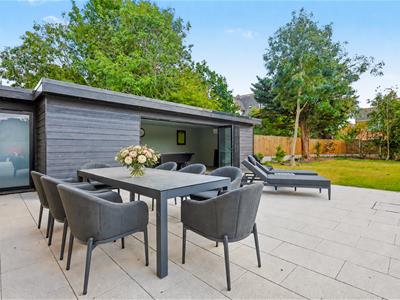
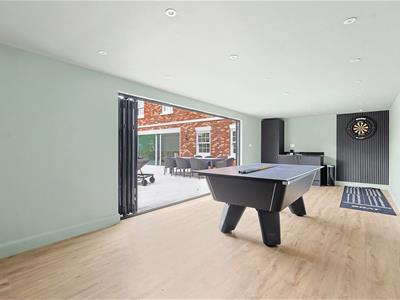
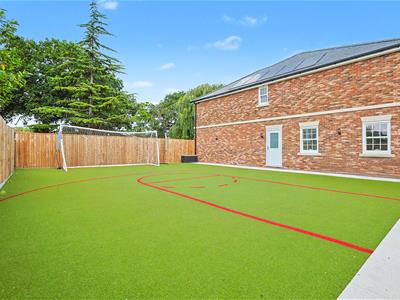
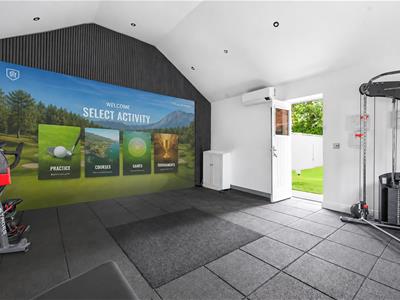
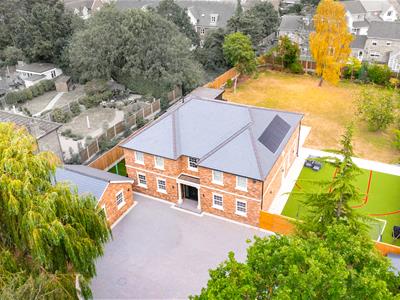
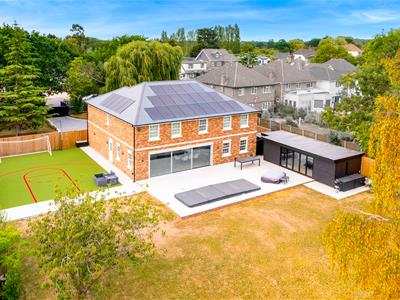
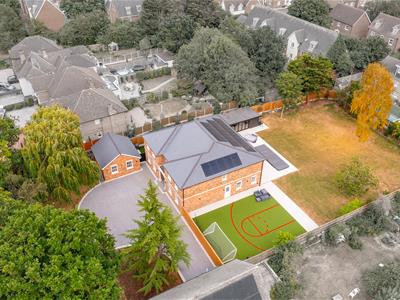
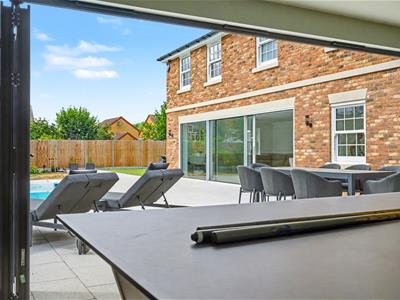
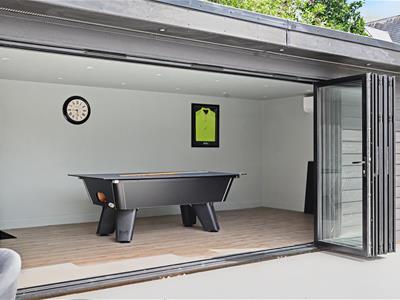
The first floor offers four generously-sized double bedrooms, each beautifully appointed with its own en-suite bathroom. The palatial principal suite is further enhanced by a dedicated dressing room, creating a superb private retreat. Additional modern enhancements include Cat 6 cabling to the lounges and children's bedrooms, a water softener system, and an impressive solar energy installation comprising 31 solar panels with two 6.25kW battery storage units, providing both efficiency and sustainability. Occupying a substantial triple plot of over half an acre, the property enjoys a impressive south-facing rear garden. The extensive outdoor facilities include a heated swimming pool with swim spa, an astro-turf sports pitch, an impressive annex games room complete with WC and a home gym with space to incorporate a golf simulator, further enhancing the exceptional lifestyle offering of this remarkable home!
Frontage/Parking
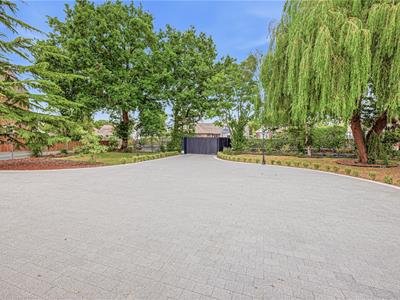
Electronically controlled gated entrance with intercom system and CCTV which leads to a large multi-vehicle driveway, beautifully mature planting and lawn area with feature trees giving complete privacy from the road, side access to rear garden and access to the gymnasium.
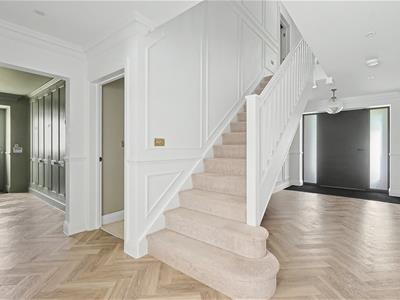
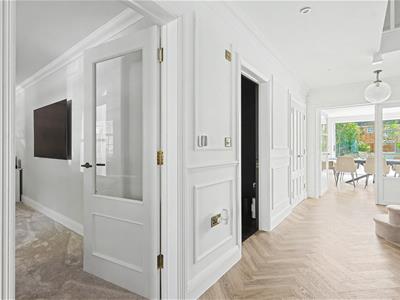
Entrance Hall
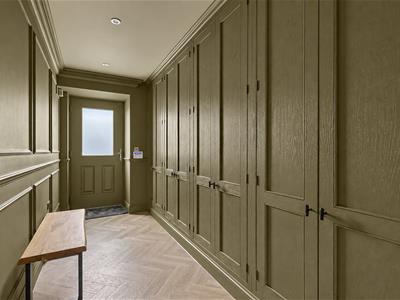
6.78m x 2.49m (22'3 x 8'2 )Smooth ceiling with pendant and inset ceiling lighting, large RK entrance door, power points and Amtico herringbone flooring throughout.
Front Lounge
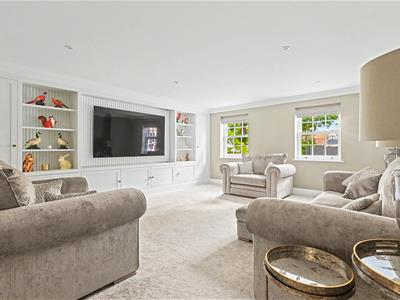
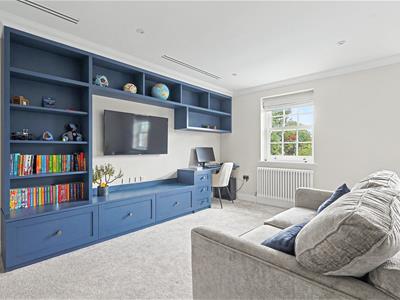
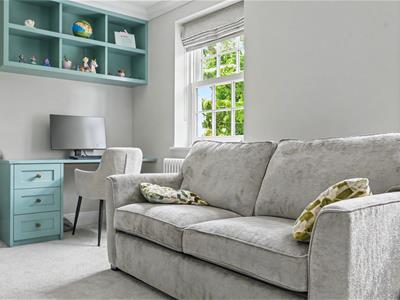
5.61m x 5.26m (18'5 x 17'3 )Smooth ceiling with inset spotlights, double glazed windows to front aspect, media wall, power points and carpeted flooring throughout.
Study/Reception Three
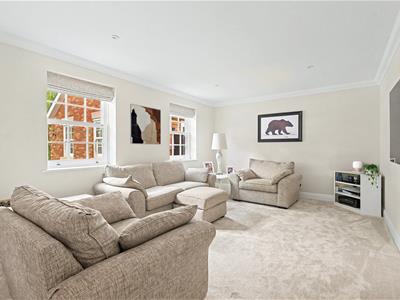
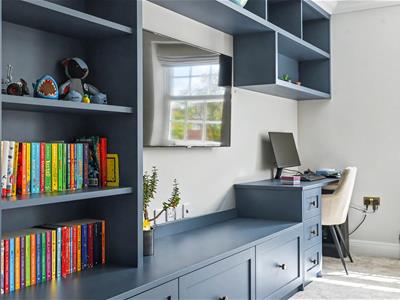
5.26m x 3.71m (17'3 x 12'2 )Smooth ceiling with inset spotlights, double glazed windows to front aspect, power points and carpeted flooring throughout.
Downstairs WC
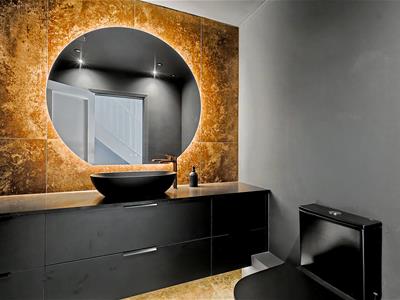
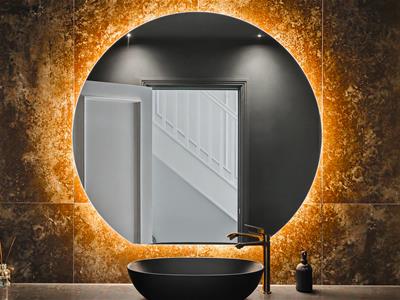
2.08m x 1.91m (6'10 x 6'3)Smooth ceiling with inset spotlights, WC, vanity sink unit to one wall and tiled flooring throughout.
Kitchen-Family Room
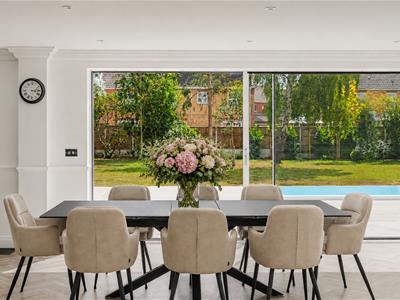
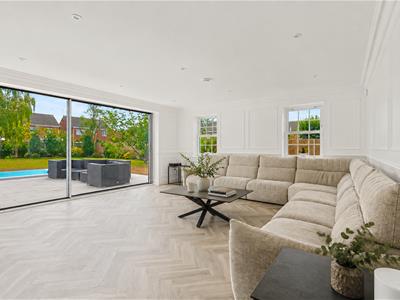
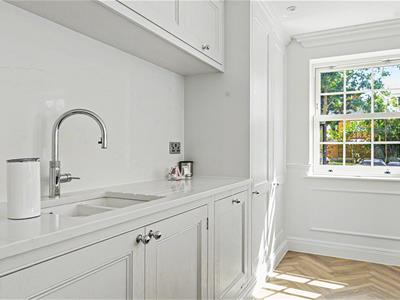
13.23m x 4.98m (43'5 x 16'4 )Smooth ceiling with inset spotlights, double glazed window to rear and side aspects and modern sliding doors to the garden, eye and base level units fitted with high end appliances which include; Neff appliances, Quooker tap providing boiling, chilled and sparking water, kitchen island with electric hob and storage beneath, Amtico herringbone flooring throughout, power points, access to utility room and large bi-folding doors accessing the rear garden.
Utility Room
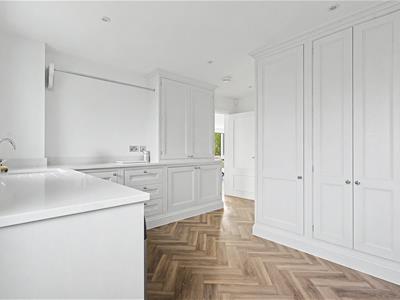
4.42m x 3.96m (14'6 x 13'0)Smooth ceiling with inset spotlights, double glazed windows to side aspect, full length, eye-level and base units comprising; sink, power points, space for appliances, Amtico herringbone flooring throughout and double glazed door accessing the rear garden.
Boot Room
4.14m x 2.08m (13'7 x 6'10)Smooth ceiling with inset spotlights, obscured double glazed door to the side, full length storage cupboards to one wall and Amtico herringbone flooring throughout.
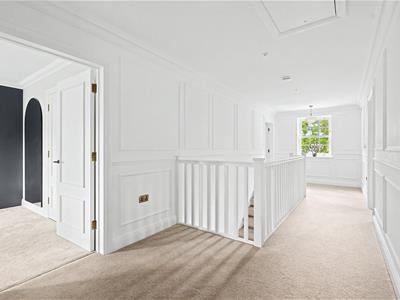
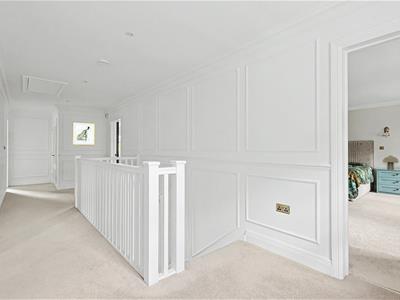
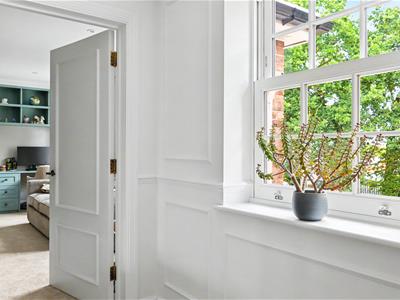
First Floor Landing
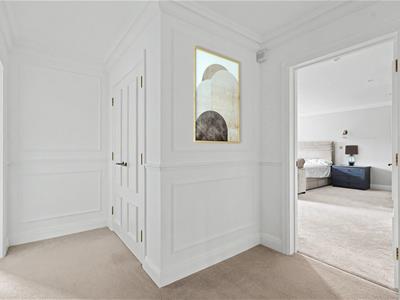
Smooth ceiling with inset spotlights, loft hatch access, double glazed window to front aspect, power points, carpeted flooring throughout and access to all bedrooms.
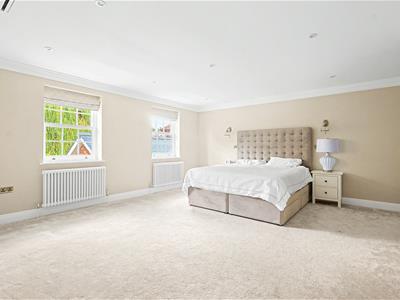
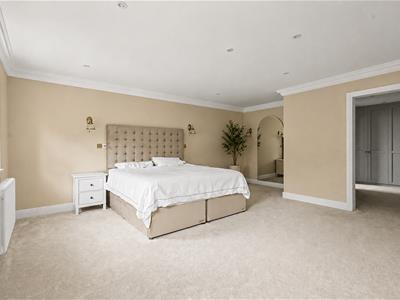
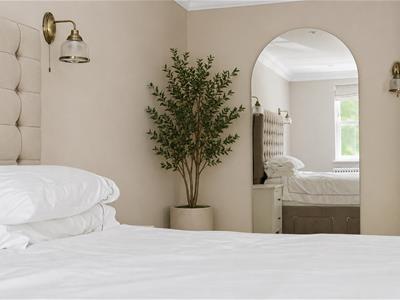
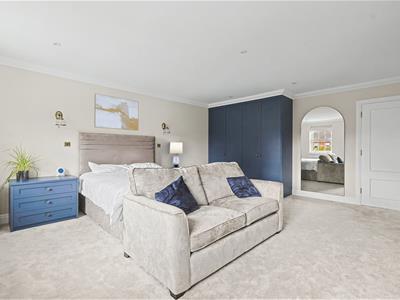
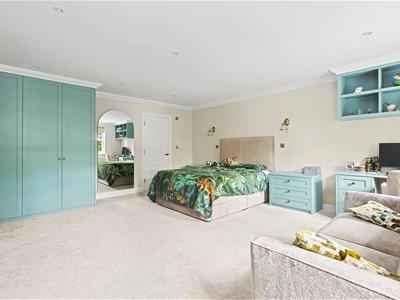
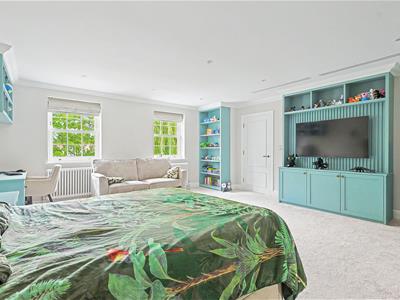
Master Bedroom
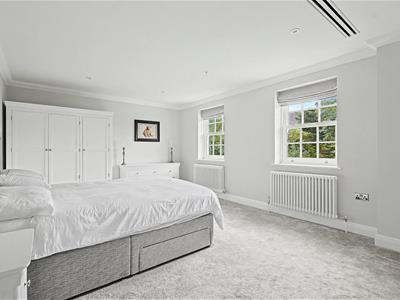
5.82m x 5.26m (19'1 x 17'3 )Smooth ceiling with inset spotlights, double glazed window to front aspect, wall mounted radiator, air conditioning unit, power points, carpeted flooring throughout and access to en-suite bathroom and walk-in dressing room.
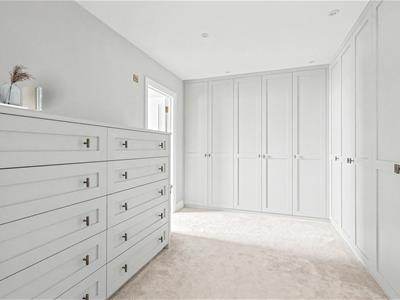
Dressing Room
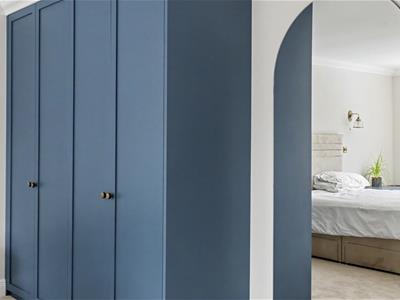
3.86m x 3.18m (12'8 x 10'5 )Smooth ceiling with inset spotlights, a range of fitted wardrobe storage and carpeted flooring throughout.
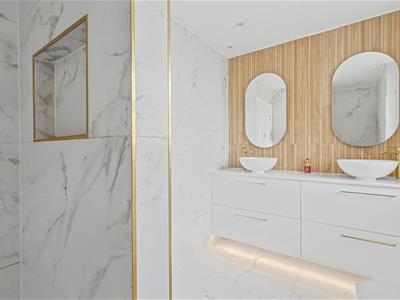
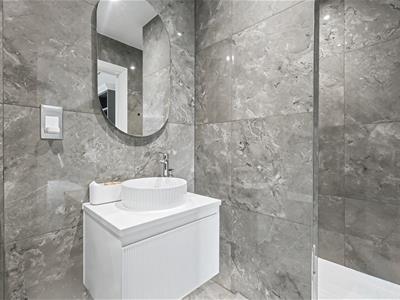
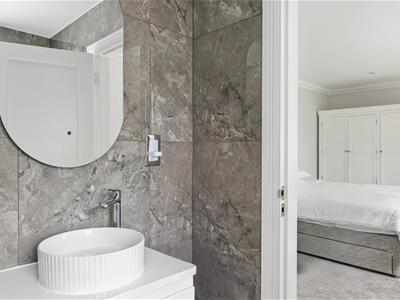
En-suite
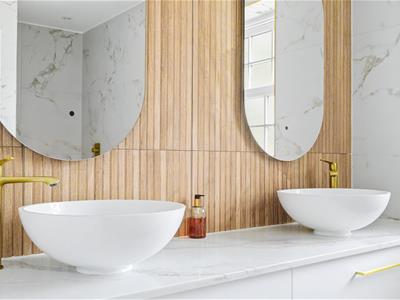
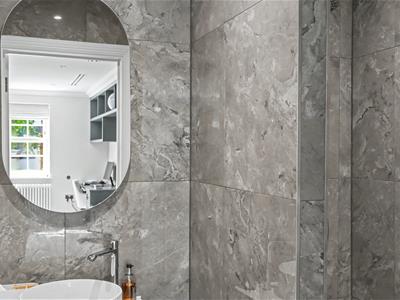
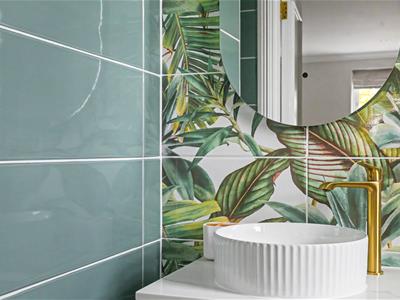
Smooth ceiling with inset spotlights, double glazed window, vanity sink unit featuring his-and-hers basins, WC, marble tiled walls, walk-in shower cubical and tiled flooring throughout.
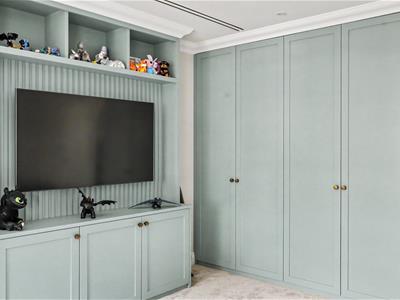
Bedroom Two
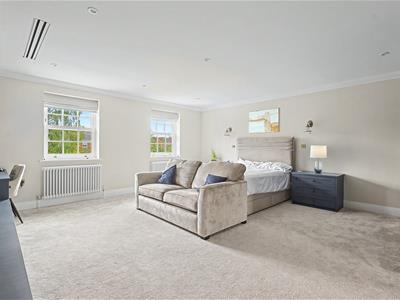
5.26m x 3.99m (17'3 x 13'1 )Smooth ceiling with inset spotlights, double glazed window to the rear aspect, wall mounted radiators, air conditioning unit, fitted wardrobe storage to one wall, power points, carpeted flooring throughout and access to en-suite bathroom.
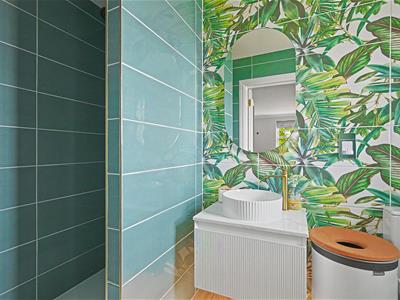
En-suite
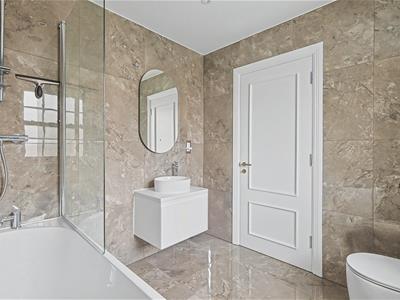
2.64m x 2.49m (8'8 x 8'2 )Smooth ceiling with inset spotlights, obscured double glazed windows, heated towel rail, bath with shower head attachment, vanity sink unit, tiled surrounds and tiled flooring throughout.
Bedroom Three
5.56m x 5.26m (18'3 x 17'3 )Smooth ceiling with inset spotlight, double glazed windows to the rear, fitted wardrobe storage to one wall, power points, air conditioning unit, carpeted flooring throughout and access to en-suite bathroom.
En-suite
Obscured double glazed window, smooth ceiling with inset spotlights, WC, vanity sink unit, walk-in shower cubical, tiled surrounds and tiled flooring throughout
Bedroom Four
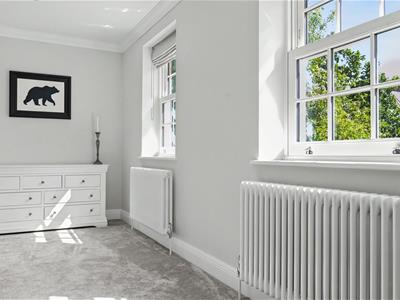
5.61m x 5.26m (18'5 x 17'3 )Double glazed window to front aspect, smooth ceiling with inset spotlights, power points, wall mounted radiator, air conditioning unit, space for storage, carpeted flooring throughout and access to en-suite bathroom.
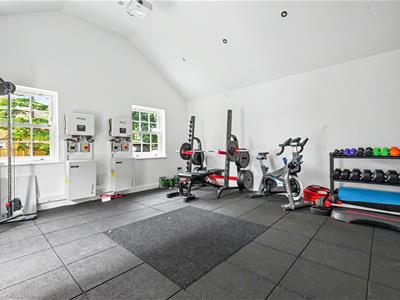
Gym
Smooth ceiling with inset spotlights, air conditioning unit, power points and double glazed windows to the side, space for golf simulator.
Games/Garden Room
Smooth ceiling with inset spotlights, double glazed bi-folding doors, sink with storage below and to the side, power points and wooden flooring throughout.
Games/Garden Room WC
Smooth ceiling with inset spotlights, WC, vanity sink unit, walk-in shower cubical, tiled surrounds and tiled flooring throughout.
South-Facing Garden and Sports Pitch
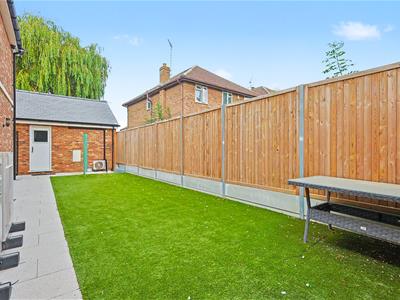
An impressive sized garden with a large lawn, trees and planting for screening, an AstroTurf pitch for a variety of sports, swimming pool with swim spa, side access with a side courtyard/storage area, access to the gymnasium and access to the games room and WC, an outside tap and CCTV.
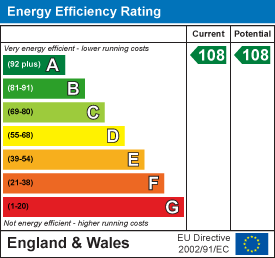
Energy Efficiency and Environmental Impact
Although these particulars are thought to be materially correct their accuracy cannot be guaranteed and they do not form part of any contract.
Property data and search facilities supplied by www.vebra.com