
Highstone House
165 High Street
Barnet
Hertfordshire
EN5 5SU
Fitzjohn Avenue, Barnet
£900,000 Guide Price
4 Bedroom House - Detached
- DETACHED FAMILY HOME
- 4 / 5 BEDROOMS
- HIGHLY SOUGHT AFTER RESIDENTIAL LOCATION
- WALKING DISTANCE TO HIGH BARNET UNDERGROUND (NORTHERN LINE)
- EXCELLENT OPPORTUNITY TO MODERNISE & EXTEND (STPP)
- TWO BATHROOMS & GUEST CLOAKROOM
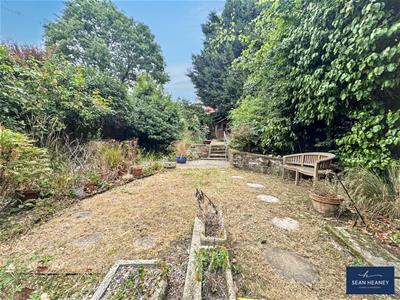
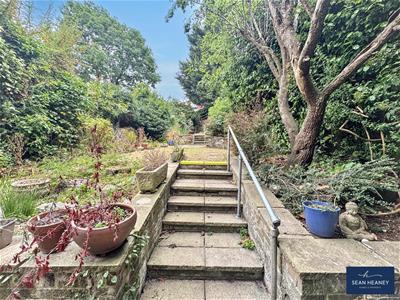
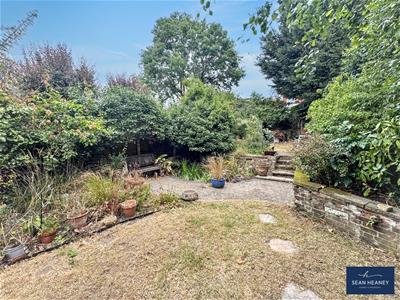
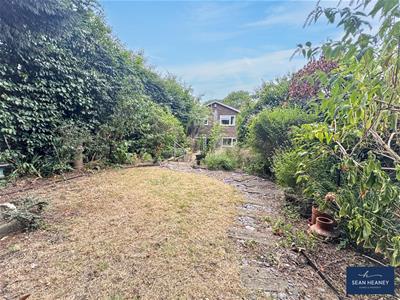
- SECLUDED REAR GARDEN
- CLOSE TO BARNET TOWN CENTRE AMENITIES
- ACCOMMODATION EXTENDING TO 1,500 SQ FT
- OFF-STREET PARKING
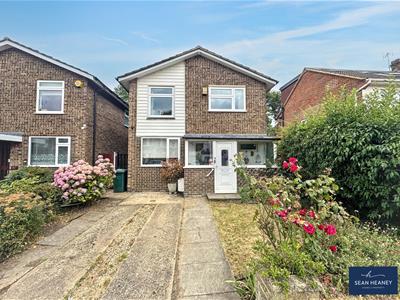
Detached 4/5 Bedroom Family Home with Excellent Potential – 0.5 Miles from High Barnet Station
Situated on a highly sought-after residential road just 0.5 miles (800m) from High Barnet Underground Station (Northern Line), this well-presented four/five-bedroom, two-bathroom detached family home has been owned by the family for over 40 years and offers an excellent opportunity to modernise, improve, and extend (subject to the necessary planning permissions).
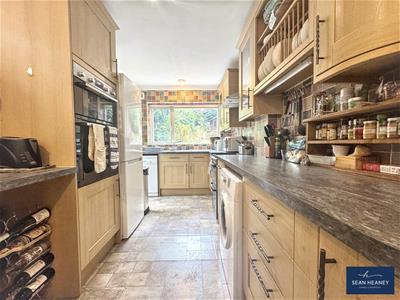
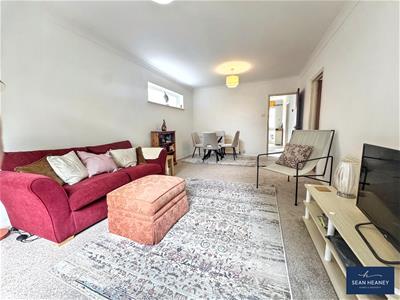
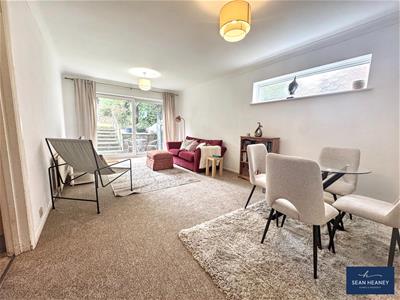
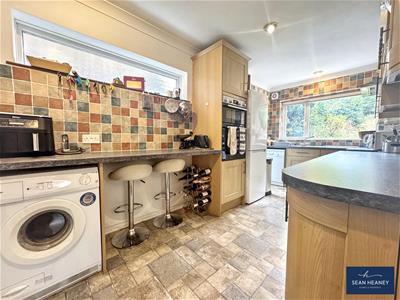
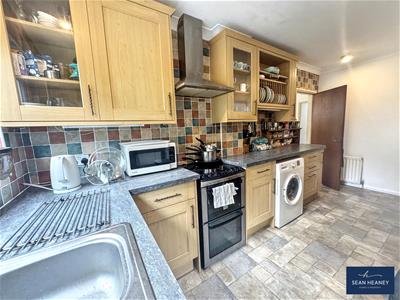
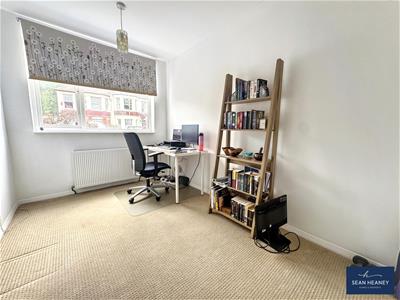
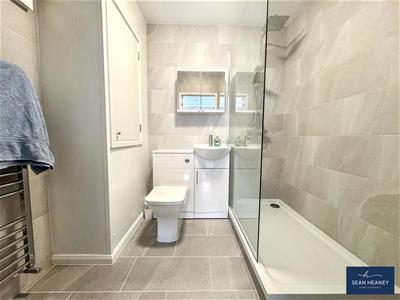
Extending to approximately 1,500 sq ft, the accommodation comprises a welcoming entrance hall, a fitted kitchen/breakfast room, a spacious reception room with direct access to the rear garden, a study/fifth bedroom with an en-suite shower room, utility area and a guest cloakroom.
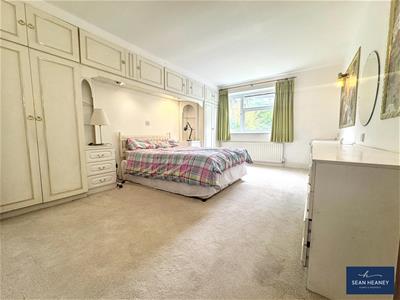
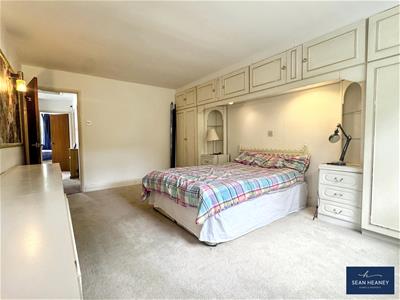
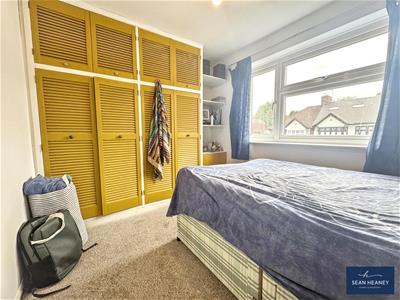
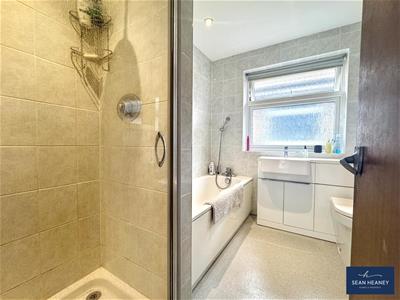
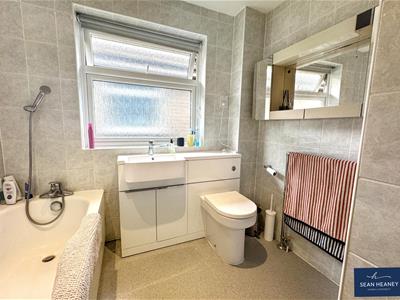
Upstairs, the property offers four well-proportioned bedrooms and a family bathroom.
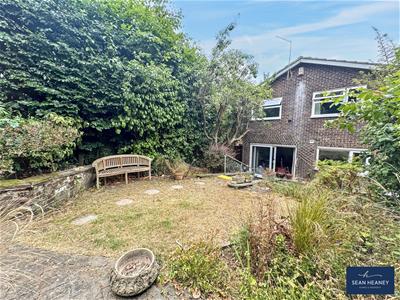
Outside, the home benefits from a beautifully maintained and secluded rear garden measuring approximately 90 feet, complete with side access, as well as a private driveway providing off-street parking.
Ideally located within walking distance of High Barnet Underground Station, the property is also close to New Barnet Overground Station, local bus routes, and The Spires Shopping Centre, offering a wide range of shops, cafés, restaurants, and boutiques. The area is well served by highly regarded schools, making this an ideal home for families.
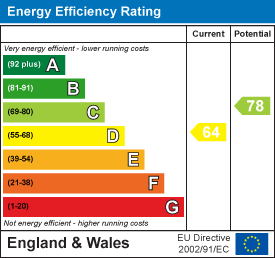
EPC : D
BARNET COUNCIL TAX BAND : F
TENURE : Freehold
GROUND FLOOR
Entrance Porch
Hallway
Guest Cloakroom
1.42m x 1.57m (4'8 x 5'2)
Utility/Cloakroom
Study
2.31m x 3.56m (7'7 x 11'8)
Shower Room
2.29m x 1.93m (7'6 x 6'4)
Lounge/Reception
3.53m x 6.02m (11'7 x 19'9)
Kitchen/Breakfast Room
2.34m x 4.88m (7'8 x 16'0)
FIRST FLOOR
Landing
Bedroom One
3.53m x 4.78m (11'7 x 15'8)
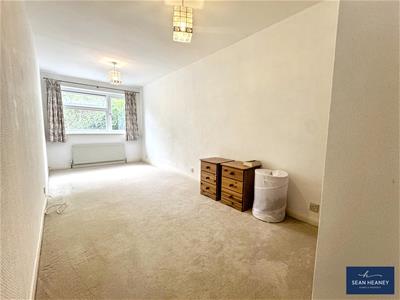
Bedroom Two
2.36m x 6.05m (7'9 x 19'10)
Family Bathroom
2.49m x 2.34m (8'2 x 7'8)
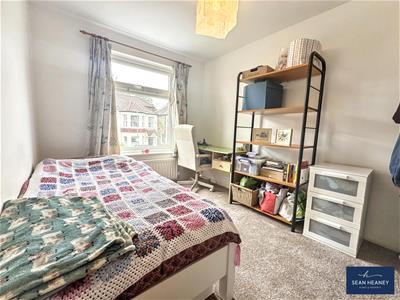
Bedroom Three
2.54m x 3.33m (8'4 x 10'11)
Bedroom Four
2.84m x 2.57m (9'4 x 8'5)
GARDEN
7.23 x 25.45 (23'8" x 83'5")
Energy Efficiency and Environmental Impact
Although these particulars are thought to be materially correct their accuracy cannot be guaranteed and they do not form part of any contract.
Property data and search facilities supplied by www.vebra.com