26 Victoria Street
Holmfirth
Huddersfield
HD9 7DE
Woodhead Road, Holmbridge, Holmfirth HD9
Per Calendar Month £875 p.c.m. To Let
3 Bedroom House - Terraced
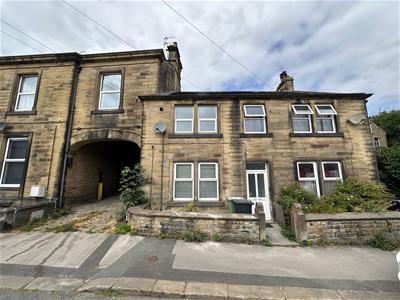
- VERY SPACIOUS THREE BEDROOM PERIOD COTTAGE
- FLEXIBLE ACCOMMODATION OVER FOUR FLOORS
- NEWLY CARPETED AND DECORATED THROUGHOUT
- TWO LARGE RECEPTION ROOMS AND CHARACTER FEATURES
- GAS CENRAL HEATING AND DOUBLE GLAZING
- AVAILABLE NOW
- COUNCIL TAX - B
- BOND £875
UNFUNISHED: A large three bedroom cottage on the edge of Holmfirth that has been newly carpeted and decorated throughout. The property has flexible accommodation over four floors and briefly comprises entrance hallway, flagged lounge, vaulted dining/family room and kitchen. Three double bedrooms and a family bathroom. Gas central heating and double glazing.
AVAILABLE NOW.
Entrance
The front door opens to the stone flagged hallway with stairs to the first floor and a door to the lounge.
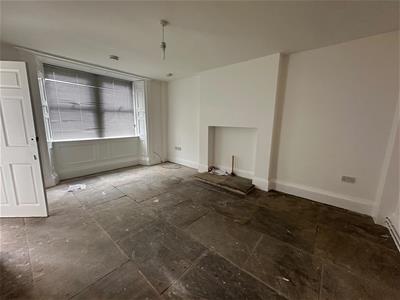
Lounge
4.85m x 3.61m (15'11" x 11'10")A spacious main reception room with a stone flagged floor and large front aspect window. A door opens to the stairs which lead down to the lower ground floor which included the family/dining room and kitchen.
Lower Ground Floor
The stairs open into the Dining/Family Room.
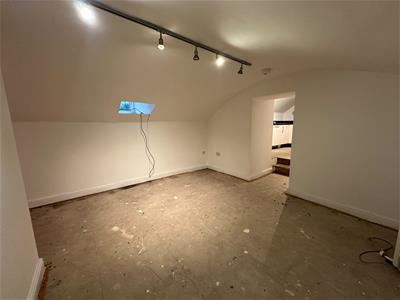
Dining/Family Room
4.19m x 3.35m (13'9" x 11'0")A versatile vaulted room with plenty of space for dining table and chairs or relaxing seating. A doorway leads to the kitchen.
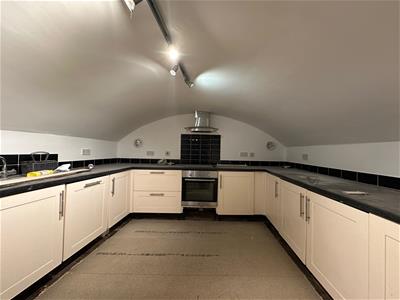
Vaulted Kitchen
3.43m x 3.07m (11'3" x 10'1")Comprises a range of base and wall units with a roll top work surface, plumbing for a washer, stainless steel sink and drainer, ceramic hob. oven and integral fridge and freezer.
First Floor Landing
Doors open off the split level landing to the three bedrooms and bathroom.
Bedroom 3
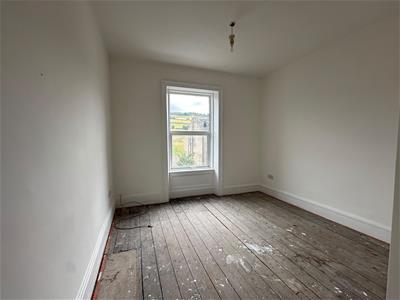
3.58m x 2.31m (11'9" x 7'7")A large single/small double bedroom with a front aspect window with greenbelt views.
Family Bathroom
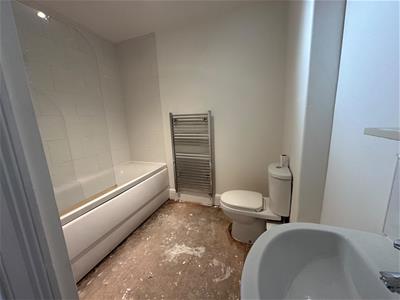
2.72m x 2.26m (8'11" x 7'5")Comprises a white pedestal wash basin, low flush wc and panel bath with glass screen and shower over. Heated towel rail.
Bedroom 2
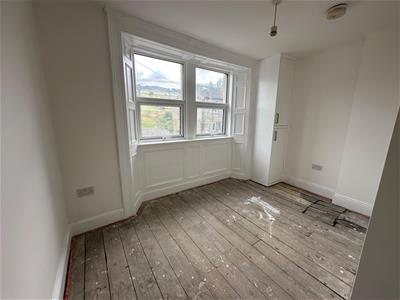
4.78m x 3.56m (15'8" x 11'8")A spacious kingsize bedroom with front aspect countryside views.
Bedroom 3
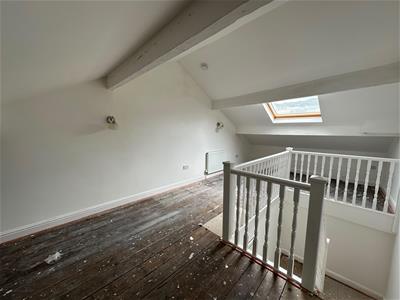
5.11m x 3.56m (16'9" x 11'8")A large loft bedroom with exposed beams and stunning views from the velux.
Outside
The property has a small enclosed yard area to the front and on road parking.
Energy Efficiency and Environmental Impact


Although these particulars are thought to be materially correct their accuracy cannot be guaranteed and they do not form part of any contract.
Property data and search facilities supplied by www.vebra.com