
11 Market Place
Bingham
Nottinghamshire
NG13 8AR
Honeysuckle Grove, Bingham
£270,000 Sold (STC)
3 Bedroom House - Semi-Detached
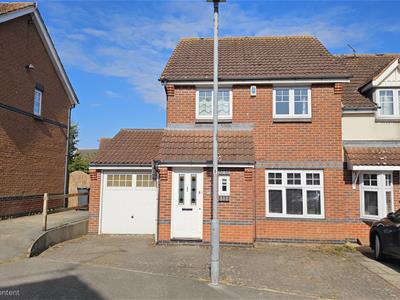
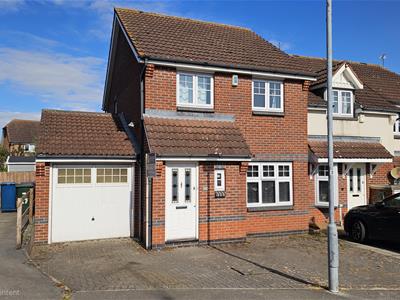
Early viewing is highly recommended as it is unlikely that this property will be around for long! Location is one of the key features many are looking for... positioned at the end of a cul-de-sac and with a delightful westerly facing garden, this property is tailor made for couples / young families who are seeking a light and airy home... with the major benefit of the property being sold with NO CHAIN to enable a speedy purchase for the right buyer! Space, space and more space...
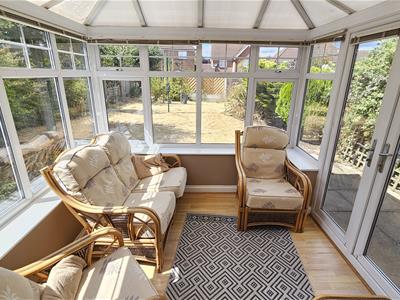
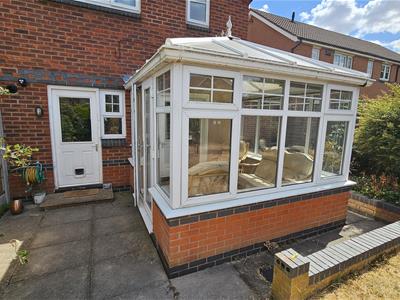
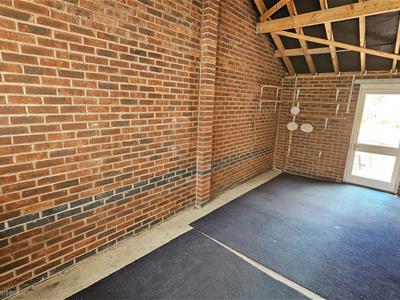
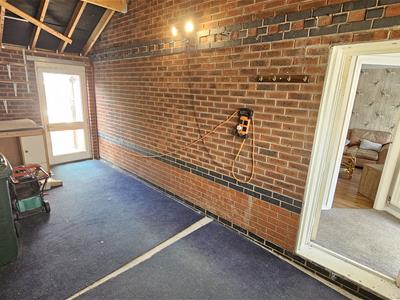
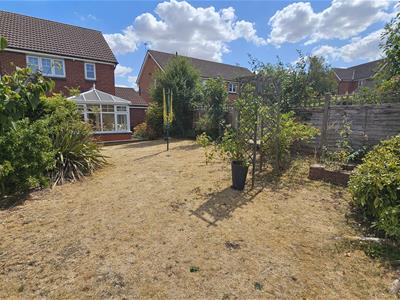
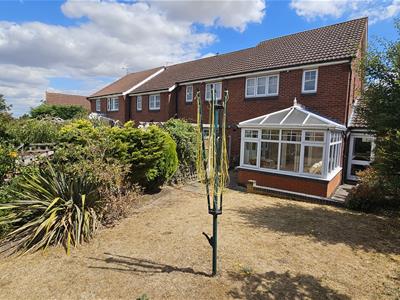
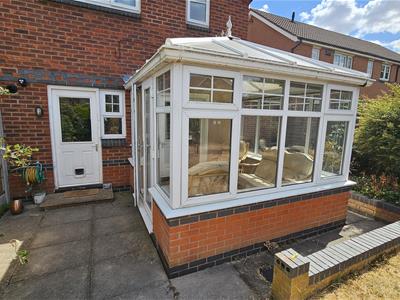
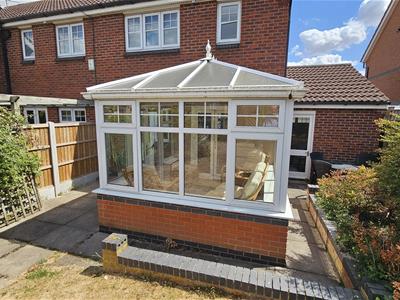
Overlooking the rear garden is the conservatory which provides the bonus living accommodation and space for the growing family... and there is the additional space and storage provided by the adjacent and longer than average GARAGE... with a vaulted ceiling and door to the rear garden and also creates the two off-street parking spaces on the driveway to the front.
To the ground floor is an entrance hallway with access to the garage, a downstairs cloakroom & W.C., separate lounge and a dining room that leads into the conservatory that overlooks the rear garden and a door to the kitchen.
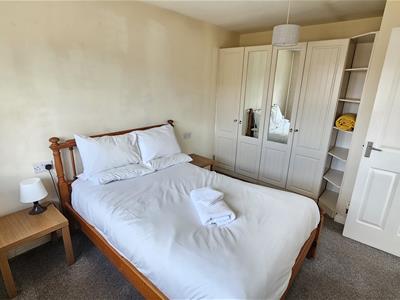
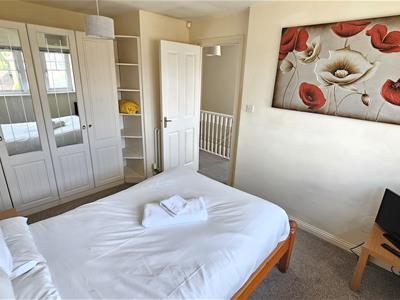
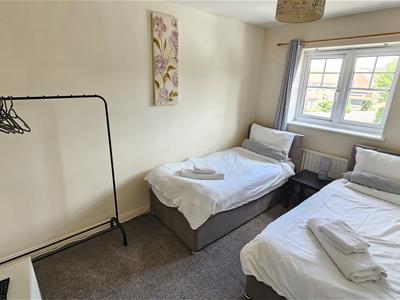
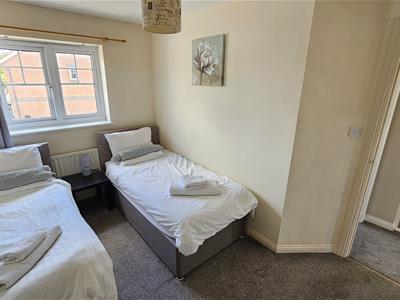
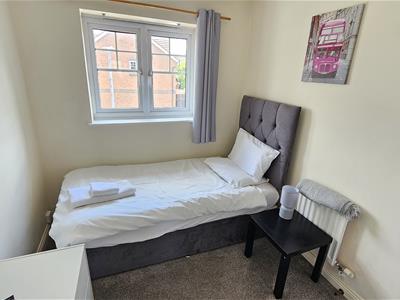
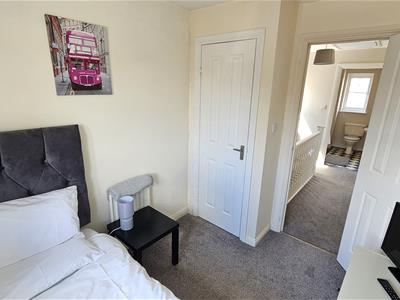
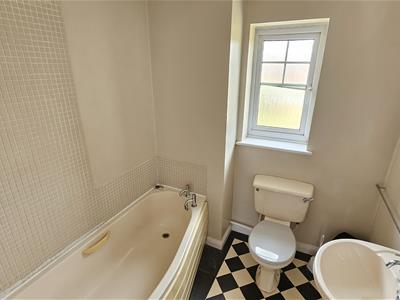
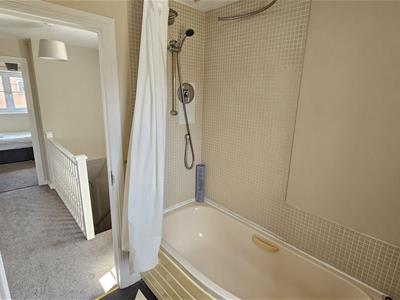
The landing, with an airing cupboard, leads to three well-proportioned bedrooms and the family bathroom. The master bedroom with built-in wardrobes overlooks the rear, while the second double bedroom enjoys views to the front and plenty of space. The third single bedroom includes useful over-stairs storage. The contemporary family bathroom is equipped with a panelled bath (plus overhead shower), pedestal wash basin, and low-level WC.
Within the Centre of the Town is Bingham Market Place with its range of shops. Carnarvon, Robert Miles and Toothill Schools catering for all school age groups are also extremely popular and highly regarded due to their Ofsted reports.
For the busy executive, the upgraded A46 & A52 are close at hand providing access to the surrounding commercial centres of Nottingham, Newark, Leicester and Grantham.
Bingham enjoys a wonderful range of supermarkets and independent shops, eateries, coffee house, public houses with a market held every Thursday. There is also a medical centre, pharmacies, dentists, leisure centre and a library with a 'state of the art' Leisure Centre, Gym, Swimming Pool, Community Hub and Theatre. Should a shopping trip to the larger towns be the ‘order of the day’ Bingham has direct rail links to Nottingham and Grantham and bus routes to Nottingham and the surrounding villages.
Bingham is on the edge of the renowned Vale of Belvoir which provides endless hours of walks as well as a variety of quaint rural villages, each with their own individual character and many with a village pub!
Entrance door through to the
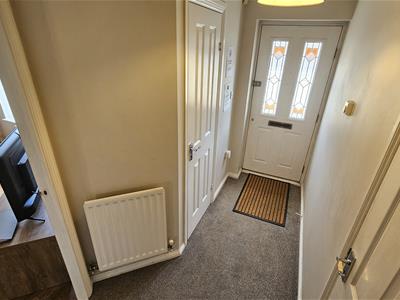
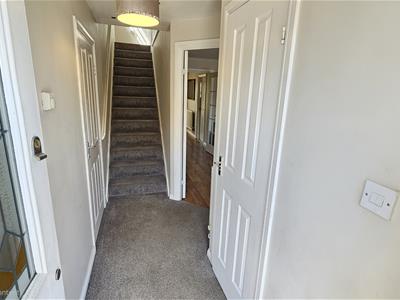
HALLWAY
with stairs to the first floor. Central heating radiator. The garage can also been accessed from the hallway.
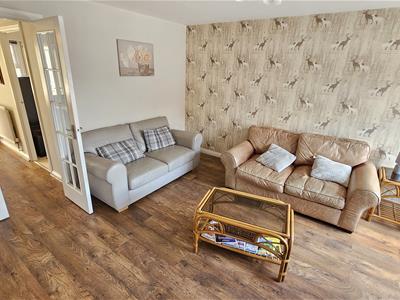
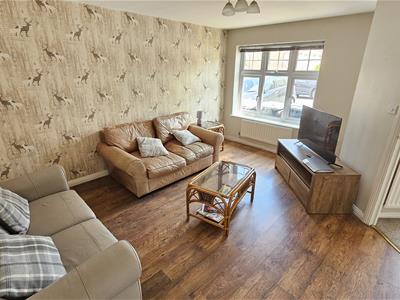
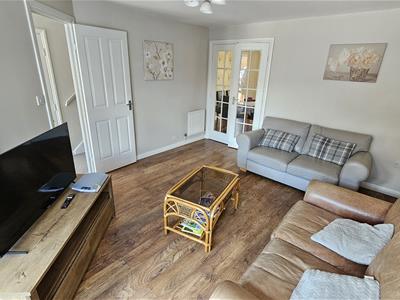
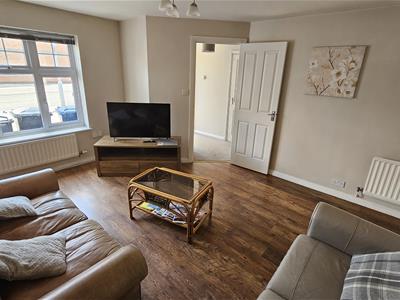
LOUNGE
4.50m x 3.81m (14'9 x 12'6)with double glazed window to the front. Central heating radiators. Wood-effect flooring. Multi-glazed door into the
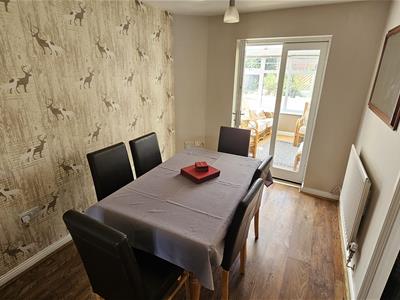
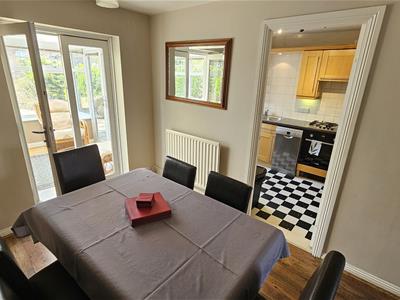
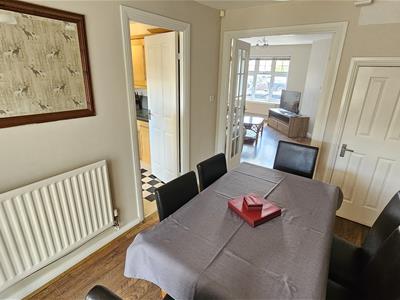
DINING ROOM
3.20m x 2.44m (10'6 x 8'0)with under stairs cupboard. Central heating radiator. Double glazed double doors to the conservatory and a door to the kitchen. A continuation of the wood-effect flooring.
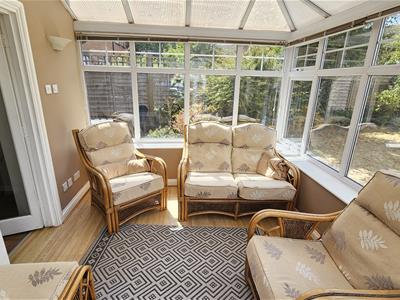
CONSERVATORY
2.74m x 2.44m (9'0 x 8'0)with double glazed windows and double doors into the rear garden. Wood-effect flooring.
KITCHEN
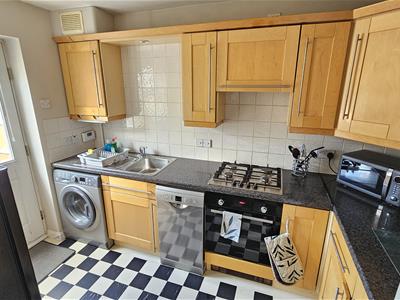
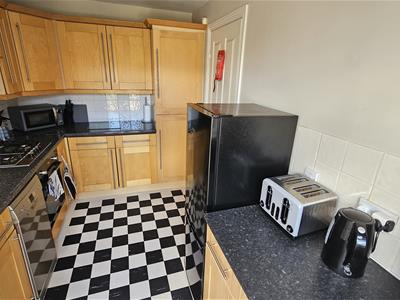
3.20m x 2.24m (10'6 x 7'4)with L shaped work surface with drawers and cupboards under. Plumbing for an automatic washing machine and slimline dishwasher. Four ring gas hob with electric oven under and cooker hood over. Wall mounted cupboard units. Further work surface with drawers and cupboards under. Double glazed window. Double glazed door to the exterior. Gas fired boiler serving the domestic hot water supply and central heating system.
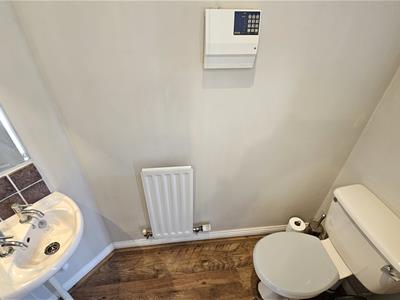
CLOAKROOM/ W.C
with two piece suite comprising low flush W.C. and a wash hand basin. Double glazed window. Central heating radiator and a continuation of the wood-effect flooring.
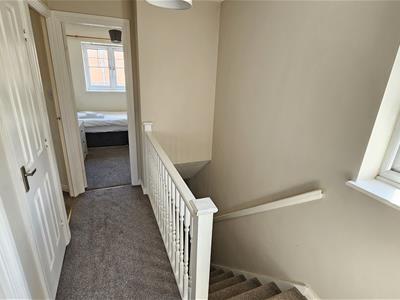
LANDING
with double glazed window. Airing cupboard. Access to the loft space.
BEDROOM 1
4.06m x 2.74m (13'4 x 9'0)with double glazed window overlooking the very private rear garden. Central heating radiator. Built in wardrobes.
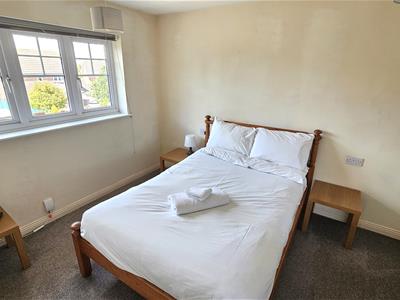
BEDROOM 2
3.66m x 2.90m (12'0 x 9'6 )with double glazed window overlooking the front. Central heating radiator.
BEDROOM THREE
2.74m x 2.29m (9'0 x 7'6)with double glazed window. Central heating radiator. Built in over-stairs cupboard.
BATHROOM
with suite comprising panelled bath with shower over, pedestal wash basin and low flush W.C. Complementary tiling. Central heating radiator. Double glazed window.
OUTSIDE - FRONT & SIDE
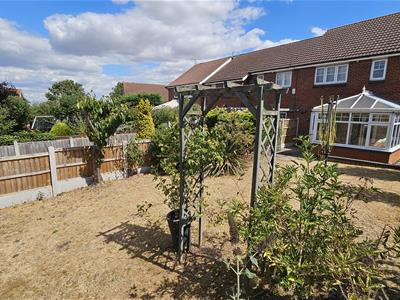
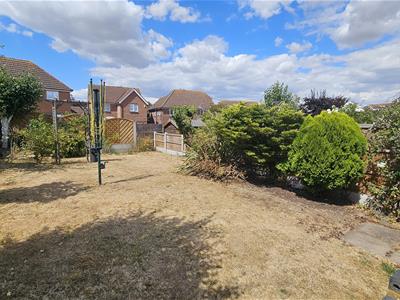
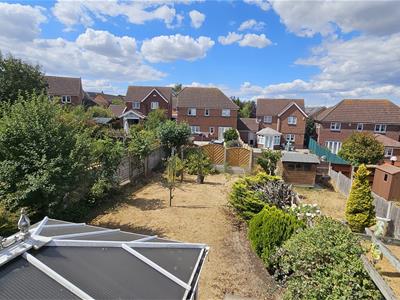
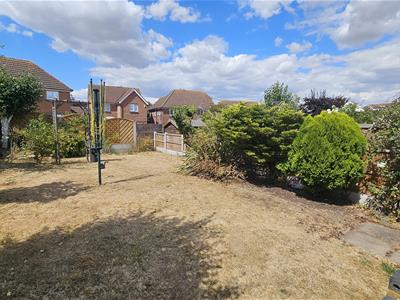
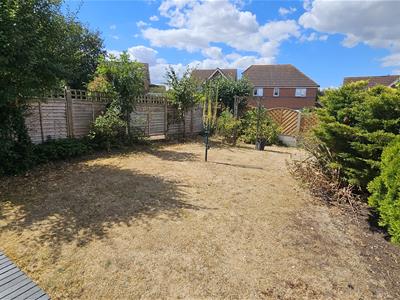
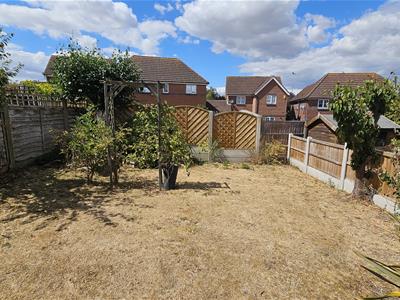
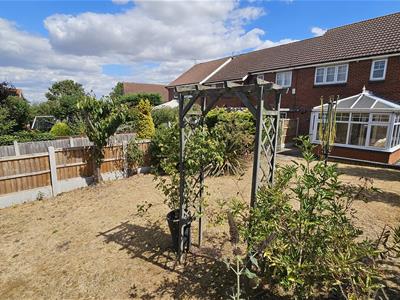
Positioned on a larger plot than many similar properties, the property enjoys an expansive westerly-facing rear garden. The front of the property offers an extended block-paved driveway for two vehicles for off-road parking and leading to the larger than average garage. Within the garage is a vaulted ceiling which enables plenty of storage with a rear courtesy door leading to the rear garden. The garage can also been accessed from the hallway.
.
OUTSIDE - REAR GARDEN
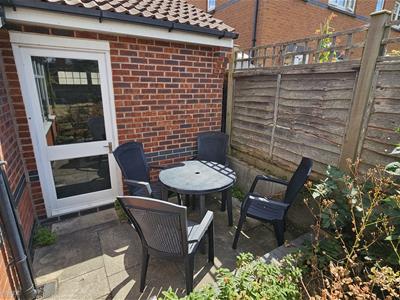
The outdoor space features an extensive lawn with well-stocked borders, two paved patios - perfect for al fresco entertaining during those balmy summer evenings. Mature shrubs and bushes provide both the colour and the texture to make this a wonderful and quiet haven.
Energy Efficiency and Environmental Impact

Although these particulars are thought to be materially correct their accuracy cannot be guaranteed and they do not form part of any contract.
Property data and search facilities supplied by www.vebra.com