Property House, Lister Lane
Halifax
HX1 5AS
Meadow View, Pye Nest, Halifax HX2
£350,000 Sold (STC)
3 Bedroom House - End Terrace
- Council Tax Band C, Calderdale

- EPC Rating: 78 (C)
- Tenure: Freehold
- No Upper Chain
- Three Bedroom / Two Bathroom End Terrace Home
- All Furniture and Appliances Included Within Sale Price
- Ample Parking and EV Charge Point
- Cul-de-Sac Location
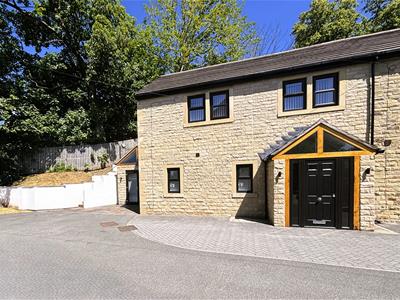
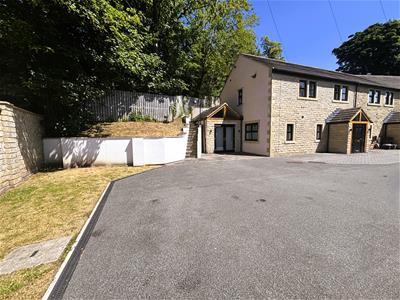
Occupying a generous corner plot within the exclusive Meadow View development in Pye Nest, this exceptional stone-built end-terrace home enjoys a peaceful position on a quiet cul-de-sac. The property offers spacious and versatile accommodation, featuring open-plan living areas, three bedrooms, two contemporary bathrooms and a convenient ground floor cloakroom, making it perfectly suited to both families and professionals.
Offered for sale with no upper chain, the property is available fully furnished with high-quality fixtures, fittings and carefully selected furnishings throughout. Combining generous living space and stylish contemporary interiors with ample off-road parking, an electric vehicle charging point and gardens, this home allows the next owner to move straight in.
Location
Access is gained from Upper Washer Lane onto Master Lane, where a private road leads down to Meadow View. No. 4 can be found at the end of the cul-de-sac on the right hand side. Pye Nest is a sought-after location, with excellent access to amenities in both Halifax and Sowerby Bridge, including railway stations, schools, shops, bars and restuarants.
Accommodation
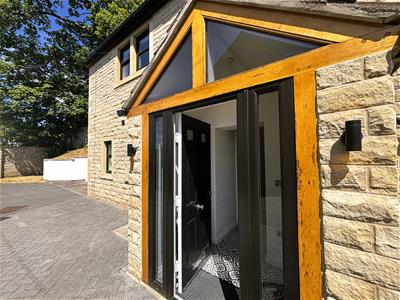
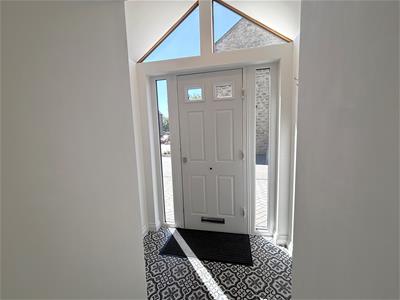
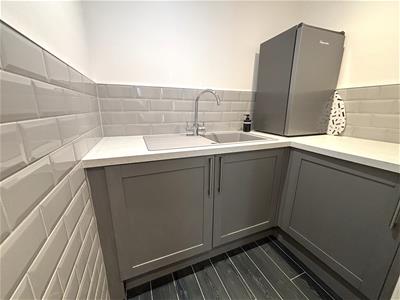
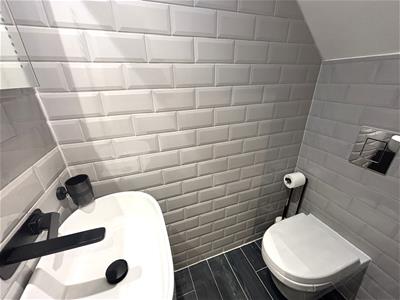
An attractive oak-framed entrance vestibule with tiled flooring, composite door, glazed side panels and overhead light panel opens into a welcoming entrance hallway. The hall benefits from a small fitted cupboard and a contemporary cloakroom comprising: WC and wash hand basin set upon a vanity unit, illuminated mirror, extractor fan and tiled flooring. Also accessed from the hallway is a well-appointed utility room fitted with a range of base units incorporating a sink and drainer with mixer tap. There is an integrated washing machine and tumble dryer, metro-style tiled splashbacks, tiled flooring, recessed spotlights and an extractor fan.
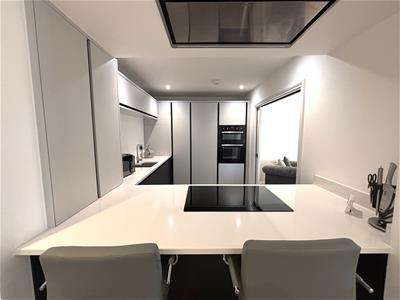
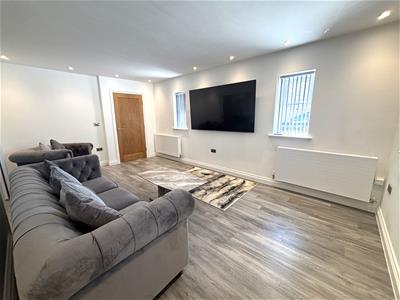
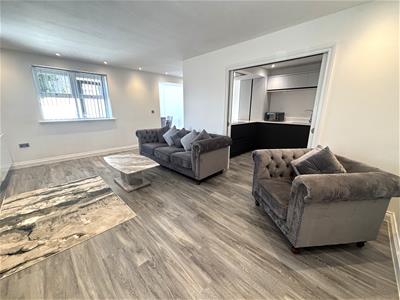
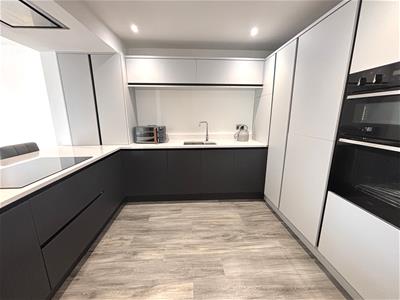
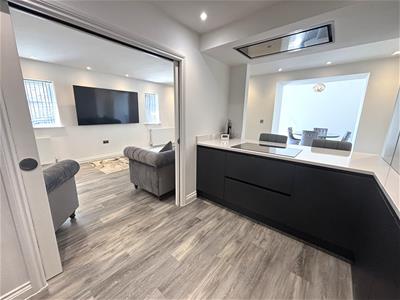
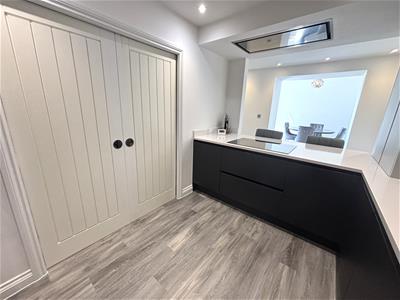
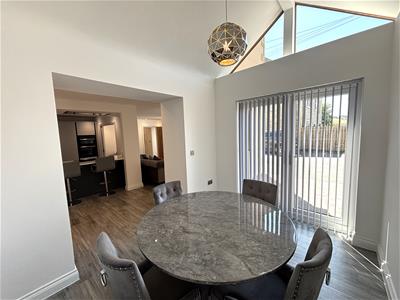
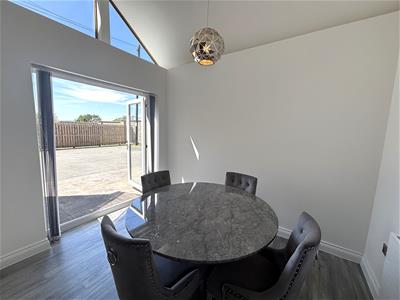
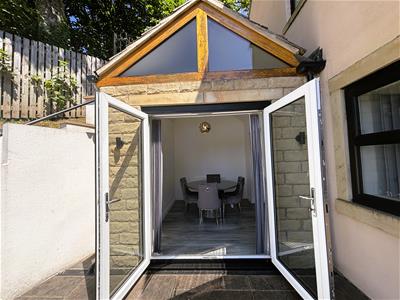
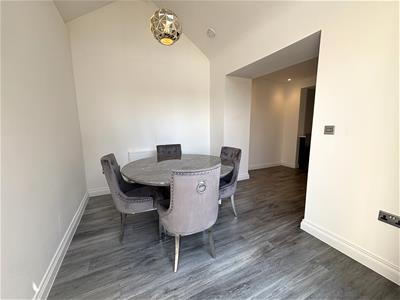
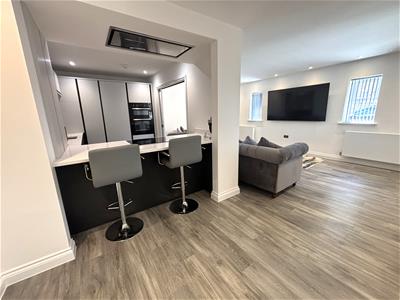
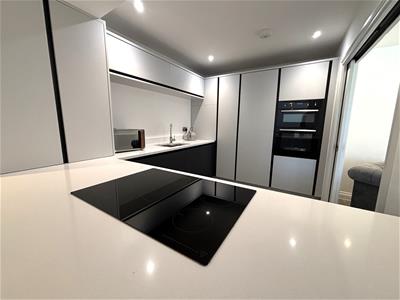
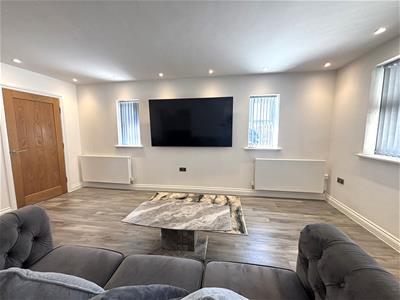
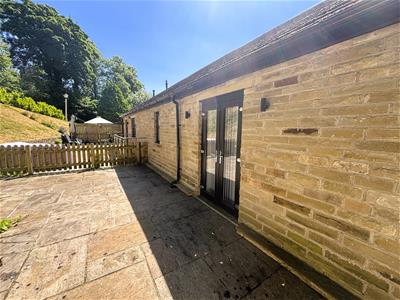
Beyond lies the impressive open-plan living space, finished with grey wood-effect flooring which flows seamlessly throughout the lounge, dining area and kitchen. The L-shaped lounge enjoys an abundance of natural light from dual aspect windows and features recessed spotlights to the ceiling. The adjoining dining area boasts a striking vaulted ceiling and French doors opening onto the front patio. A two-seat breakfast bar provides a sociable connection between the lounge and kitchen, whilst sliding pocket doors allow the spaces to be separated when desired. The beautifully appointed kitchen is fitted with an excellent range of contemporary base and wall units together with pan drawers, all complemented by quartz work surfaces. Integrated appliances include an induction hob with extractor above, a 1½ bowl under-mounted sink with mixer tap, double electric oven with grill, fridge, freezer, and Neff dishwasher.
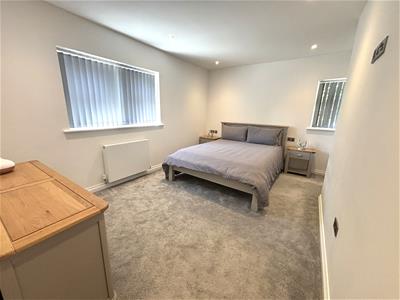
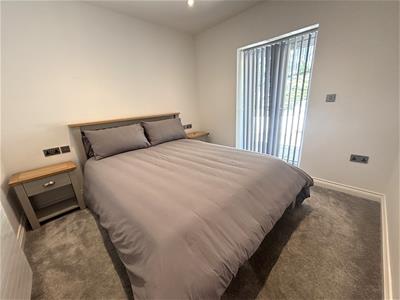
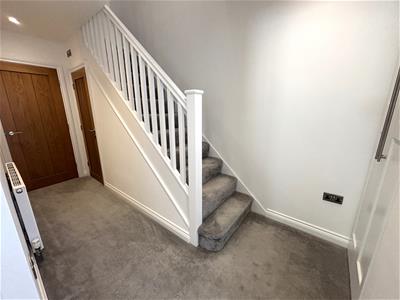
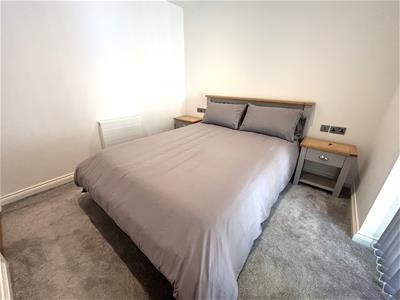
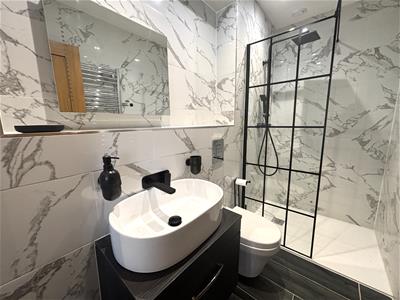
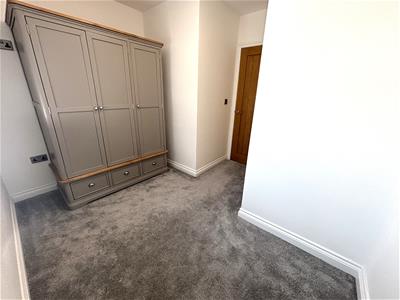
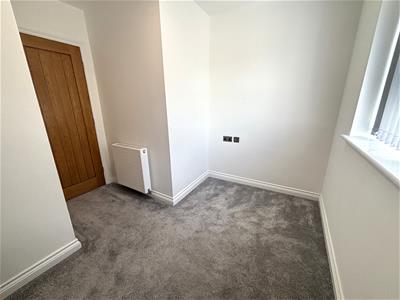
Rising to the first-floor landing, where there is access to the loft via a pull-down ladder. The principal bedroom enjoys dual aspect windows and is complemented by a stylish monochrome en-suite shower room comprising a walk-in shower, wall-mounted WC and bowl wash hand basin set upon a vanity unit. The room is fully tiled with underfloor heating and further benefits from a heated towel rail, illuminated mirror, recessed spotlights and an extractor fan. There are two further bedrooms, one positioned to the rear with French doors opening onto the rear patio, and a single bedroom with a front facing window.
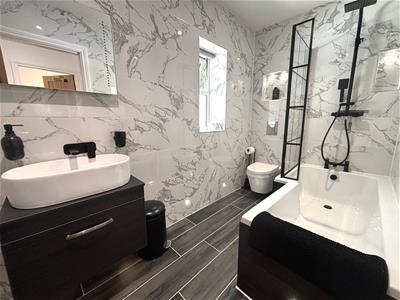
Completing the accommodation is the monochrome house bathroom, fitted with a contemporary three-piece white suite comprising a P-shaped bath with rainfall shower and separate hand-held attachment over, glazed shower screen, wall-mounted WC and bowl wash hand basin set upon a vanity unit. The bathroom is fully tiled and enhanced by underfloor heating, illuminated recessed shelving, an illuminated mirror, low-level feature lighting and a rear-facing window.
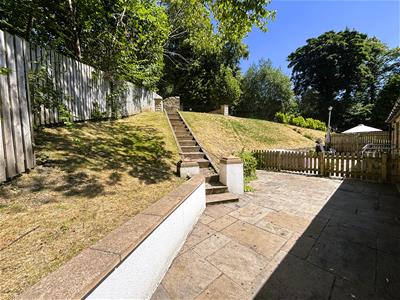
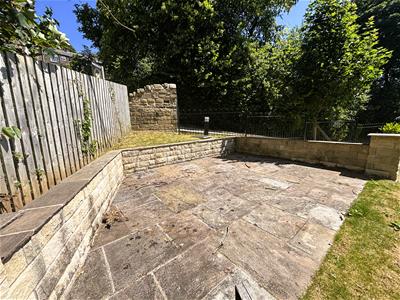
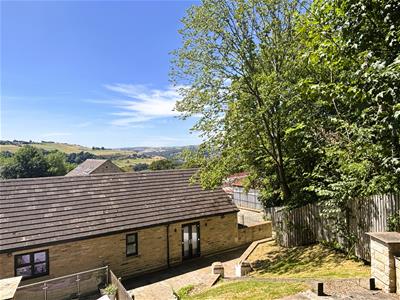
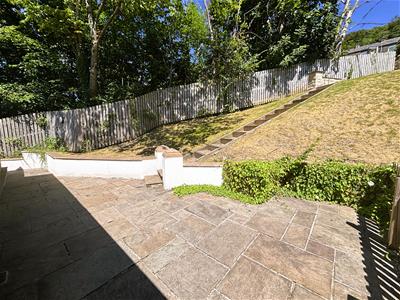
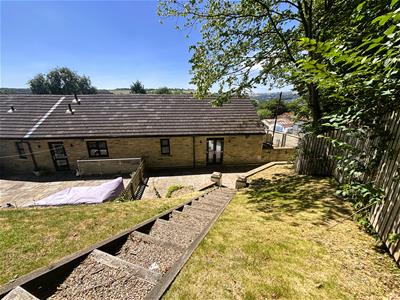
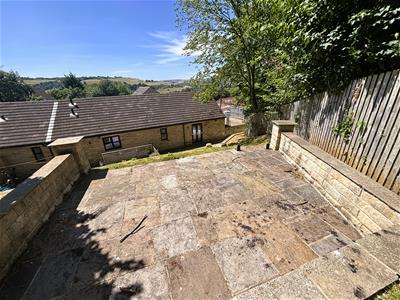
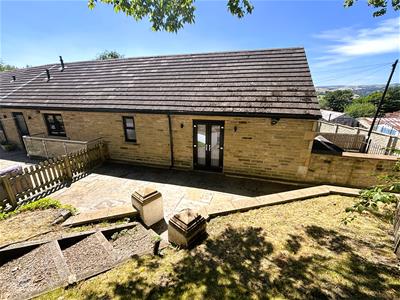
Externally, the property enjoys ample off-road parking with space to construct a garage, subject to obtaining the necessary consents. An electric vehicle charging point is positioned by the entrance porch, whilst a paved patio area serves the dining room. Steps rise to the rear garden where a generous paved terrace adjoins the property. A sloping lawn with inset steps leads to a further elevated patio which enjoys far-reaching views across the surrounding countryside. A septic tank serves the property, otherwise it benefits from all mains services.
Energy Efficiency and Environmental Impact
Although these particulars are thought to be materially correct their accuracy cannot be guaranteed and they do not form part of any contract.
Property data and search facilities supplied by www.vebra.com