
Duffield House, Town Street
Duffield
Derbyshire
DE56 4GD
The Barn, Idridgehay, Belper, Derbyshire
Offers Around £619,950
3 Bedroom House - Detached
- Highly Popular & Beautifully Presented Detached Barn Conversion
- Located in the Heart of Idridgehay Village
- Lounge with Log Burner
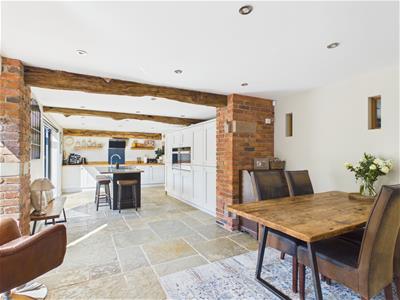
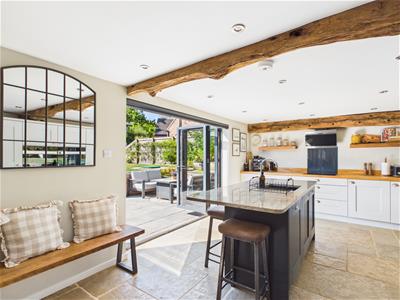
- Superb Living Fitted Kitchen/Dining Room with Built-In Appliances & Bifolding Doors
- Utility Room & Cloakroom
- Three Bedrooms
- Fitted En-Suite & Fitted Family Bathroom
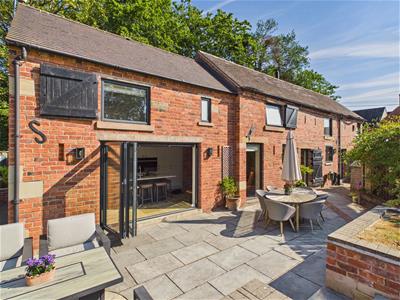
- South Facing Landscaped Gardens
- Driveway for Two Vehicles
- Many Character Features - Viewing is Essential
Delightful three bedroom detached barn conversion, enjoying a wealth of original charm and character retained, in a prestigious highly favoured village location.
The Location
The property is situated in the heart of the village of Idridgehay. It is located approximately 7 miles from the centre of Ashbourne known as the gateway to Dovedale and the famous Peak District National Park and local leisure activities include Carsington Water with its fishing and sailing. A wider range of amenities are available in the charming old town of Wirksworth approximately 4 miles to the north.
The City of Derby is only 10 miles away and Derby's outer ring road provides convenient access to major trunk roads, the motorway network and many other midland and northern centres including the M6 and M1 Motorways and East Midlands International Airport. There is a regular train service from Derby to London St Pancras which takes approximately 95 minutes.
Accommodation
Entrance Hall
2.08 x 1.93 (6'9" x 6'3")With glazed entrance door with inset door mat, stone flooring, spotlights to ceiling, character window, underfloor heating, exposed beam and staircase leading to first floor.
Cloakroom
2.03 x 1.89 (6'7" x 6'2")With low-level WC, wash basin with fitted base cupboard underneath, stone flooring, spotlights to ceiling, extractor fan, two character windows, understairs storage cupboard, underfloor heating and internal oak door.
Lounge
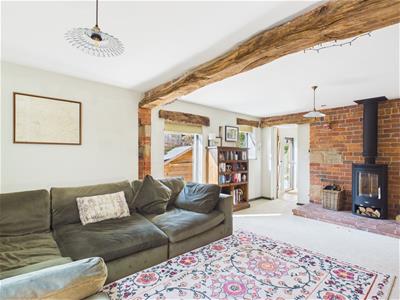
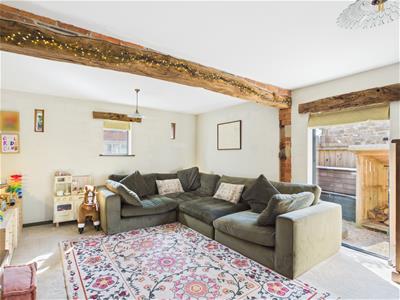
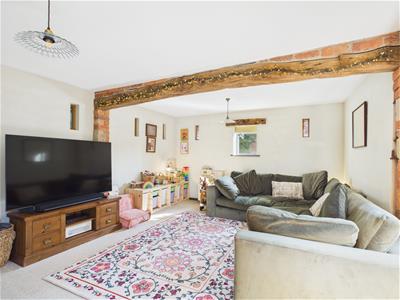 6.02 x 3.90 (19'9" x 12'9")With feature log burner with raised brick hearth and feature exposed brick wall, exposed beam to ceiling, double glazed window to side, two double glazed windows to front, underfloor heating, several character small windows and internal oak door.
Living Kitchen/Dining Room
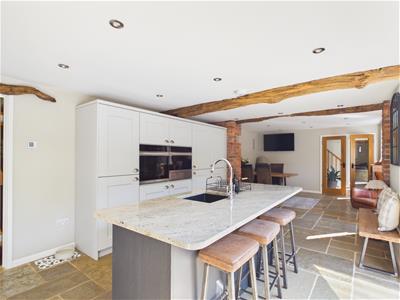 9.37 x 3.48 (30'8" x 11'5")
Dining Area
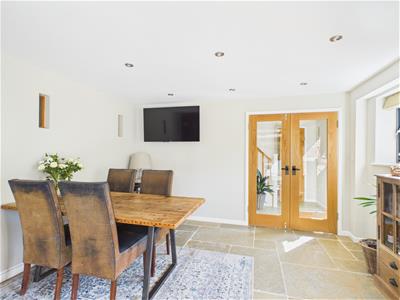
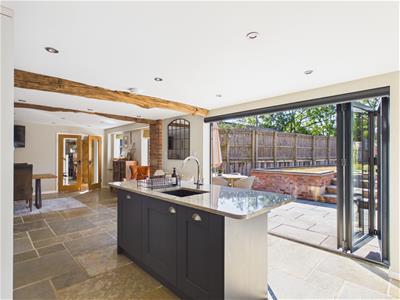
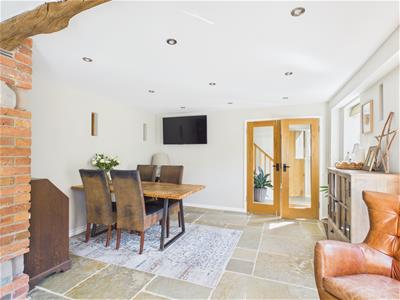 With stone flooring, spotlights to ceiling, character small windows, two double glazed windows, exposed brickwork, exposed beam to ceiling, underfloor heating, internal French glazed doors and open space leading to kitchen area.
Kitchen Area
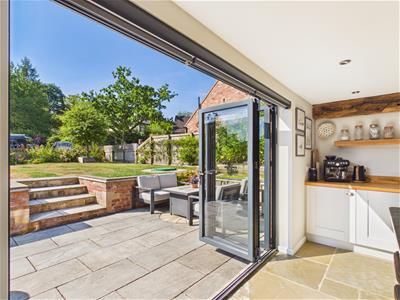
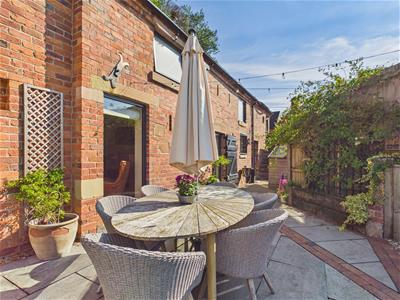
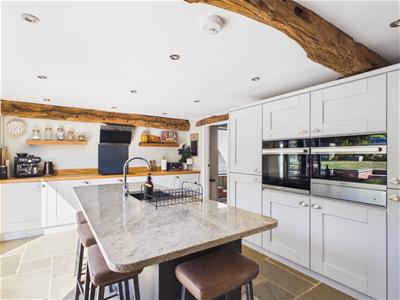 With kitchen island incorporating single sink with chrome mixer tap, granite worktops, integrated dishwasher, storage cupboards underneath, a further range of wall and base cupboards with matching solid wood worktops, induction hob with extractor hood over, built-in electric fan assisted oven, built-in combination microwave oven with warming plate drawer underneath, integrated generous sized fridge, integrated generous sized freezer, matching stone flooring, spotlights to ceiling, character beams to ceiling, double glazed bifolding doors opening onto sun patio/terrace, bespoke shelving, underfloor heating and internal oak door giving access to utility room.
Utility Room
3.43 x 1.89 (11'3" x 6'2")With single stainless steel sink unit with mixer tap, wall and base units with fitted cupboards, wine cooler, integrated washer/dryer, stone flooring, character ceiling, spotlights to ceiling, double glazed window, inset doormat, underfloor heating and double glazed door giving access to side garden.
First Floor Landing
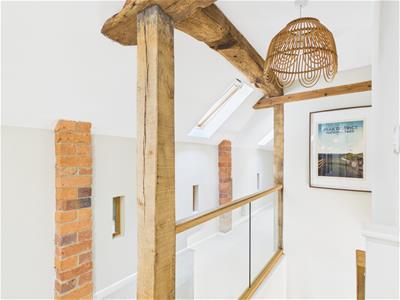
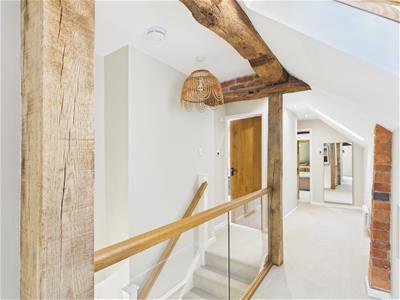 9.35 x 2.20 (30'8" x 7'2")With two column style radiators, character windows, exposed beams and brickwork and three double glazed Velux style windows.
Bedroom One
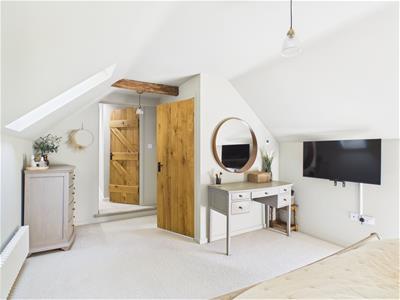
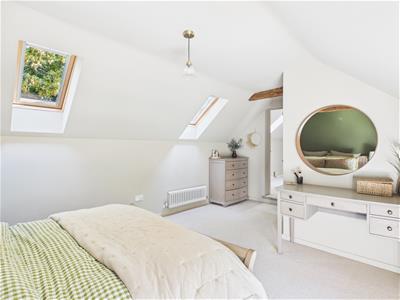
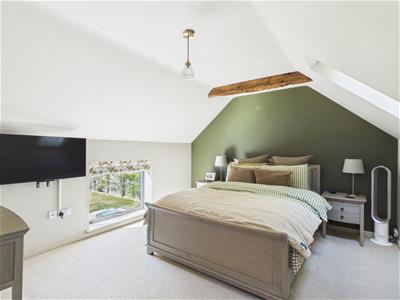 5.58 x 3.54 (18'3" x 11'7")With column style radiator, two double glazed Velux style windows, beams to ceiling, double glazed window to front and oak internal door.
En-Suite
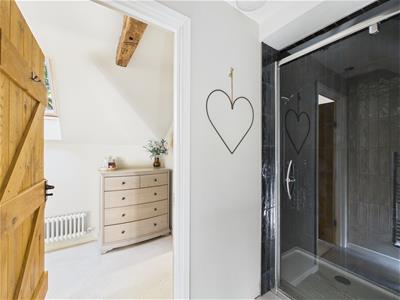
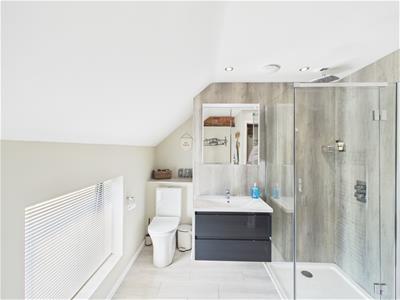
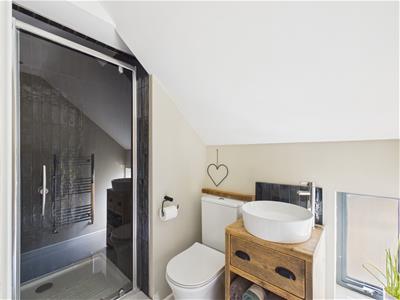 2.42 x 1.47 (7'11" x 4'9")With separate shower cubicle with shower, circular wash basin with fitted base cupboard underneath, low level WC, tile splashbacks, tile flooring, heated chrome towel rail/radiator, underfloor heating, double glazed window, spotlights to ceiling, extractor fan and internal oak door.
Bedroom Two
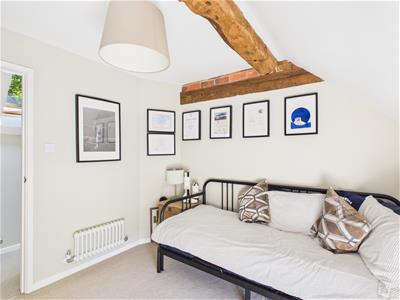
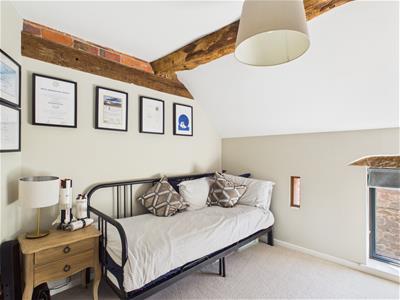 2.83 x 2.74 (9'3" x 8'11")With column style radiator, fitted wardrobe, beam to ceiling, exposed beam/brickwork, character windows, double glazed window with stone lintel to front and internal oak door.
Walk-In Wardrobe
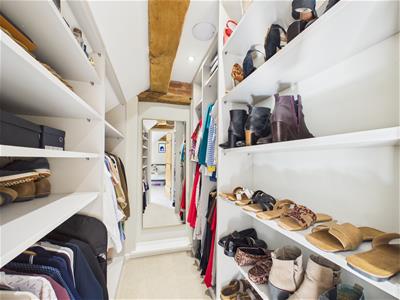
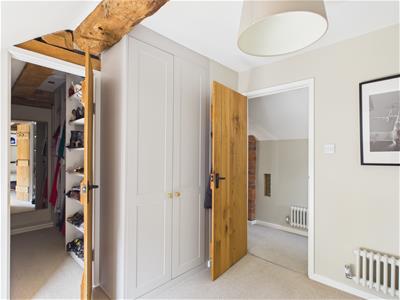 2.20 x 1.94 (7'2" x 6'4")With fitted shelving, spotlights to ceiling, clothes rails, exposed beam/brickwork, extractor fan and internal oak door. ( potential to be converted to en-suite ) .
Bedroom Three
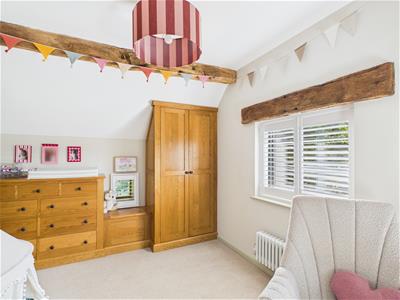
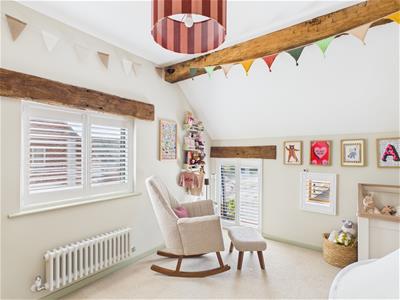
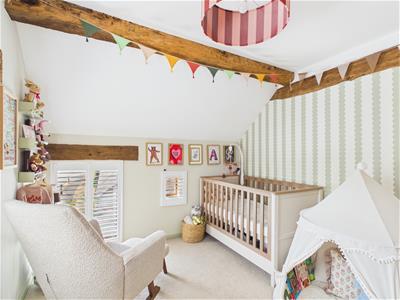 3.97 x 2.85 (13'0" x 9'4")With character beams to ceiling, further exposed beams, column style radiator, double glazed window to side with internal plantation shutters, double glazed window to front with internal plantation shutters, additional character window with internal plantation shutters, built in black out blinds to the two main windows (behind the shutters), bespoke oak fitted wardrobe with matching oak fitted drawers and internal oak door.
Family Bathroom
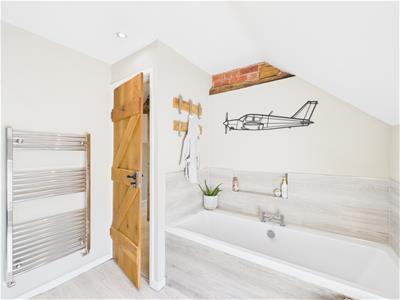
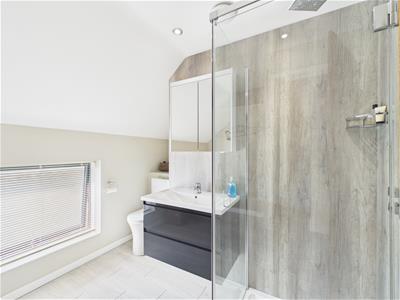 2.75 x 2.55 (9'0" x 8'4")With bath with chrome fittings, fitted wash basin with chrome fittings with fitted base cupboard underneath, low level WC, separate shower cubicle with chrome fittings, tile splashbacks, tile flooring with underfloor heating, heated chrome towel rail/ radiator, spotlights to ceiling, wall mounted mirrored bathroom cabinet, double glazed window to front with fitted blind, exposed brickwork/beam and internal oak door.
Garden
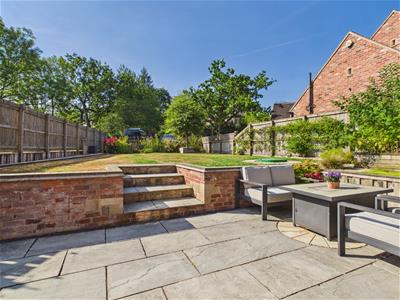
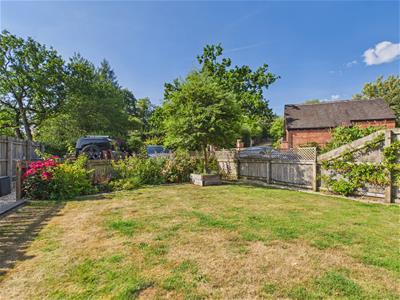
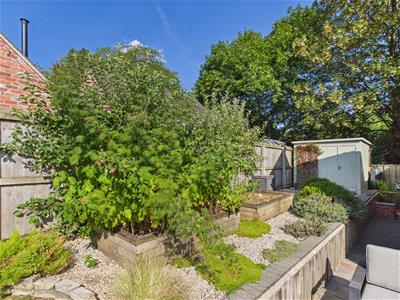
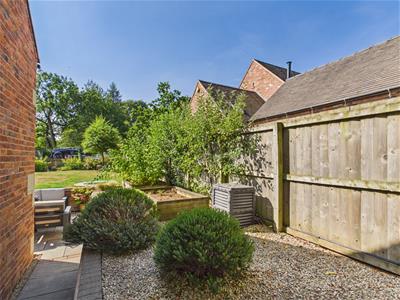
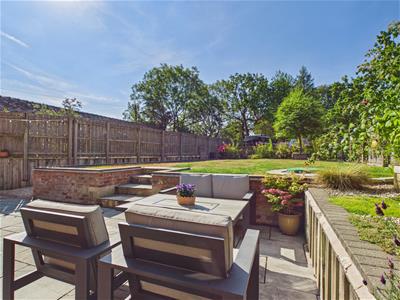
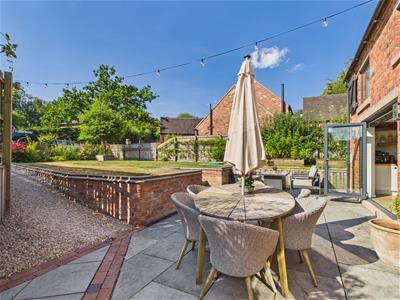
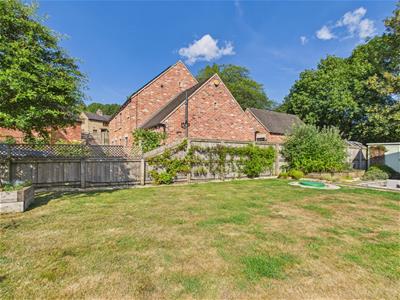
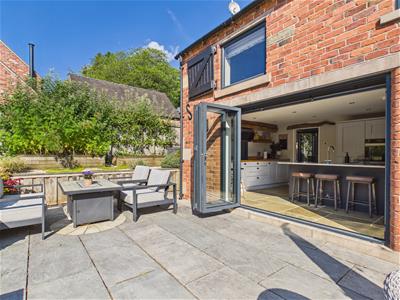 The property enjoys a pleasant south facing, enclosed rear garden laid to lawn with patio/terrace area providing a pleasant sitting out and entertaining space. Timber shed and log store. To the side of the property is a productable vegetable garden with garden shed.
Driveway
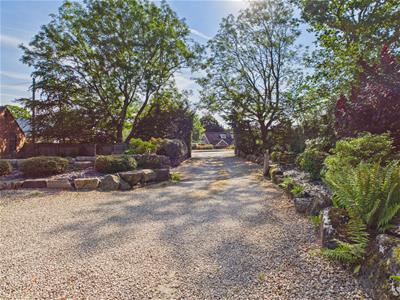
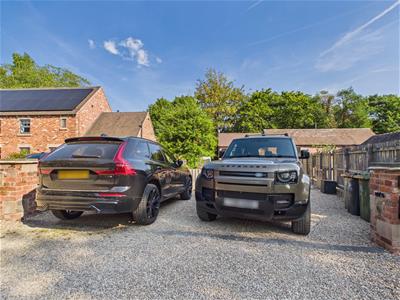 A gravelled driveway provides car standing spaces for two vehicles.
Council Tax Band F

Energy Efficiency and Environmental Impact
Although these particulars are thought to be materially correct their accuracy cannot be guaranteed and they do not form part of any contract.
Property data and search facilities supplied by www.vebra.com