
Aspire Estate Agents (Aspire Agency LLP T/A)
Tel: 01268 777400
Fax: 01268 773107
227 High Road
Benfleet
Essex
SS7 5HZ
Nicholas Walk, Rayleigh
Guide price £550,000
4 Bedroom House - Detached
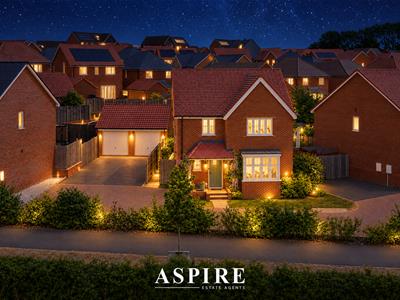
- COUNTRYSIDE HOME ON THE POPULAR WOLSEY PARK DEVELOPMENT
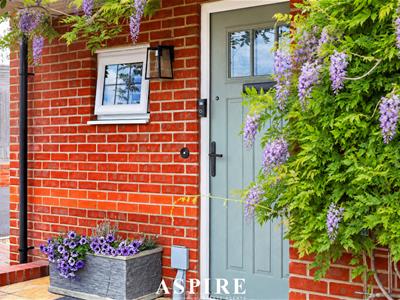
- NEW BUILD HOME WITH CHARECTER AND CHARM
- 4 BEDROOMS UPSTAIRS
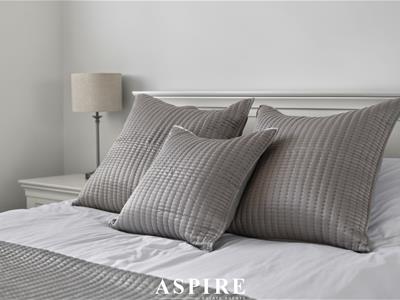
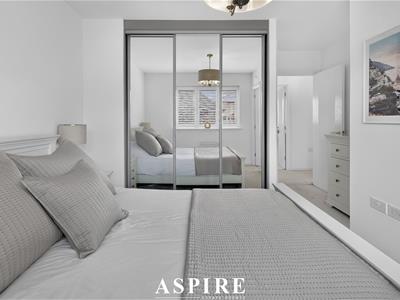
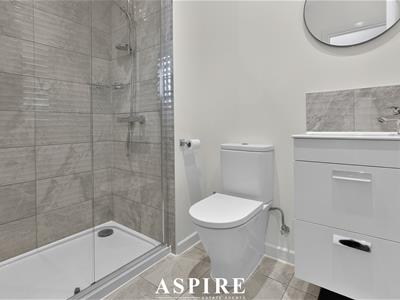
- MASTER WITH ENSUITE AND BUILT IN WARDROBES
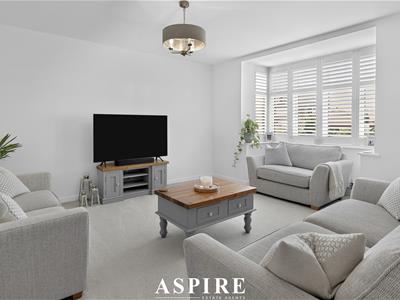
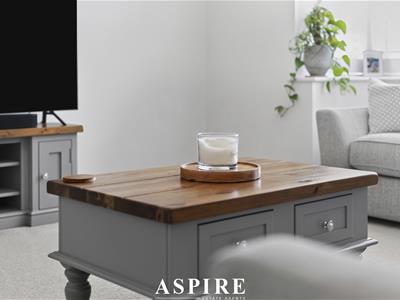
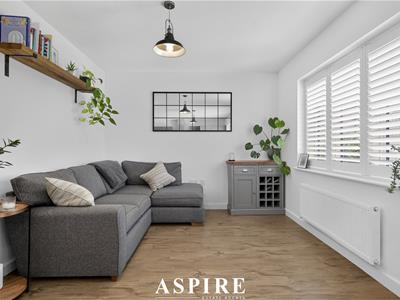
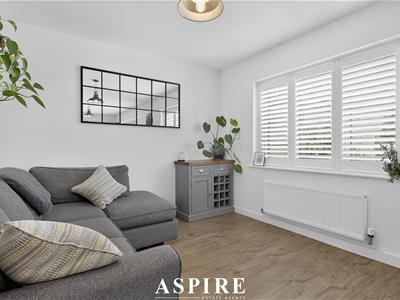
- LARGE LOUNGE WITH BAY FRONTED WINDOW
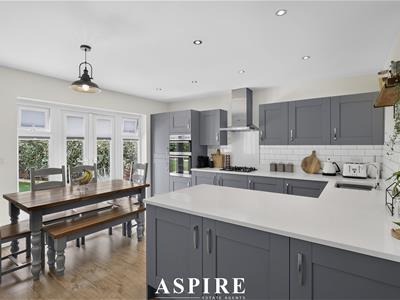
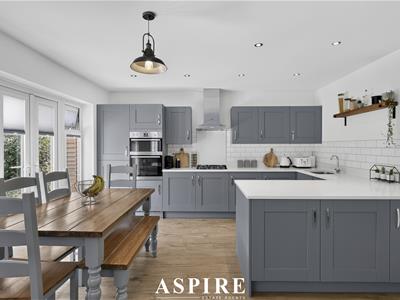
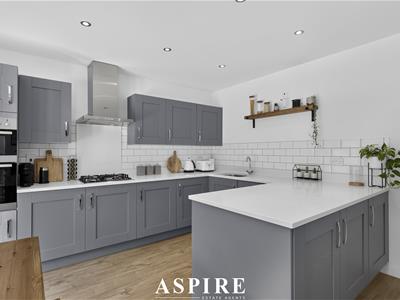
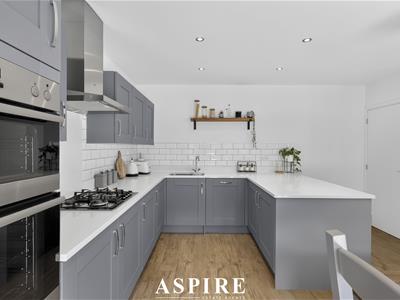
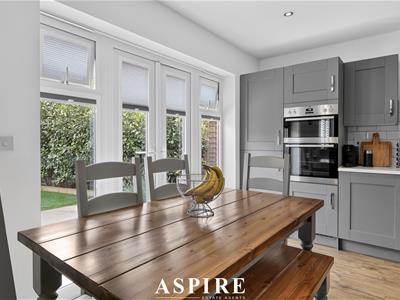
- REAR KITCHEN/DINING/LIVING, PERFECT SPACE FOR ENTERTAINING
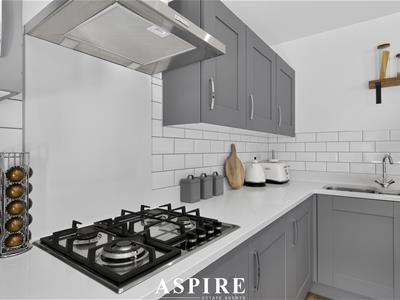
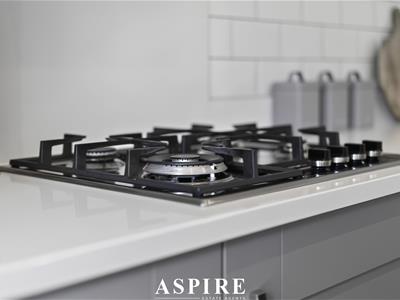
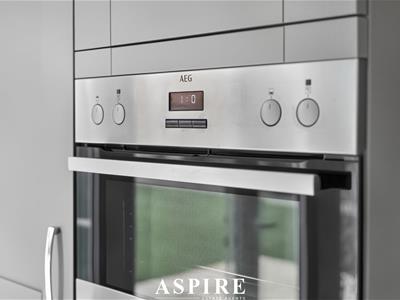
- MODERN SHAKER STYLE KITCHEN WITH INTERGRATED APPLIANCES
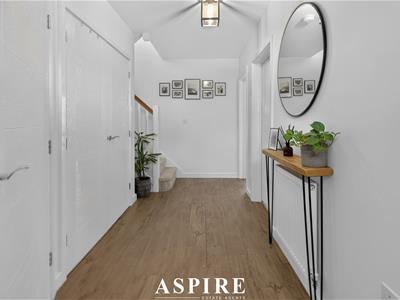
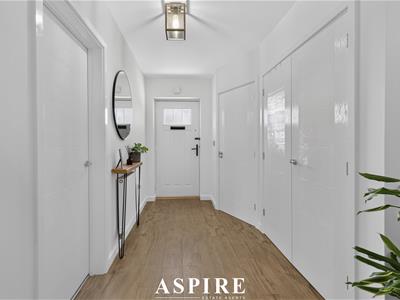
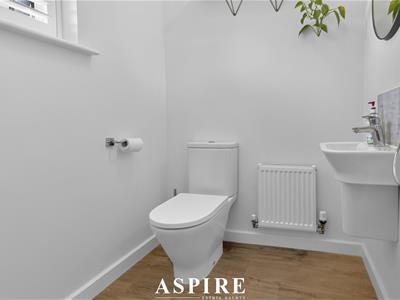
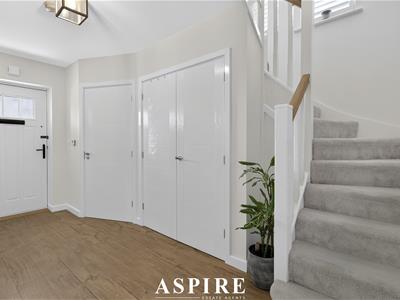
- WC AND LARGE STORAGE SPACE IN THE ENTRANCE HALL
- GARAGE AND OFF STREET PARKING
- GREAT TRANSPORT LINKS, SCHOOLS AND LOCAL AMMENITIES
GUIDE PRICE £550,000-£575,000
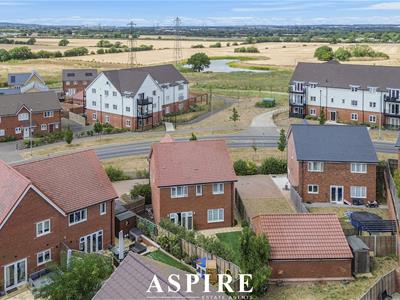
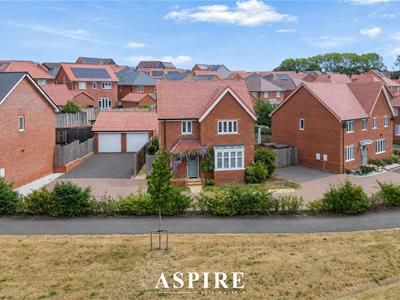
Aspire are pleased to present this beautifully presented four bedroom detached home, positioned on a private road shared by just three properties within the popular Wolsey Park development in Rayleigh.
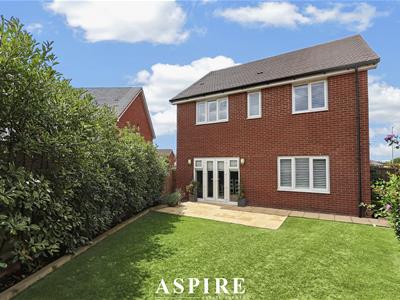
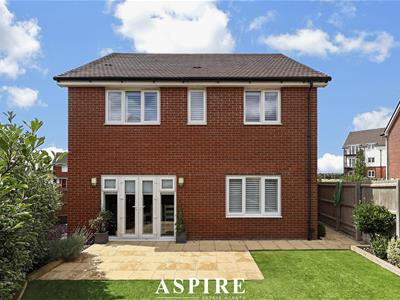
The home offers an excellent layout for modern family living, with a separate bay fronted lounge and a spacious open plan kitchen, dining and family room across the rear. The contemporary shaker style kitchen features integrated AEG appliances, generous worktop space and a central island, while wide doors open directly onto the garden, creating a fantastic space for entertaining.
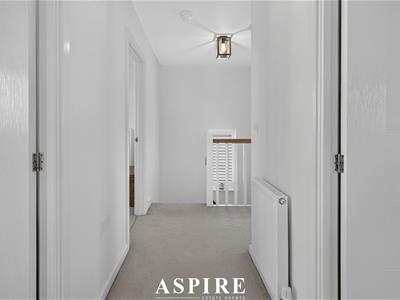
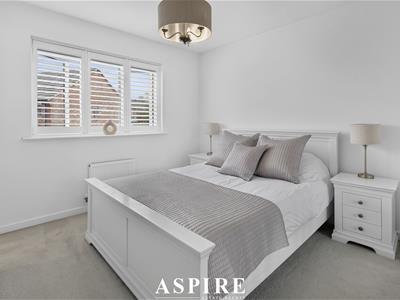
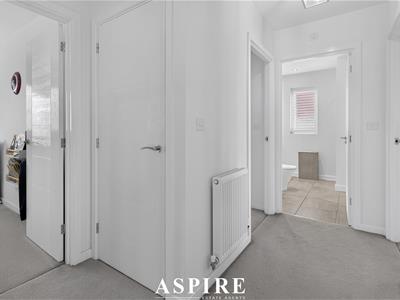
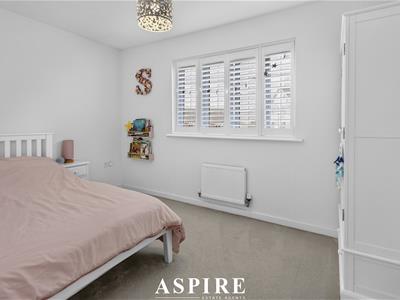
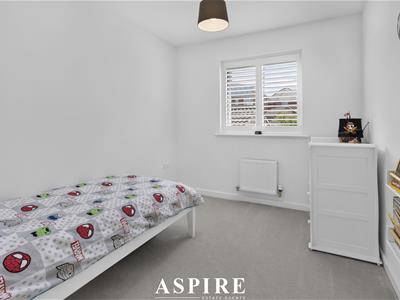
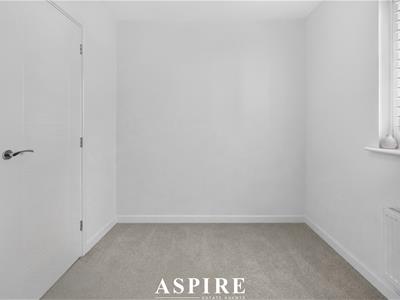
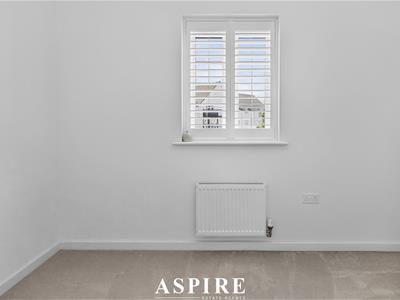
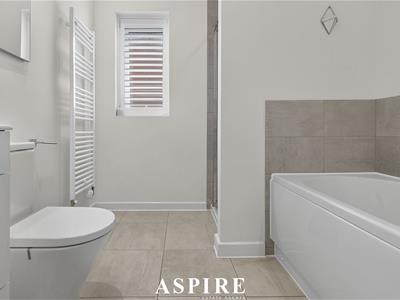
Upstairs are four well proportioned bedrooms, including a principal bedroom with fitted wardrobes and an en suite, together with a stylish family bathroom offering both a bath and separate shower.
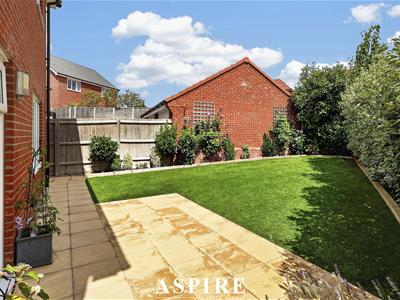
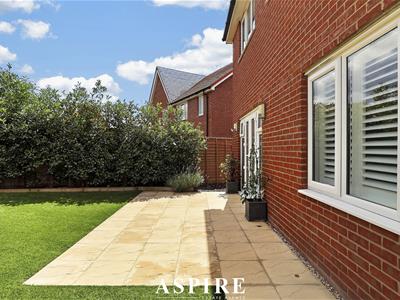
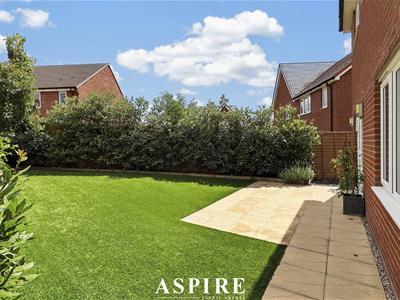
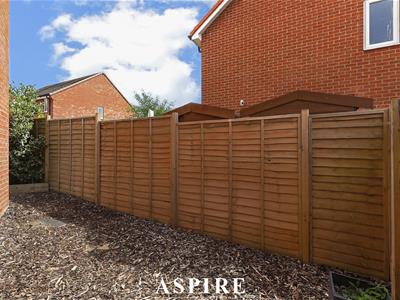
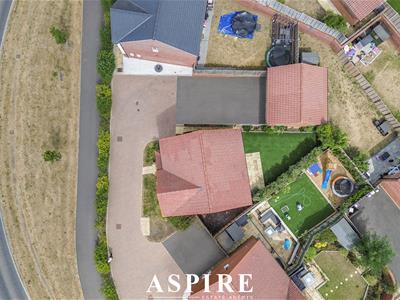
Outside, the rear garden provides a generous patio, lawn and established borders, while the garage offers useful parking and storage.
Wolsey Park is particularly appealing for families, with plenty of outdoor space, green areas and a children’s park within the development. The property is also well placed for highly regarded local schools, including Our Lady of Ransom Catholic Primary School and The Sweyne Park School. Regular bus services provide convenient connections across Rayleigh and beyond, while Rayleigh High Street, the railway station and major road links are all within easy reach.
Measurements
Open plan kitchen/dining/family room: 23'6" x 13'8"
Lounge: 16'4" x 13'4"
Cloakroom: 5'0" x 4'9"
Garage: 19'6" x 10'3"
Bedroom 1: 12'10" x 12'0"
Bedroom 2: 10'5" x 8'6"
Bedroom 3: 10'8" x 7'6"
Bedroom 4: 12'5" x 8'1"
En-suite: 8'11" x 5'1"
Family bathroom: 8'4" x 7'4"

Energy Efficiency and Environmental Impact
Although these particulars are thought to be materially correct their accuracy cannot be guaranteed and they do not form part of any contract.
Property data and search facilities supplied by www.vebra.com