.png)
Shirley Street, Hove
Auction Guide £150,000
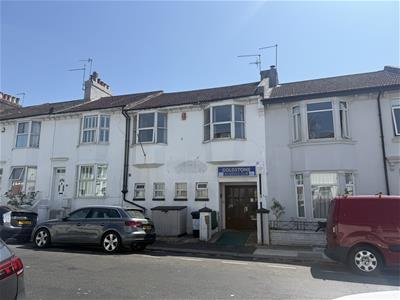
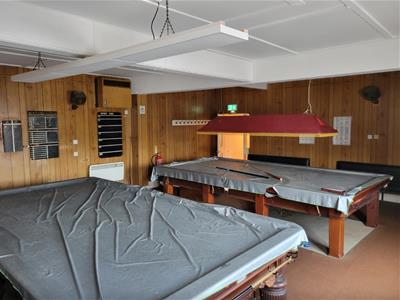
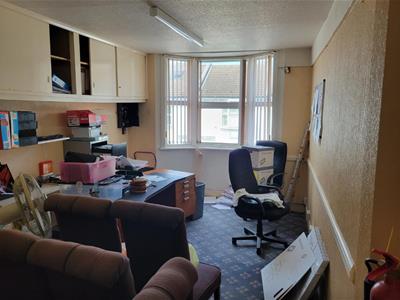
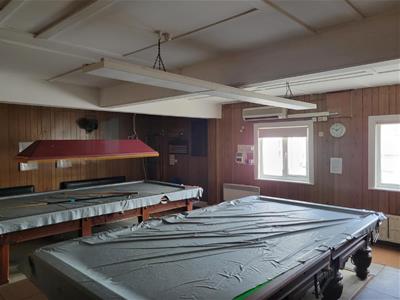
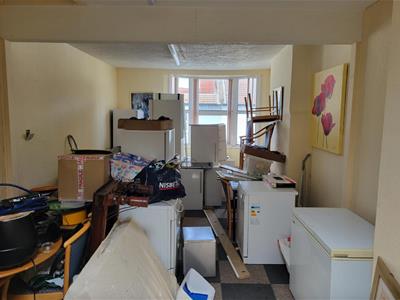
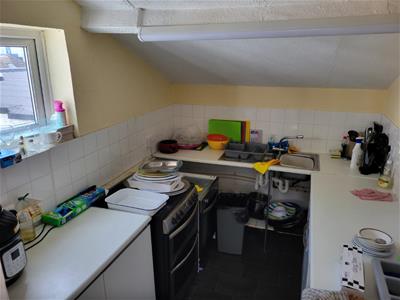
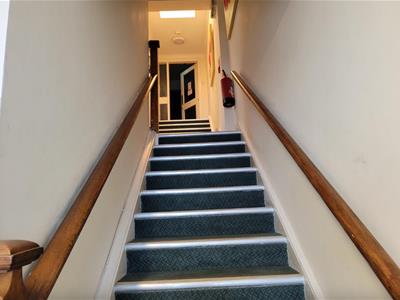
- For Sale by Auction on the 24th of September 2026
- Upper Floors of this Period Property
- WITH PLANNING PERMISSION GRANTED FOR 2 A BEDROOM GROUND AND FIRST FLOOR MAISONETTE
- Significant Development Opportunity
- Also Considered Suitable For Converting into 2 One Bedroom Flats SPP
- GIA of Approximately 1,309 Square Foot 121.6 Square Metres
- New 999 Head Lease to Be Granted
- Highly Sought After Location
FOR SALE BY AUCTION on 24th September 2026
UPPER FLOORS WITH PLANNING PERMISSION GRANTED FOR GROUND AND FIRST FLOOR 2 BEDROOM MAISONETTE WITHIN THIS HIGHLY SOUGHTAFTER LOCATION.
Guide £150,000+
Exceptional opportunity to purchase the upper parts of this period property to be sold on a new 999 year head lease which will comprise of a ground floor entrance leading to the split level first floor which, under planning reference number BH2025/02895 was granted full planning consent on 6th February 2025 for conversion into a spacious self contained ground and first floor maisonette. Full drawings and other information is available to be downloaded from the the website of Brighton & Hove City Council using the following address.
www.brighton-hove.gov.uk/planning/planning-applications/find-and-comment-planning-applications
It is considered that subject to an amendment or new application, it may be possible to change the current consent into 2 x 1 bedroom flats. Prior to proceeding, buyers should seek advice from their architect and or planning consultant in respect of this.
APPROXIMATE GIA
1,309 square foot
121.6 square Metres
THESE FIGURES ARE FOR GUIDANCE PURPOSES ONLY AND BUYERS MUST SATISFY THEMSELVES AS TO THEIR ACCURACY.
Situated within this extremely desirable and highly sought after location between Goldstone Villas and Sackville Road close to just about everything Hove has to offer including being within just a few minutes walk to Hove Mainline railway station with its direct commuter links to London.
Fees Apply, please see legal pack for further information.
Although these particulars are thought to be materially correct their accuracy cannot be guaranteed and they do not form part of any contract.
Property data and search facilities supplied by www.vebra.com