
Ashenhurst Road, Dudley
Offers in the region of £230,000
2 Bedroom House - Semi-Detached
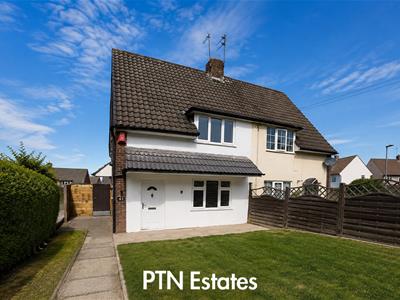
- Semi detached residence
- Completely refurbished to a high specification
- Two double bedrooms
- Ground floor cloakroom/W.C
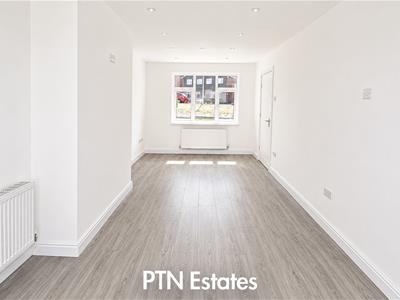
- Lounge Combined with refitted kitchen to the rear
- First floor refitted bathroom with shower over and folding glazed screen
- Gas central heating (New Boiler)
- UPVC double glazing
- Rewired and new fuse box
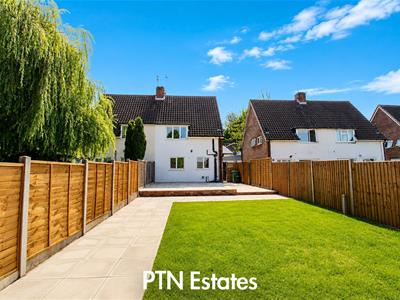
- Delightful large rear garden with shaped lawn and paved patio area
Welcome to this spacious semi detached home in Ashenhurst Road, Dudley. Refurbished to a very high specification boasting a generous 700 square feet of living space, making it an ideal choice for small families or couples seeking a comfortable and stylish residence.
As you enter, you will find a well-designed combined kitchen and lounge area, perfect for both entertaining guests and enjoying quiet evenings at home. The kitchen has been thoughtfully refitted to a high specification, ensuring that it meets the needs of modern living while maintaining a warm and inviting atmosphere.
The property features two spacious double bedrooms, providing ample space for relaxation and rest. The first-floor bathroom has also been refitted to a high standard, offering a contemporary and functional space for your daily routines. Additionally, the ground floor cloakroom with a W.C. adds convenience for both residents and visitors alike.
This semi-detached house is not only aesthetically pleasing but also practical, making it a wonderful place to call home. With its prime location in Dudley, you will enjoy easy access to local amenities, schools, and transport links, ensuring that everything you need is within reach.
In summary, this high-specification semi-detached home on Ashenhurst Road is a fantastic opportunity for those looking for a modern and comfortable living space.
Approach
Set back from the road by a nature strip with a newly laid pathway and lawn leading to the UPVC entrance door
Hallway
1.94 x 1.73 (6'4" x 5'8")With wood effect flooring, gas central heating, ceiling light point and UPVC obscure glazing to the side elevation. Stairs lead to the first floor and doors lead to the lounge and cloakroom/W.C
Cloakroom/W.C
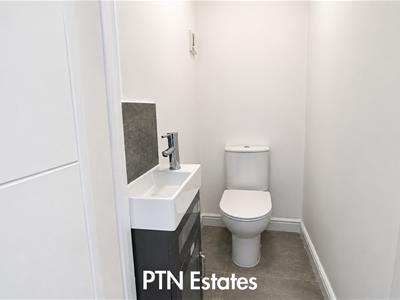 0.91 x 1.41 (2'11" x 4'7")Comprising of a refitted white close coupled W.C complimented with a stylish vanity unit inset with wash hand basin and mixer tap. Further enhanced with ceiling light point, tasteful ceramic tiled splash back and flooring
Lounge
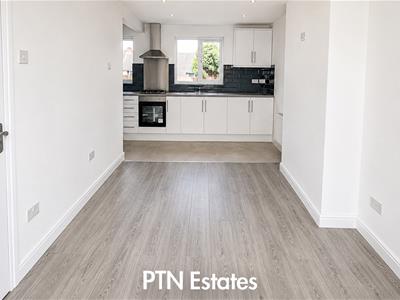 2.91 x 4.84 (to kitchen area) (9'6" x 15'10" (to kThis magnificent sized lounge is located to the front of the property and benefits from UPVC double glazing, ceiling spot lights and gas central heating
Combined Kitchen Area
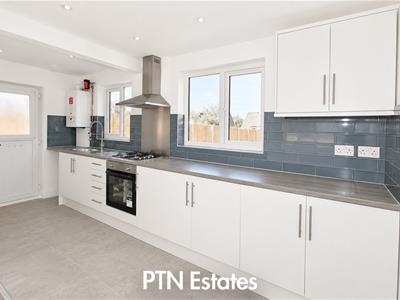 5.12 x 3.57 approx (16'9" x 11'8" approx)This fabulous refitted kitchen with wall mounted new boiler is without a doubt the hub of this property. With white gloss fitted base units which are complimented with tasteful beech wood effect work top, co - ordinating tiled splash back and flooring. Further enhanced with a stainless steel single drainer sink unit with mixer tap, Lamona integral gas hob, electric oven and chimney effect extractor fan. Benefits include UPVC double glazing to the rear elevation, ceiling spot lights and UPVC obscure door leading to the garden.
Stairs and Landing
2.00 x 1.66 (6'6" x 5'5")With obscure UPVC double glazing to the side elevation, ceiling light point and access hatch to loft. Doors lead to two bedrooms, bathroom and large storage cupboard with ceiling light point
Master Bedroom
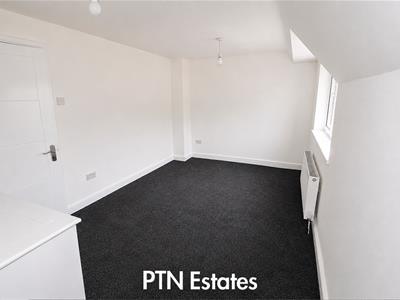
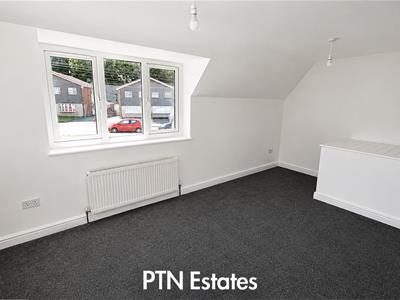 2.95 x 5.03 (9'8" x 16'6")This wonderful size master bedroom is located to the front elevation and benefits from UPVC double glazing, gas central heating and two ceiling light points
Bedroom Two
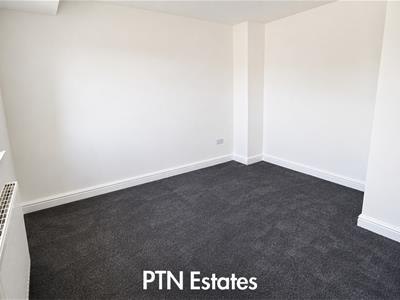
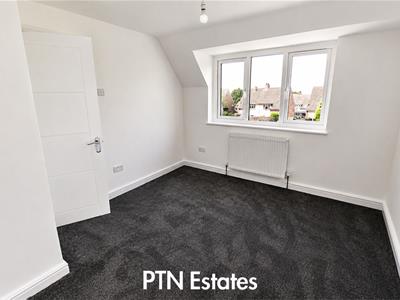 3.06 x 3.46 (10'0" x 11'4")This good size second bedroom is located to the rear elevation and benefits from UPVC double glazing, gas central heating and ceiling light point.
Bathroom
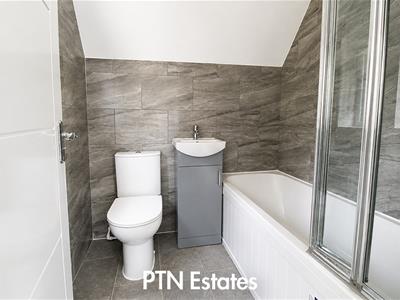 1.79 x 1.66 (5'10" x 5'5")Located to the rear elevation, comprising of a refitted suite which consists of a close coupled W.C, stylish vanity unit inset with wash hand basin and mixer tap, panelled bath with bath shower mixer tap and folding glazed screen. Benefits include obscure UPVC double glazed window to the side elevation, tasteful ceramic tiled walls and flooring, gas central heating and ceiling light point
Rear Garden
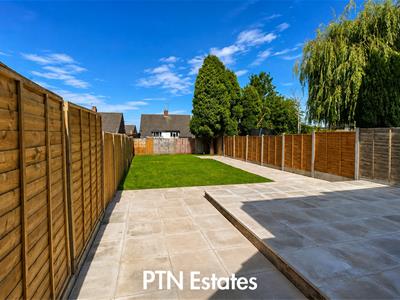 This most delightful larger than average fully fenced garden boasts a newly laid lawn area with newly tiled patio and pathway. Gate leads to the front elevation.
Energy Efficiency and Environmental Impact
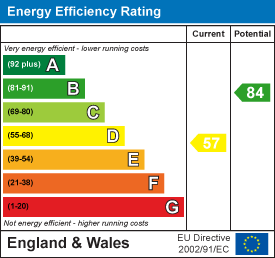
Although these particulars are thought to be materially correct their accuracy cannot be guaranteed and they do not form part of any contract.
Property data and search facilities supplied by www.vebra.com