10-12 Eggbuckland Road
Henders Corner
Mannamead
Plymouth
Devon
PL3 5HE
Brancker Road, Plymouth
Offers Over £290,000
3 Bedroom House - Semi-Detached
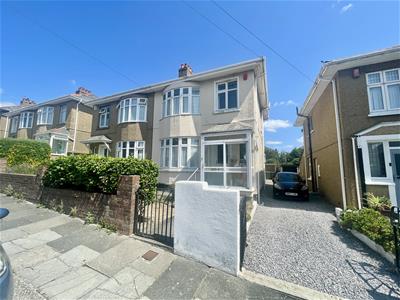
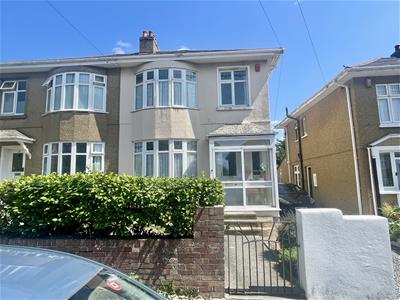
- A 1930s built semi-detached house
- Double-glazing & gas central heating
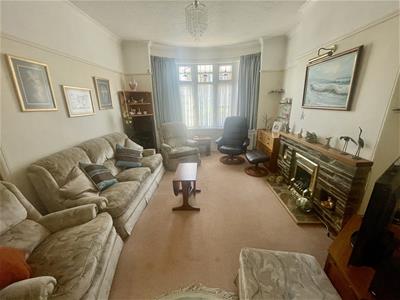
- Good sized front-set lounge, dining room
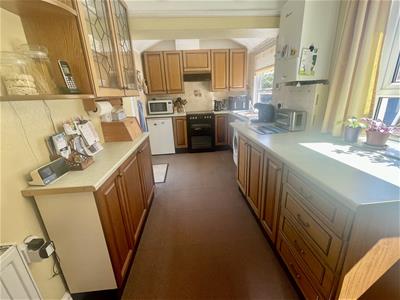
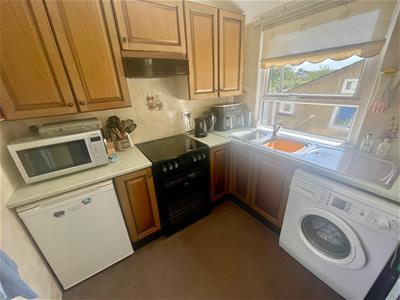
- 17' long fitted kitchen/breakfast room
- 3 bedrooms, 2 with fitted furniture
- Bathroom/wc
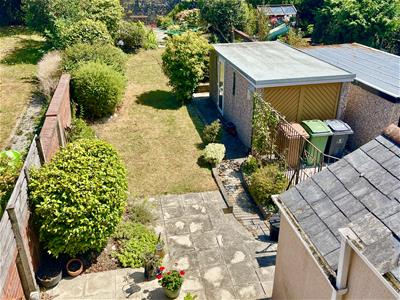
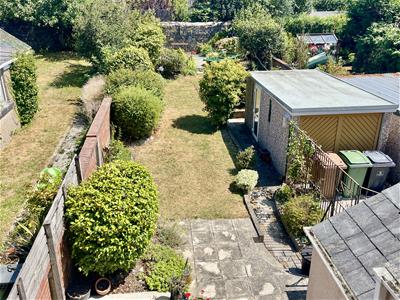
- Long, enclosed & mature rear garden
- Front garden
- Shared drive
- Garage
A well-maintained 1930s semi-detached home offering spacious, well-presented accommodation throughout. Features include an entrance porch, welcoming hallway with useful storage, a bay-fronted lounge with gas fireplace & a generous dining room with French doors opening onto the rear garden. The 17ft fitted kitchen/breakfast room includes integrated appliances.
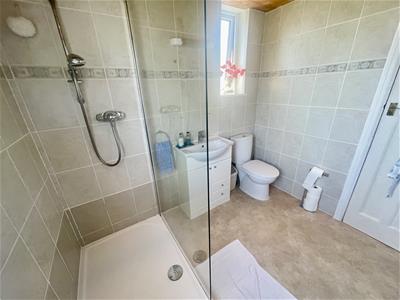
Upstairs are 3 bedrooms, including 2 spacious doubles with fitted storage & a modern shower room.
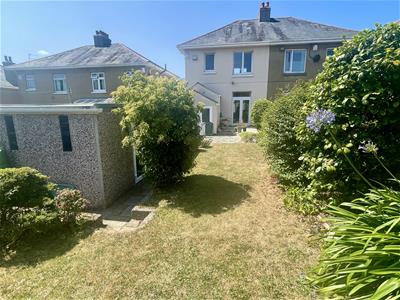
Occupying a generous rectangular plot, the property benefits from a front garden, shared driveway leading to a garage with a renewed roof & a long, mature walled rear garden with lawns, planting & a patio area.
BRANCKER ROAD, MILEHOUSE, PLYMOUTH, PL2 3DW
SUMMARY
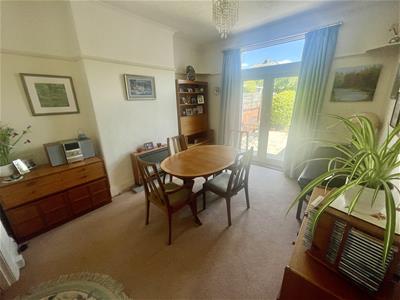
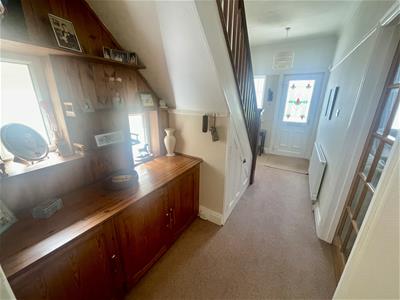
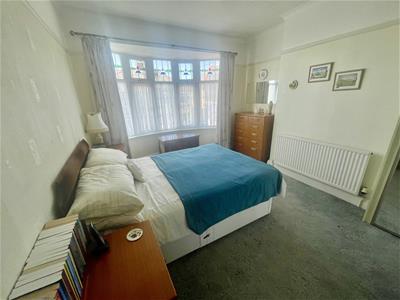
A substantial semi-detached house understood to have been built in the 1930s. Looked after & maintained well over the years, improved & providing a comfortably appointed home. The accommodation comprises a porch, a long hall with under-stairs storage cupboard & additional cupboards beneath. A good sized front-set lounge with a bay window & gas fire set into the fireplace. Then, double sliding doors open to the generous sized dining room with French doors overlook & open onto secluded patio area & rear garden. A 17' long fitted kitchen/breakfast room with integrated appliances. At 1st floor level, 3 bedrooms, 2 main bedrooms are generous sized doubles with fitted storage. A modern shower room/wc.
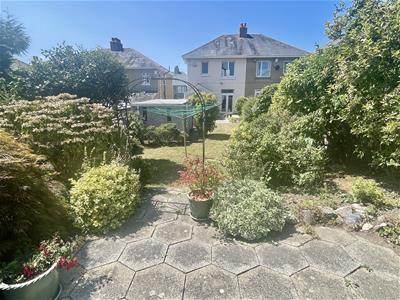
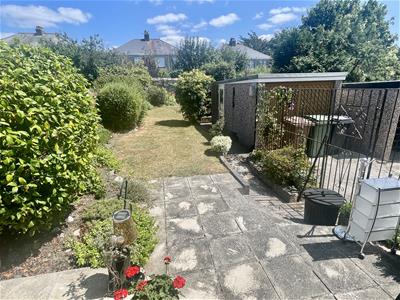
The property stands on a good sized, long & rectangular shaped plot with a front garden, a shared drive giving access to the garage with a renewed roof covering. To the rear, a long, walled & mature back garden with a variety of features including lawns, well stocked beds & a patio area at the end.
LOCATION
Found in this popular established residential area of Milehouse, with a good variety of local services & amenities to hand. The position is convenient for access into the city & close-by connections to major routes in other directions.
ACCOMMODATION
GROUND FLOOR
ENTRANCE PORCH
2.16m x 0.71m (7'1 x 2'4)
HALL
4.95m x 1.83m (16'3 x 6')Staircase rising to the 1st floor with under-stairs storage cupboard & additional storage with 2 windows to the side.
LOUNGE
4.27m maximum x 3.66m (14' maximum x 12')Bay window to the front. Fireplace with stone surround & coal effect gas fire. Twin doors into:
DINING ROOM
3.91m x 3.38m (12'10 x 11'1)French doors overlook & open onto secluded patio area & rear garden.
KITCHEN/BREAKFAST ROOM
5.13m x 2.39m maximum (16'10 x 7'10 maximum)2 windows to the side. Glazed door to the rear. A fitted kitchen with a range of cupboard & drawer storage. Integrated appliances include Beko fridge, Bosch oven, Blomberg freezer, wall-mounted Worcester gas fired boiler servicing the central heating & domestic hot water.
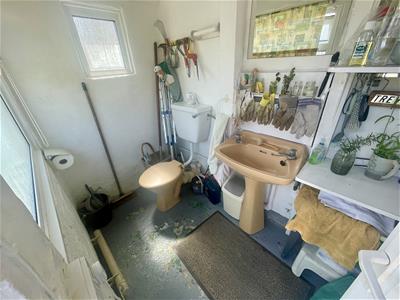
OUTSIDE WC
2.41m x 1.27m (7'11 x 4'2)2 windows to the side & rear. Accessed externally front the rear garden.
FIRST FLOOR
LANDING
2.69m x 2.18m (8'10 x 7'2)Window to the side.
BEDROOM ONE
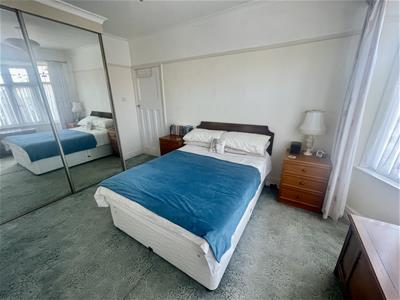
4.67m max x 3.35m (15'4 max x 11')Bay window to the front with long views. Mirror fronted doors, open to a range of built-in wardrobe storage.
BEDROOM TWO
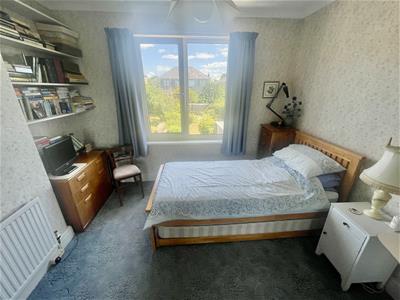
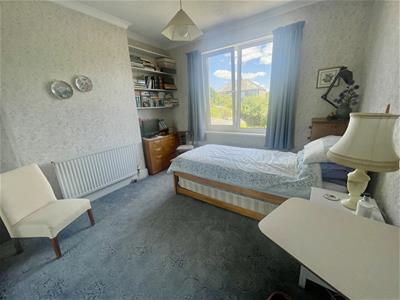
3.81m x 3.38m (12'6 x 11'1)Window overlooking the rear garden. Fitted wardrobe.
BEDROOM THREE
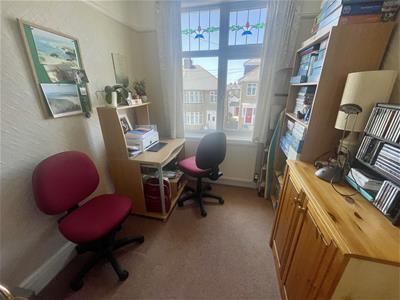
2.46m x 2.16m (8'1 x 7'1)Window to the front with long views.
SHOWER ROOM
2.49m x 2.11m (8'2 x 6'11)Windows to the rear & side. Comprising shower, wc & wash-hand basin. Access hatch to the loft which is insulated with light point & part boarded.
EXTERNALLY
Front garden. Long shared drive. Gate access into the long & walled rear garden. Outside wc.
GARAGE
Single size.
GARDEN
To the rear, a delightful, long & mature back garden with a variety of features. 2 patio areas enjoying all day sun.
COUNCIL TAX
Plymouth City Council
Council Tax Band: C
SERVICES
The property is connected to all the mains services: gas, electricity, water and drainage.

Energy Efficiency and Environmental Impact
Although these particulars are thought to be materially correct their accuracy cannot be guaranteed and they do not form part of any contract.
Property data and search facilities supplied by www.vebra.com