
70 Tredegar Street
Risca
NP11 6BW
Cromwell Road, Risca, Newport
Guide Price £230,000 Sold (STC)
3 Bedroom House - Terraced
- WELL PRESENTED THROUGHOUT
- SPACIOUS MID TERRACE PROPERTY
- THREE BEDROOMS
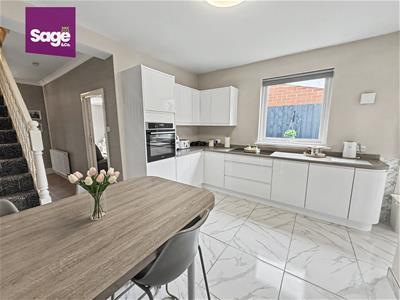
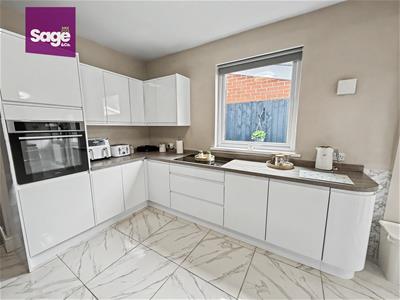
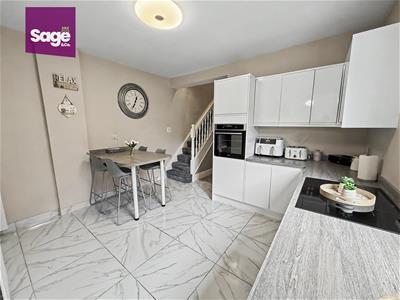
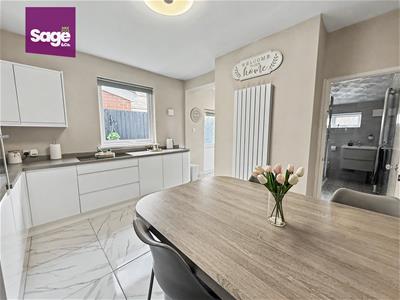
- MODERN KITCHEN/BREAKFAST ROOM
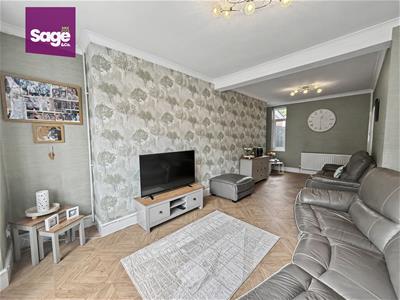
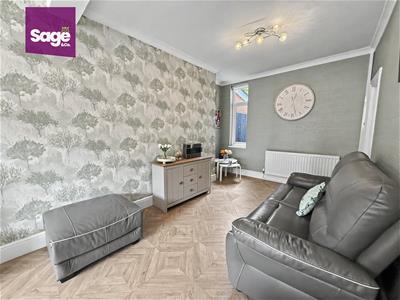
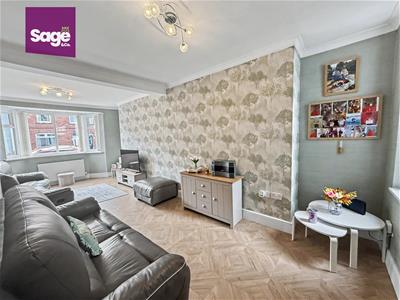
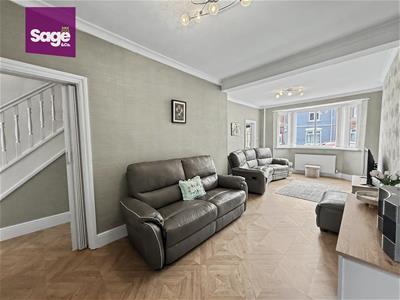
- 25FT LIVING ROOM
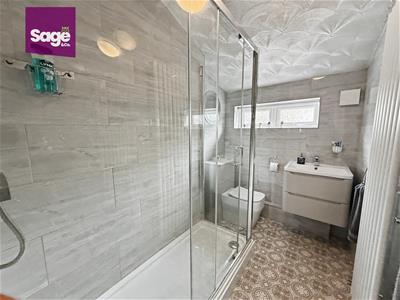
- FIRST FLOOR SHOWER ROOM/JACK AND JILL
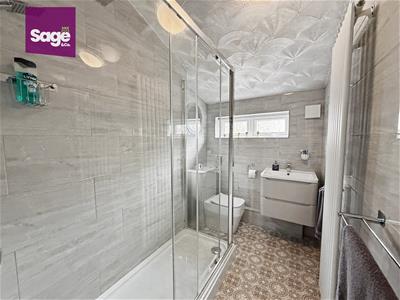
- MODERN GROUND FLOOR SHOWER ROOM
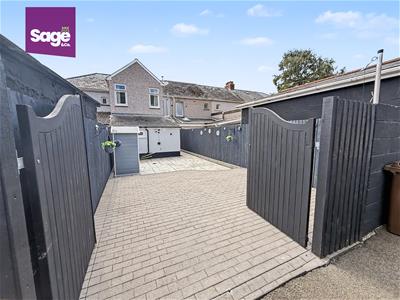
- OFF ROAD PARKING TO REAR
- POPULR LOCATION
- VIEWING HIGHLY ADVISED
**GUIDE PRICE £230,000 TO £240,000** **WELL PRESENTED THROUGHOUT**
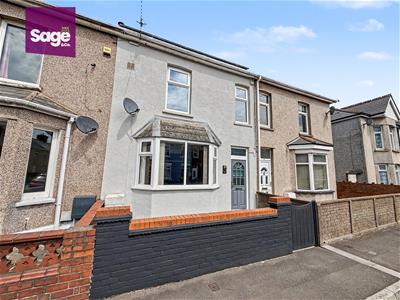
Nestled on the charming Cromwell Road in Risca this SPACIOUS MID TERRACE PROPERTY offers a delightful blend of comfort and modern living. With THREE WELL PROPORTIONED BEDROOMS this property is perfect for families or those seeking extra space. The interior is EXTREMELY WELL PRESENTED showcasing a contemporary design that is both inviting and stylish.
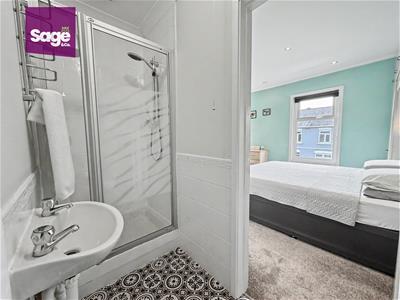
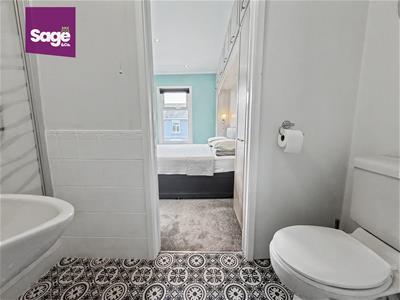
Upon entering, you will find a welcoming reception room that provides a perfect space for relaxation or entertaining guests. The MODERN KITCHEN is equipped with all the necessary amenities, making it a joy to prepare meals and gather with loved ones. Additionally, the property boasts a MODERN GROUND FLOOR SHOWER ROOM as well as a FIRST FLOOR JACK AND JILL SHOWER ROOM between bedrooms one and three ensuring convenience and comfort for all residents. For those with a vehicle, there is PARKING TO THE REAR adding to the practicality of this lovely home. The location on Cromwell Road offers easy access to local amenities and transport links, making it an ideal choice for those who wish to enjoy the benefits of suburban living. This property is a true gem, combining spacious living with modern features in a desirable area. Whether you are looking to buy or rent, this home is sure to impress. Don't miss the opportunity to make this beautifully presented house your new home.
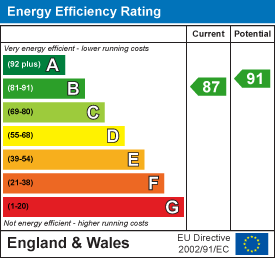
EPC RATING: B
COUNCIL TAX BAND: C
ENTRANCE
Enter through a composite front door.
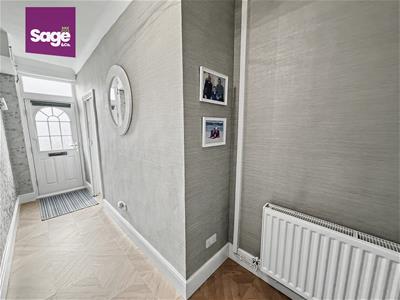
ENTRANCE HALLWAY
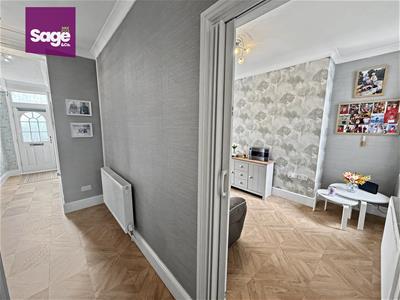
Central heating radiator, under stairs storage cupboard, open to the kitchen, stairs to first floor.
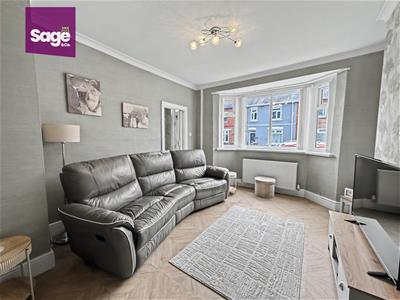
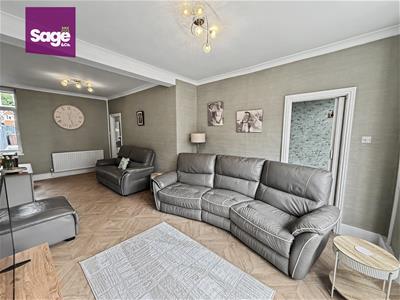
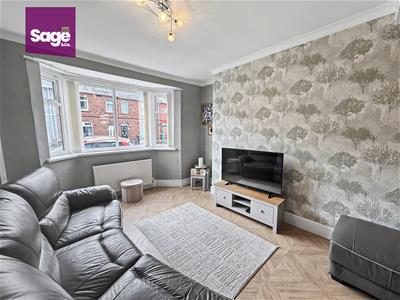
LOUNGE/DINING ROOM
7.73 x 3.84 max (25'4" x 12'7" max)Double glazed bay window to the front, double glazed window to the rear, two central heating radiators, LVT flooring.
KITCHEN/DINING ROOM
3.87 x 3.79 (12'8" x 12'5")Fitted with a range of high gloss base and wall units, square edge work surface and breakfast bar, inset induction hob with eye level oven, vertical central heating radiator, double glazed window to the side, tiled floor.
UTILITY ROOM
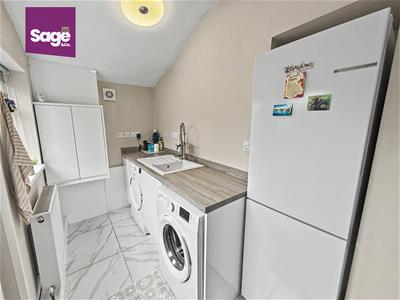
Inset polycarbonate sink unit fitted with base and wall units, space for a fridge/freezer, plumbing for automatic washing machine, plumbing for tumble dryer, cupboard housing combi boiler, central heating radiator, obscure double glazed window to the side, double glazed door to the side.
FAMILY BATHROOM
3.69 x 3.30 (12'1" x 10'9")Modern Triple shower, close coupled WC, wall mounted vanity wash hand basin, vertical central heating radiator, obscure double glazed window to the rear, walls fully tiled in ceramics.
STAIRS TO THE FIRST FLOOR - LANDING
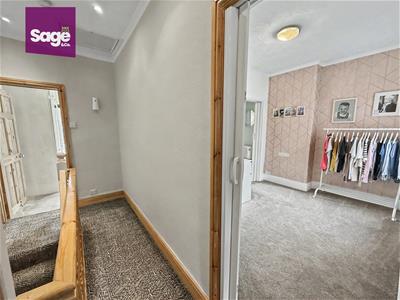
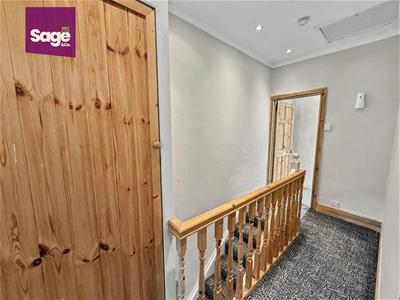
Loft access, storage cupboard, spot lighting.
BEDROOM ONE
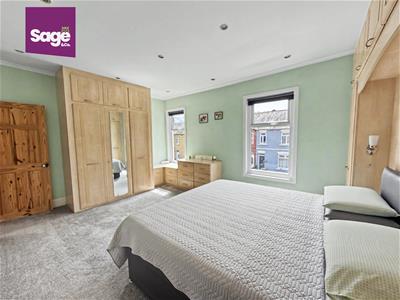
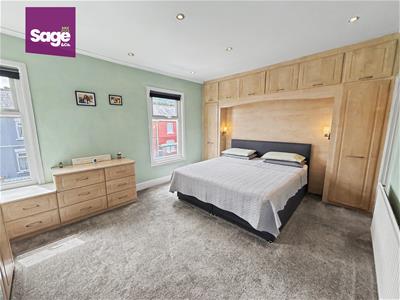
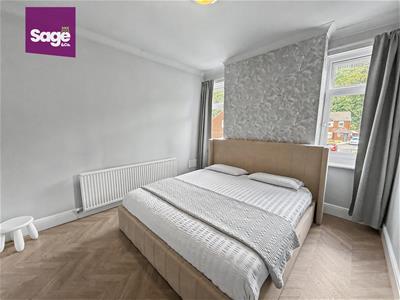
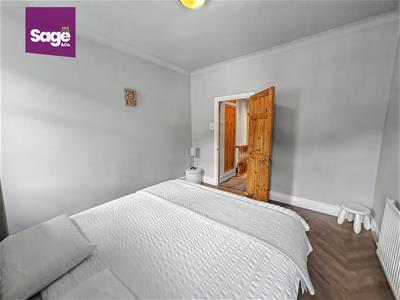
4.90 x 3.64 (16'0" x 11'11")Two double glazed windows to the front, central heating radiators, fitted wardrobes, central heating radiator, spot lighting, door to
ENSUITE SHOWER ROOM/JACK AND JILL
Single shower cubicle, low level WC, wall mounted wash hand basin, door to:
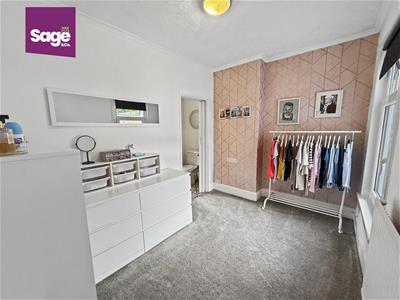
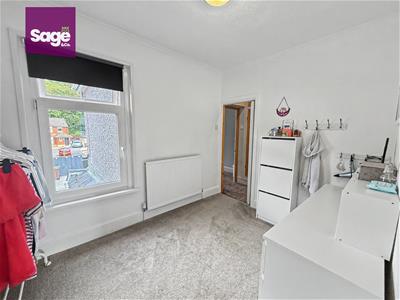
BEDROOM THREE/DRESSING ROOM
3.33 x 2.40 (10'11" x 7'10")~Double glazed window to the rear, central heating radiator.
BEDROOM TWO
3.69 x 2.40 (12'1" x 7'10")Two double glazed windows to the rear, central heating radiator.
OUTSIDE
FRONT: Forecourt to front.
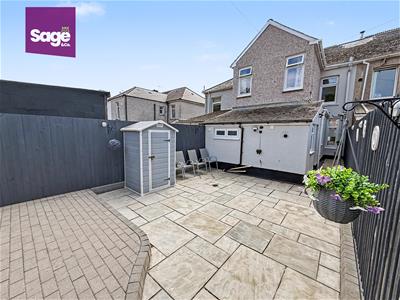
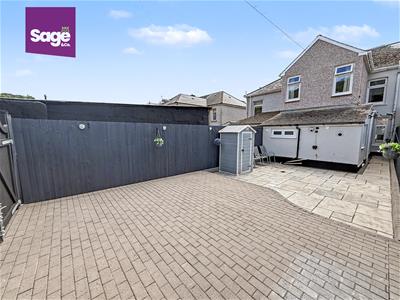
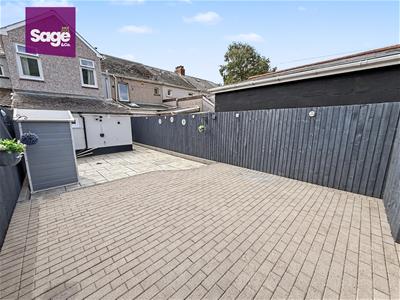
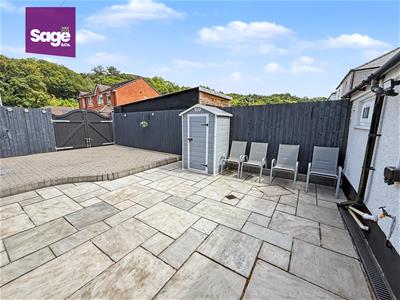
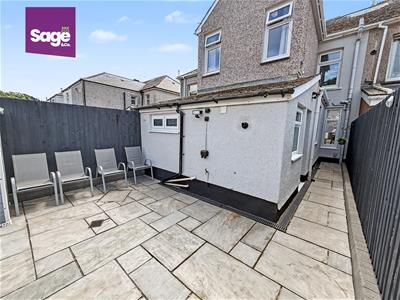
REAR: Good size patio area with raised parking area and double gates to rear lane, outside tap, light and electric socket.
TENURE
We have been advised freehold
NOTE
The property benefits from solar panels
Energy Efficiency and Environmental Impact
Although these particulars are thought to be materially correct their accuracy cannot be guaranteed and they do not form part of any contract.
Property data and search facilities supplied by www.vebra.com