
William. Property
4 Rupert Law Close
Quorn
Loughborough
LE12 8PE
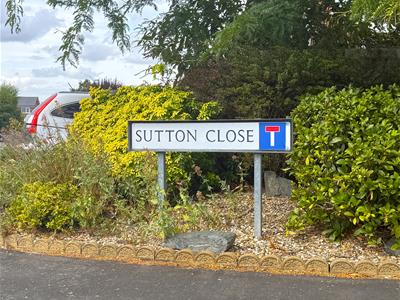
Sutton Close, Quorn, Loughborough
Guide price £235,000
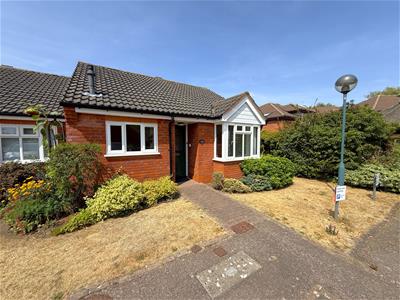
2 Bedroom Bungalow - Semi Detached
- ** NO UPWARD CHAIN **
- ** Over 55's Independent Living Development **
- Semi-Detached
- Two Bedrooms
- Immaculately Presented Throughout
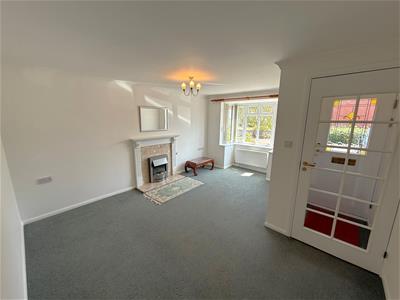
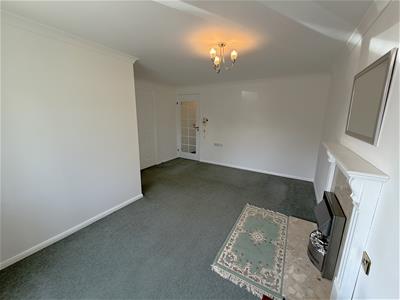
- Spacious Living / Dining Room
- Allocated Parking Space
- Prime Village Location
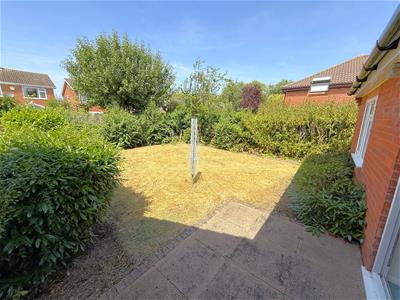
- Private Patio & Beautiful Communal Gardens
- A Property Which Must Be Viewed!
William. is pleased to offer the opportunity to purchase this immaculately presented two bedroom, semi-detached bungalow. Set within the highly sought-after “Pavillions” Over 55’s independent living development and boasting * NO UPWARD SALES CHAIN * it is a property which must be viewed to appreciate the location and level of finish throughout.
** Please Note: You MUST be aged 55 Years or over to Purchase this property **
This fantastic property is situated in a prime position on Sutton Close, within easy reach of Quorn village centre and its array of local amenities. This popular and peaceful development boasts mature communal gardens, resident's lounge, carparking and various associated organised events. The property is designed for independent living and benefits from gas central heating and double glazing throughout, with emergency intercom system and an off-site warden if required.
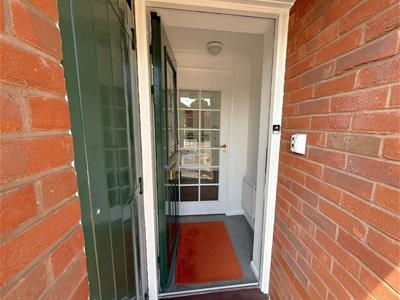
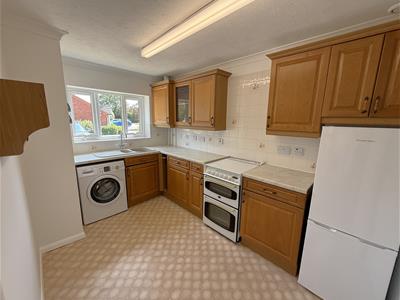
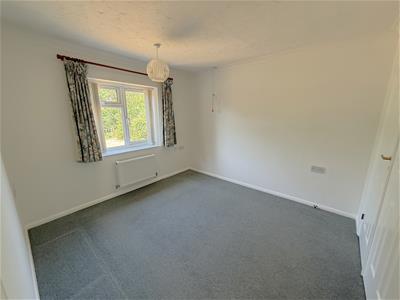
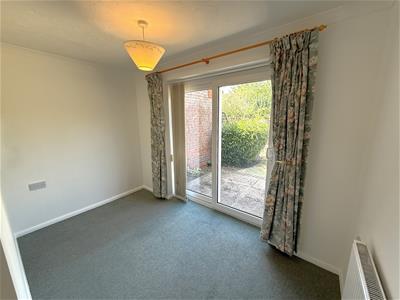
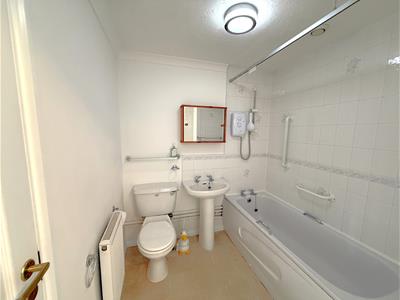
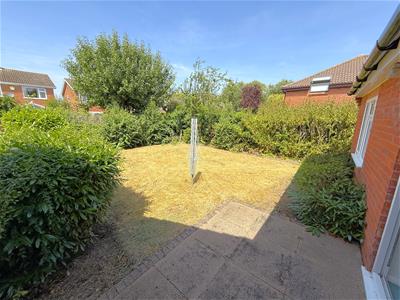
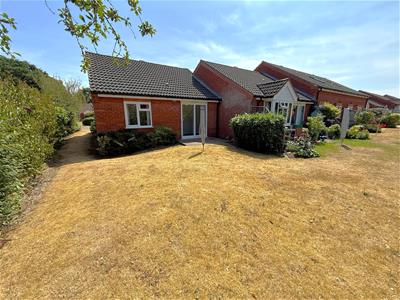
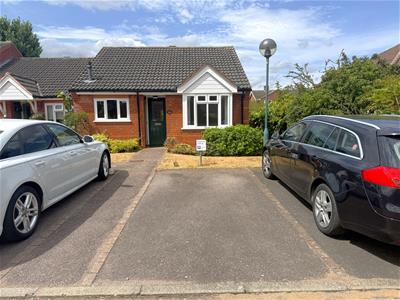
Accommodation in brief comprises: Entrance porch, bright and spacious living room, separate kitchen (with pantry), inner lobby, two well-proportioned bedrooms and a modern bathroom. Externally there is a private slabbed patio area to the rear (suitable for dining table / chairs, which is accessed directly via the second bedroom) and beautifully maintained communal gardens. The property benefits from an allocated parking space (directly to the front elevation) and additional visitor parking is available within the development.
Quorn village centre and its host of local amenities including a selection of independent shops, cafes, pubs and restaurants, as well as doctor’s surgery, dentist and post office is within easy reach.
The location also provides fantastic transport links to Loughborough, Leicester and Nottingham with the M1, A6 and A46 all within easy access. There are regular local bus services through the village and national rail links from nearby Loughborough train station.
Viewing strictly by appointment only, to be booked directly via William. Property
DETAILS:
Entrance Porch
1.1 x 1.1 (3'7" x 3'7")
Living / Dining Room
4.35 x 3.9 max (14'3" x 12'9" max)
Ktchen
3.4 x 2.3 (11'1" x 7'6")
Inner Lobby
1.55 x 1.1 (5'1" x 3'7")
Bedroom 1
3.2 x 2.95 (10'5" x 9'8")
Bedroom 2
3.25 x 2.25 max (10'7" x 7'4" max)
Bathroom
2.3 x 2.03 (7'6" x 6'7")
OUTSIDE
Private Patio
Communal Gardens
Allocated Parking Space
Disclaimer
These particulars are set out as a general outline in accordance with the Property Misdescriptions Act (1991) only for the guidance of intending purchasers and do not constitute any part of an offer or contract. Details are given without any responsibility, and any intending purchasers or third parties should not rely on them as statements or representations of fact, but must satisfy themselves by inspection or otherwise as to the correctness of each of them.
We have not carried out a structural survey and the services, appliances and specific fittings have not been tested. All photographs, measurements, floor plans and distances referred to are given as a guide only and should not be relied upon for the purchase of carpets or any other fixtures or fittings. Tenure and lease details cannot have their accuracy guaranteed for intending purchasers. Lease details, service, maintenance & ground rent (where applicable) are given as a guide only and should be checked and confirmed by your solicitor prior to exchange of contracts.
No person employed by William. Property has any authority to make any representation or warranty whatever in relation to this property. Purchase prices or other prices quoted are correct at the date of publication and, unless otherwise stated, exclusive of VAT. Intending purchasers must satisfy themselves independently as to the incidence of VAT in respect of any transaction relating to this property.
Energy Efficiency and Environmental Impact

Although these particulars are thought to be materially correct their accuracy cannot be guaranteed and they do not form part of any contract.
Property data and search facilities supplied by www.vebra.com