.png)
Guildhall Residential
Tel: 01772 769999
441 Blackpool Road
Preston
Lancashire
PR2 2LE
Euxton, Chorley
Offers Over £525,000
4 Bedroom House - Detached
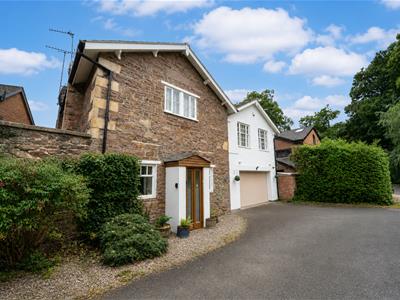
- Character Detached Home
- Four Bedrooms
- Three Reception Rooms
- Bathroom & En-Suite
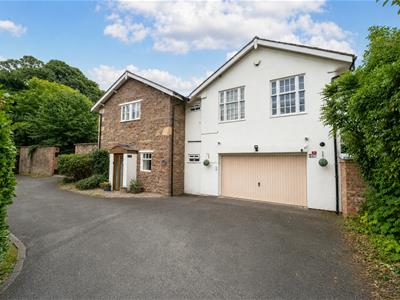
- Substantial Rear Garden & Garage
- Sought After Location
- Tenure: Freehold
- Council Tax Band: F
- EPC: D
- Off Road Parking
Nestled in the charming area of Euxton, Chorley, this delightful house is brimming with character and offers a wonderful opportunity for someone to truly make it their own. With three spacious reception rooms, this property provides ample space for both relaxation and entertaining. The fitted kitchen is functional and ready for your personal touch, while a convenient downstairs W/C adds to the practicality of the home.
The property boasts four well-proportioned bedrooms, with the main bedroom featuring an ensuite bathroom for added privacy and comfort. Additionally, there is a three-piece family bathroom and a separate shower room, ensuring that all your needs are met.
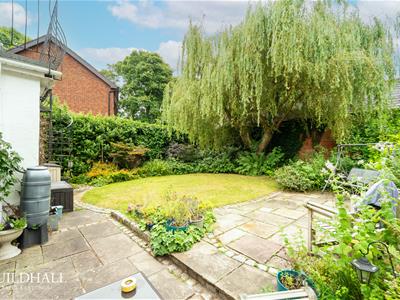
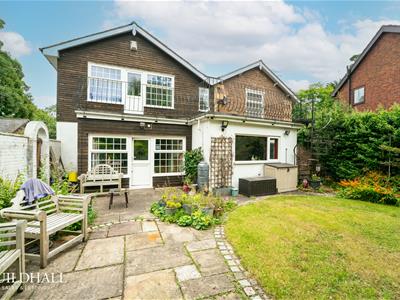
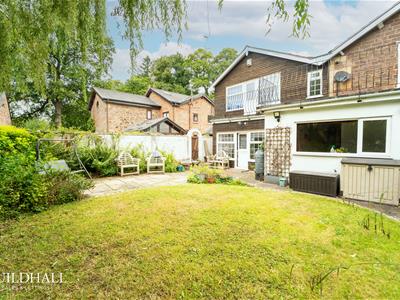
Step outside to discover a lovely rear garden, perfect for enjoying the outdoors or hosting gatherings with family and friends. The desirable location of this home further enhances its appeal, making it an ideal choice for families or anyone seeking a peaceful yet vibrant community.
This house is not just a place to live; it is a canvas waiting for your personal touch. With its character and potential, it promises to be a wonderful home for years to come. Don’t miss the chance to view this exceptional property and envision the possibilities that await.
Porch
Tile floor, wood single glazed door, wood single glazed frosted door leading to reception room 1.
Reception Room 1
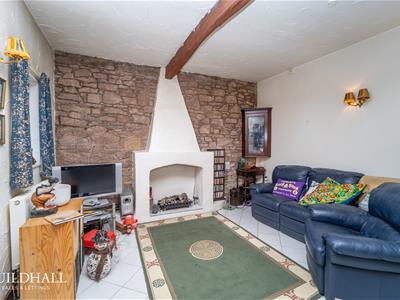
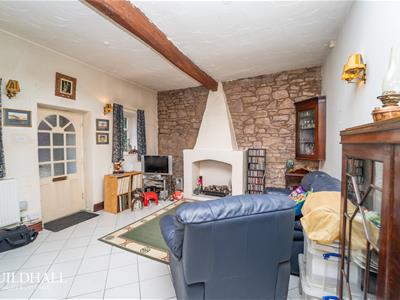
2 x Wood single glazed windows, 2 x central heating radiators, exposed beams, fireplace, tile floor, door leading to hallway and reception room 2.
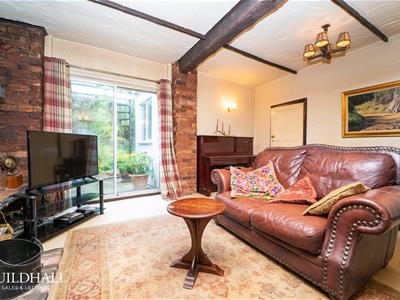
Reception Room 2
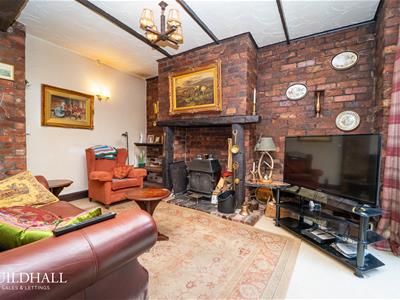
2 x aluminum double glazed windows, sliding door leading to rear, central heating radiator, exposed beams, fireplace, door leading to kitchen.
Reception Room 3
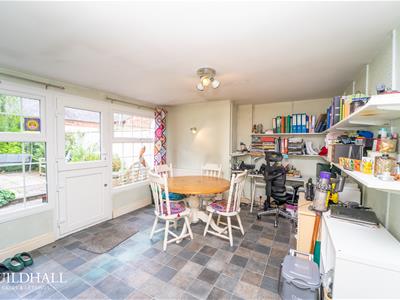
2 x UPVC double glazed windows, UPVC double glazed door leading to rear, central heating radiator, door to garage and kitchen, lino floor.
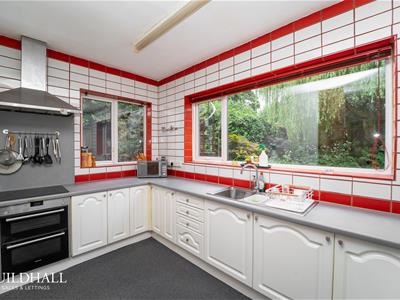
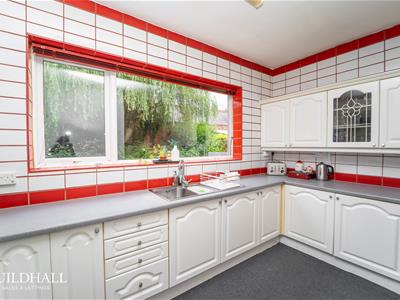
Kitchen
2 x UPVC double glaze window, central heating radiator, tile splash back, range of wall and base units, laminate worktops, extractor hood, four ring induction hob, double electric oven, stainless steel sink with mixer tap, door to reception rooms 2 and 3.
Hallway
Central heating radiator, door to WC, stairs to 1st floor.
WC
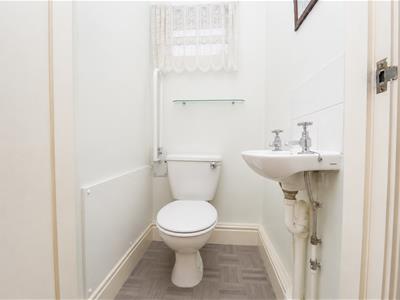
Wood single glazed frosted window, dual flush WC, wall mounted sink with traditional taps, lino floor.
Landing
Central heating radiator, smoke alarm, UPVC double glazed window, doors to bedrooms 1, 2, 3, 4 and family bathroom and shower room.
Family Bathroom
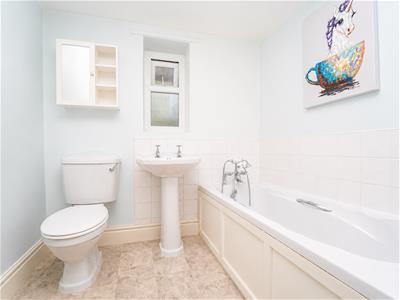
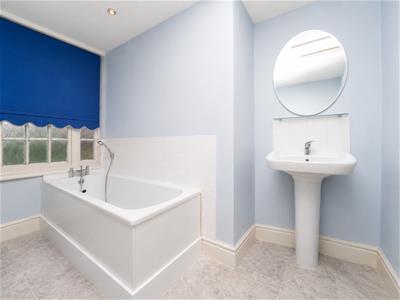
UPVC double glazed frosted window, central heating radiator, partial tiled walls, low rise WC, pedestal sink, traditional taps, panelled bath with mixer tap and rinse head, lino
floor.
Shower Room
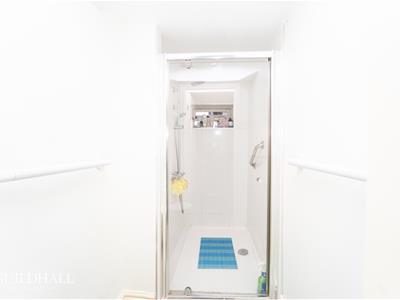
Wood single glazed window, 2 x spotlights, extractor fan, partially tiled walls, direct feed walk-in rainfall shower.
Bedroom 1
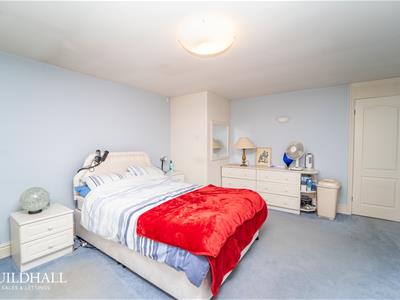
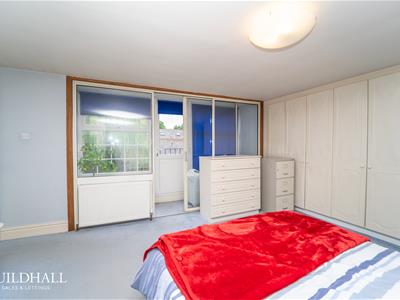
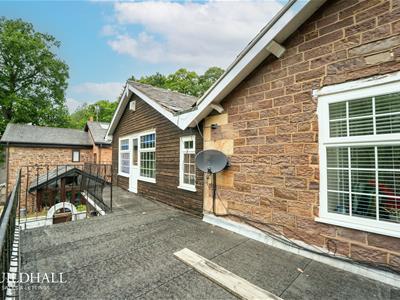
2 x Aluminum window, 2 x aluminum sliding doors, porch area, central heating radiator, built-in wardrobe, door to en-suite.
En-Suite
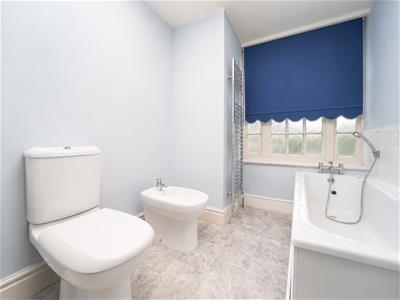
Wood single glazed frosted window, central heating towel radiator, full Spot lighting, loft access, dual flush WC, pedestal bath with mixer tap with rinse head, pedestal sink with mixer tap, bidet, lino floor.
Porch
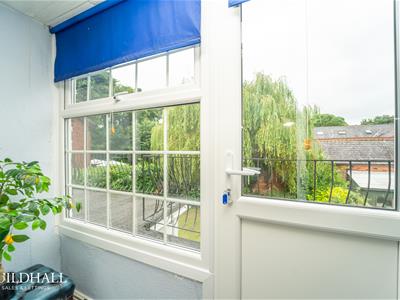
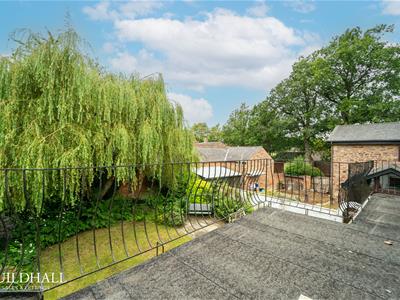
2 x UPVC double glazed windows, UPVC double glazed door leading to balcony.
Bedroom 2
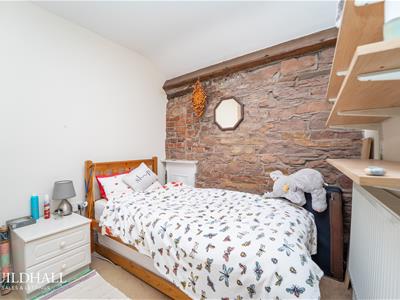
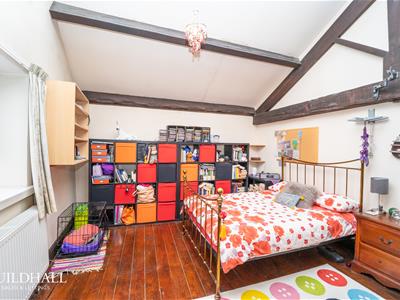
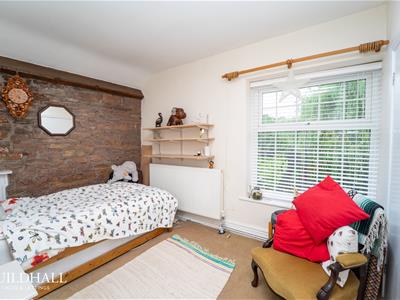
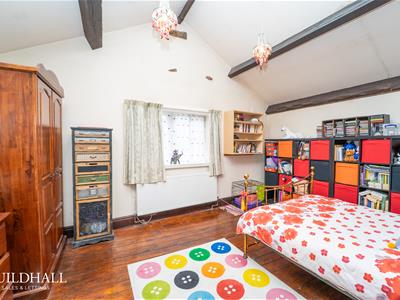
Wood single glazed window, central heating radiator, exposed beams, original wood floor.
Bedroom 3
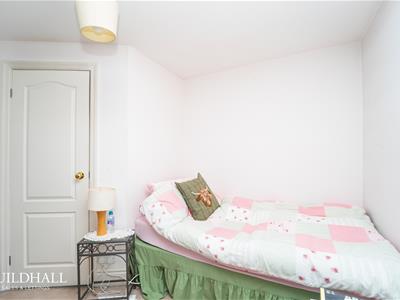
UPVC double glazed window, central heating radiator, built-in wardrobe and storage.
Bedroom 4
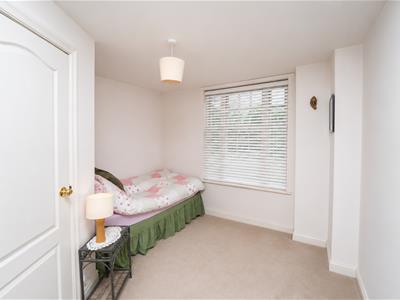
Wood single glazed window, airing cupboard, central heating radiator.
Front
Stones, tarmac driveway leading into garage.
Rear Garden
Flowerbeds, mature shrubs, paved, laid to lawn.
Energy Efficiency and Environmental Impact

Although these particulars are thought to be materially correct their accuracy cannot be guaranteed and they do not form part of any contract.
Property data and search facilities supplied by www.vebra.com