
9 + 10 Angel Lane
Penrith
Cumbria
CA11 7BP
Queen Street, Penrith
£250,000 Asking price
2 Bedroom House
- Spacious Grade 2 Listed Commercial Building - Circa 148 Sq m - 1,592 Sq. ft
- Convenient Location Close to Penrith Town Centre
- Fantastic Space and Flexibility to Suit Many Business Types
- Rich in Character and Original Period Features
- Current Rateable Value - £10,750. Amount Payable - Nil
- Tenure - Freehold.
- EPC Rate 76 D Commercial
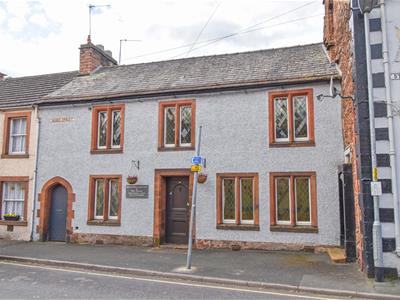
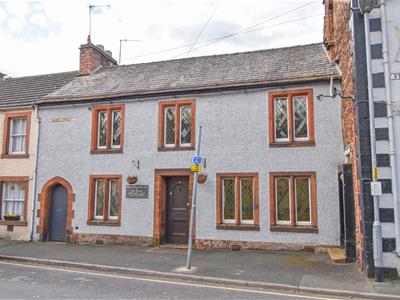
This former historic residence has been most recently used as a children's day nursery and offering massive flexibility, combined with an excellent town centre location 19 Queen Street is a most impressive, grade 2 listed property, rich in character and features and with approximately 148 Sq. m - 1,592 Sq. ft of floor space which lends itself to many uses, including reverting back to a town house.
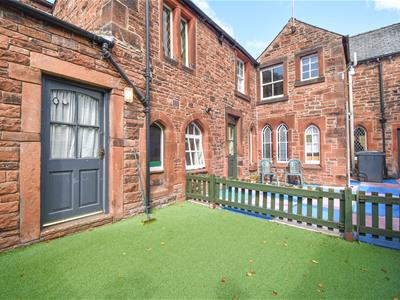
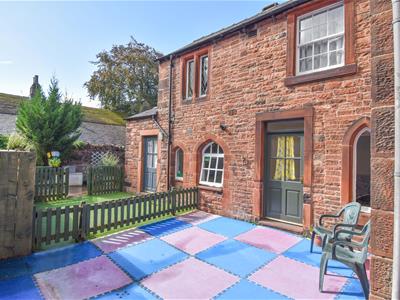
There accommodation is over two floors and offers four large reception rooms/offices, two cloakrooms, a small kitchen and several store rooms. Outside is an attractive enclosed garden area to the rear.
Location
Queen Street is located in the centre of Penrith and can be found on foot from the Musgrave Monument (the clocktower) by heading North, walking through the narrow section and taking the second road on the right. Walk part La Casita, the Spanish restaurant and number 19 is on the left hand side.
The what3words position is; uttering.underlline.joggers.
Amenities
Penrith is a popular market town on the edge of the Lake District National Park, having excellent transport links through the M6, A66, A6 and the main West coast railway line. There is a population of around 17,000 people and facilities include: infant, junior and secondary schools. There are 5 supermarkets and a good range of locally owned and national high street shops. Leisure facilities include: a leisure centre with; swimming pool, climbing wall, indoor bowling, badminton courts and a fitness centre as well as; golf, rugby and cricket clubs. There is also a 3 screen cinema and Penrith Playhouse. Penrith is known as the Gateway to the North Lakes and is conveniently situated for Ullswater and access to the fells as well as the beautiful Eden Valley, benefiting from the superb outdoor recreation opportunities.
Services
Mains water, drainage, gas and electricity are connected to the property.
Tenure Freehold
The property is freehold.
19 Queen Street is subject to Business Rates. The rateable value is £10,750, below the small business rate relief bracket of £12,000. Therefore, there are currently no rates payable.
Anti Money Laundering Requirements
In line with The Money Laundering, Terrorist Financing and Transfer of Funds (information on the Payer) Regulations 2017, as a regulated profession, we are duty bound to carry out due diligence on all of our clients to confirm their identity. Rather than traditional methods in which you would have to produce multiple utility bills and a photographic ID we use an electronic verification system. This system allows us to verify you from basic details using electronic data, however it is not a credit check of any kind so will have no effect on you or your credit history. To do so the Credit Referencing Agencies may check the details you supply against any particulars on any database (public or otherwise) to which they have access. They may also use your details in the future to assist other companies for verification purposes. A record of the search will be retained.
A of (£24 inc VAT) per purchaser will be charged to cover the costs associated with fulfilling our obligations under the act. A link will be sent to your mobile to enable you to make the payment and thereafter the biometric check.
Referal Fees
WGH work with the following provider for arrangement of mortgage & other products/insurances, however you are under no obligation to use their services and may wish to compare them against other providers. Should you choose to utilise them WGH will receive a referral fee :
Fisher Financial, Carlisle
The Right Advice (Bulman Pollard) Carlisle
Average referral fee earned in 2024 was £253.00
Viewing
STRICTLY BY APPOINTMENT WITH WILKES-GREEN + HILL
ACCOMMODATION
Entrance
Through a broad original oak panelled door to the:
Vestibule
A floor cupboard houses the gas meter and a part glazed door opens to:
Reception room One
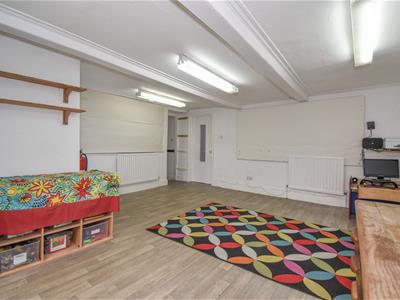
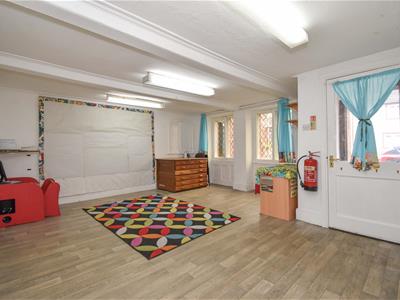 4.62m x 4.88m (15'2 x 16')Having two secondary glazed mullion windows with leaded glass facing to the front. There is an original recessed cupboard to one wall and two boxed in beams to the ceiling. There are two single radiators, a telecoms point, a door to the inner lobby and an open doorway to:
Reception Room Two
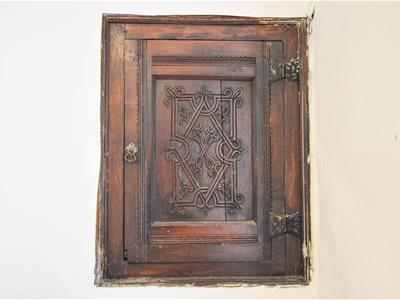 4.72m x 2.62m (15'6 x 8'7)A secondary glazed mullion window with leaded glass faces to the front and a secondary glazed arched window with leaded glass faces to the rear. To one wall is a recessed salt cupboard with ornate carving and butterfly hinges and there is a carved rail around the room and two boxed beams to the ceiling. There are two single radiators and a stainless steel single drainer sink to one corner is setting in a base unit.
Inner Lobby
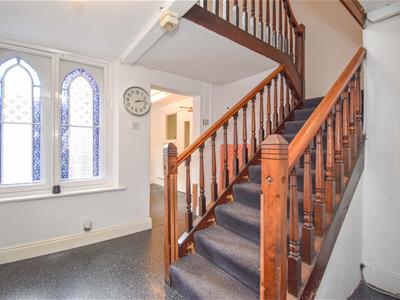 2.51m x 3.51m (8'3 x 11'6)A return staircase leads to the floor with natural wood handrail, spindles and newel posts. Secondary glazed, arched mullion windows with patterned glass glass face to the rear and there is a single radiator. Open doorways lead to the WC and rear lobby.
WC
1.93m x 1.19m (6'4 x 3'11)Currently having two child’s lavatories and two wash basins there is also an arched window facing to the rear.
Rear Lobby
2.95m x 2.84m (9'8 x 9'4)Currently with a central partition wall to create a coats area, which could easily be removed to create a larger room and having two single radiators, and arched window, a part glazed door opening to the garden and a door opening to the;
Kitchen
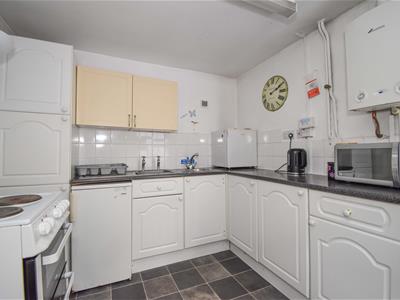 2.59m x 2.95m (8'6 x 9'8)Currently fitted with base units to two sides having a wood worktop incorporating a stainless steel single drainer and a circular wash basin. There is an electric cooker point and space for an under surface fridge. A wall mounted Worcester gas fired condensing boiler provides the hot water and central heating. There is a single radiator and two arched windows overlooking the rear garden. A door opens to the.
Storeroom
1.57m x 2.74m '1.83m (5'2 x 9 '6)Having a light, power point, a wash hand basin and a part glazed door to the rear garden.
First Floor-landing
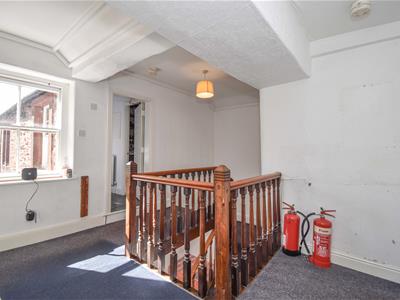 2.24m x 4.47m (7'4 x 14'8 )A window overlooks the rear garden, there is a single radiator, an open doorway to a WC and doors lead off to rooms three and four and to a rear landing.
WC
1.96m x 1.27m (6'5 x 4'2)Currently having two child’s lavatories and two wash basins there is also an arched window facing to the rear.
Room Three
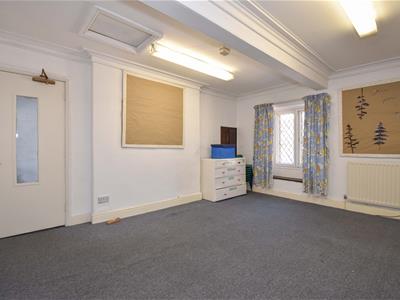
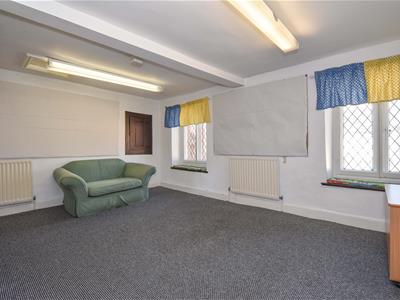 4.67m x 5.00m (15'4 x 16'5)Having an original recessed cupboard to one wall with butterfly hinges. There is a single radiator and two secondary glazed million windows with leaded glass face to the front.
Room Four
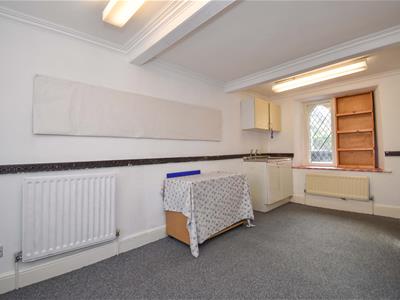 4.75m x 3.71m (15'7 x 12'2)Having an original recessed cupboard and a boxed in beam and cornice to the ceiling. There are two single radiators and the secondary glazed million window with leaded glass face to the front.
Rear landing
There is a single radiator and a sash window overlooking the garden. Doors open to the office, WC and storeroom.
Office
2.39m x 2.84m (7'10 x 9'4)A single radiator and leaded glass casement windows overlooks the rear garden.
WC
Fitted with a toilet and wash hand basin and there is a single radiator and an extractor fan.
Store
1.88m x 1.88m (6'2 x 6'2)Having a light and also housing the hot water tank.
Outside
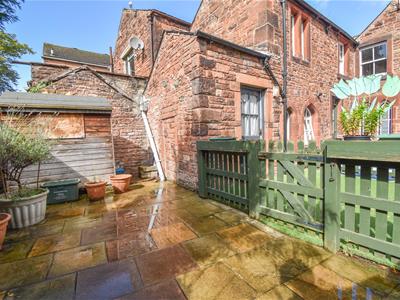
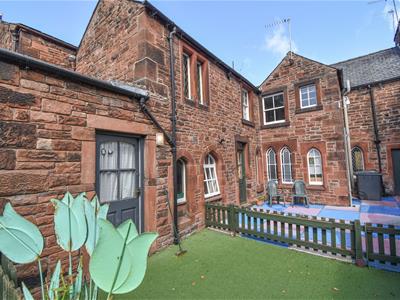 A passageway with locking doors to front and rear, to the side of the building leads to an enclosed rear garden mainly laid to hardstanding for ease of maintenance.
The neighbouring cottages to the left have a right of access through the passage to their rear garden/yard.
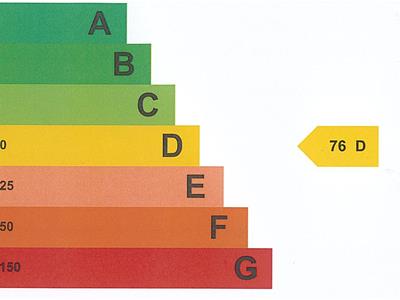 Commercial EPC Rate D
Although these particulars are thought to be materially correct their accuracy cannot be guaranteed and they do not form part of any contract.
Property data and search facilities supplied by www.vebra.com