
14 Claughton Street
St. Helens
Merseyside
WA10 1RS
King Edward Road, St. Helens
£220,000 Offers In The Region Of
3 Bedroom House - End Terrace
- Traditional End Terraced
- Three Double Bedrooms
- Two Reception Rooms
- Gas Central Heated
- Double Glazed
- Utility Room
- Close to Town Centre
- Good Decorative Order
- Viewing Highly Recommended
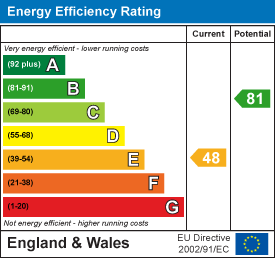
- EPC: E
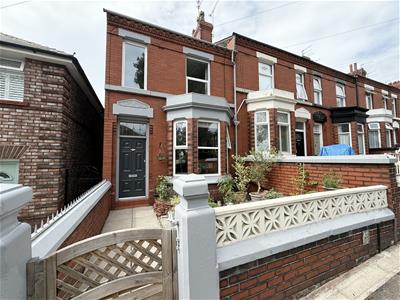
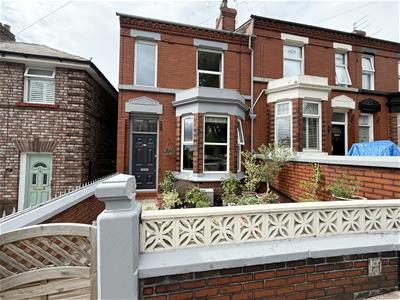
We are pleased to announce for sale this three double bedroom traditional end terraced which has been much improved by its current owners and would make an ideal family home. The property is positioned close to town centre and both primary and secondary schools and benefits from gas central heating and being double glazed. The accommodation briefly comprises of: entrance hallway, lounge, dining room, kitchen and utility room all to the ground floor. To the first floor there is a split level landing, three double bedrooms, and a family bathroom. Externally the property has a small front garden and a rear yard with garage for storage. Viewing is highly recommended to appreciate the size and condition of this property and can be arranged through our office or by calling 01744 24341.
Entrance Hallway
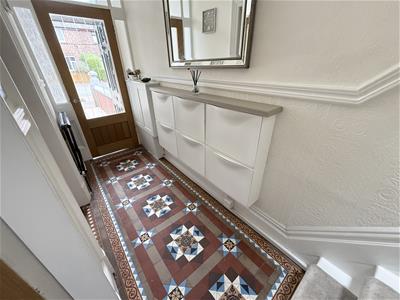
Door to front aspect, original tiled floor, stairs to first floor, and radiator.
Lounge
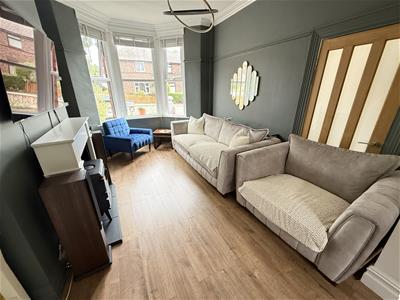
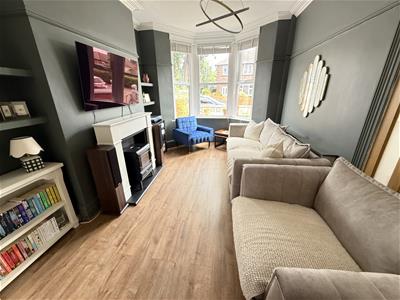
4.53 x 3.27 (14'10" x 10'8")UPVc double glazed window to front aspect, laminate flooring, radiator, and feature fire place.
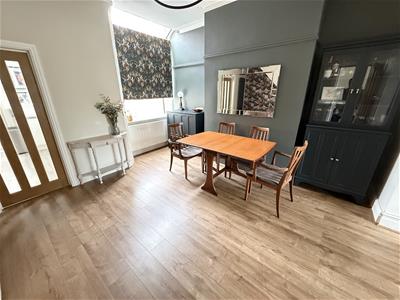
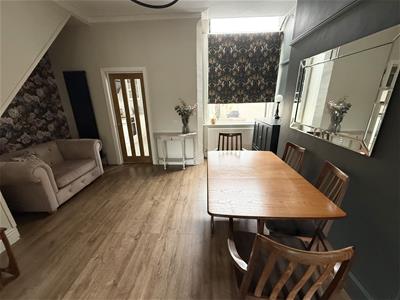
Dining Room
4.62 x 4.17 (15'1" x 13'8")Double glazed window to rear aspect, and radiator.
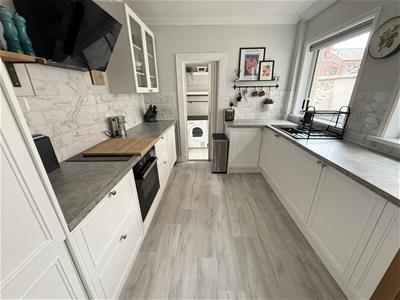
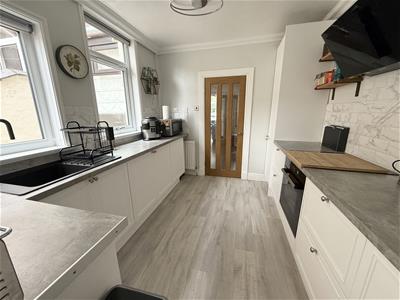
Kitchen
3.32 x 2.75 (10'10" x 9'0")Two UPVc double glazed windows to side aspect, range of wall and base units, integral electric oven and hob with over head extractor fan, sink unit with mixer tap, integral fridge/ freezer, part tiled walls and radiator.
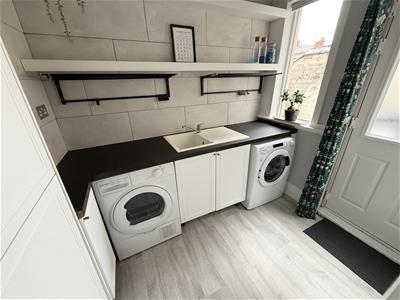
Utility Room
Door leading into rear yard, double glazed window to side aspect, sink unit with mixer tap, plumed for washing machine, part tiled walls, and radiator.
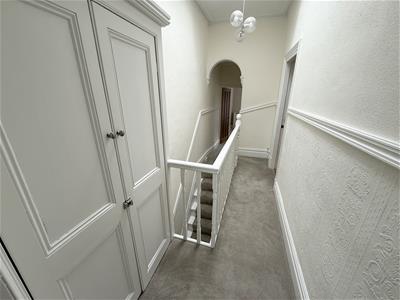
First Floor Landing
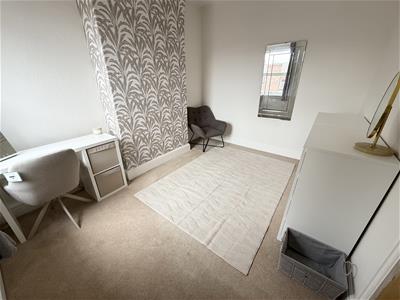
Loft access and sky light.
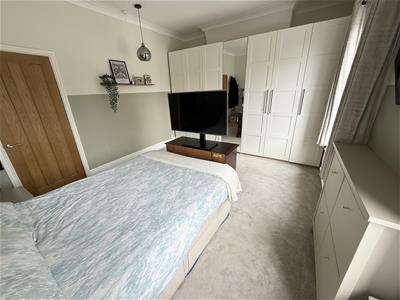

Bedroom One
3.83 x 3.65 (12'6" x 11'11")Two UPVc double glazed windows to front aspect, and radiator.
Bedroom Two
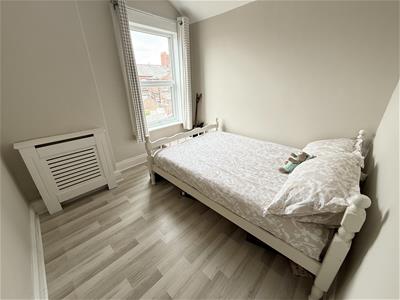
3.82 x 2.96 (12'6" x 9'8")UPVc double glazed window to rear aspect, and radiator.
Bedroom Three
2.77 x 2.73 (9'1" x 8'11")UPVc double glazed window to rear aspect, radiator, and laminate flooring.
Family Bathroom
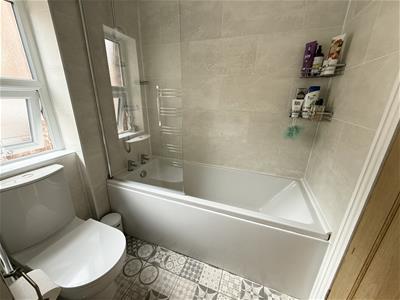
2.30 x 1.79 (7'6" x 5'10")UPVc double glazed window to side aspect, panelled bath with shower over, low level wc, vanity sink unit, heated towel rail, and tiled walls.
External
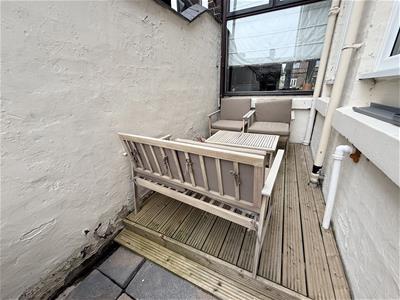
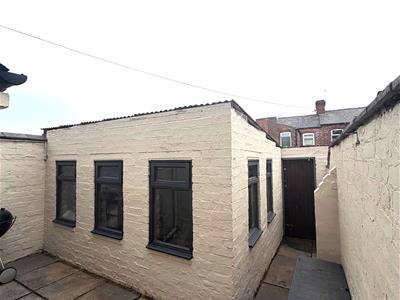
Small walled garden area to the front. To the rear is a yard area with brick wall boundaries, outside wc, storage shed, patio area, small decking area, outside tap, and gate access to garage.
Garage
Wooden doors leading to rear alley way, and door access to garden.
Notice
Please note we have not tested any apparatus, fixtures, fittings, or services. Interested parties must undertake their own investigation into the working order of these items and the tenure. All measurements are approximate and photographs provided for guidance only. We have been unable to verify the tenure of this property which has been provided in good faith by the vendor. All intended purchasers or lessees are recommended to carry out their own investigations before contract. No pets allowed in the building.
Energy Efficiency and Environmental Impact
Although these particulars are thought to be materially correct their accuracy cannot be guaranteed and they do not form part of any contract.
Property data and search facilities supplied by www.vebra.com