
1 Market Place
Uttoxeter
Staffordshire
ST14 8HN
Hall Road, Uttoxeter, Staffordshire
Asking Price £250,000 Sold (STC)
3 Bedroom House - Semi-Detached
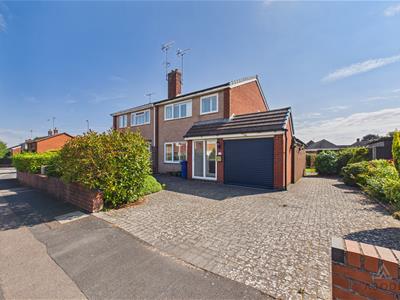
Perfect for first-time buyers, growing families, or those looking to upsize or downsize, this spacious three-bedroom semi-detached home has been thoughtfully updated to offer comfortable, modern living. Occupying a generous plot on a popular residential road, the property enjoys convenient access to the town centre, local amenities, and the highly regarded three-tier school system. It also benefits from ample off-road parking, an attached garage and well-maintained low maintenance gardens.
The accommodation begins with a welcoming porch, into a bright and inviting lounge featuring. A through dining room provides an ideal space for entertaining and opens directly onto the rear patio and garden. The kitchen is fitted with a range of units, integrated oven and hob
Upstairs, the property offers three well-proportioned bedrooms, all served by a family bathroom complete with a bath and shower over.
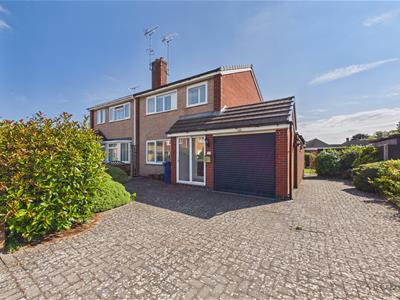
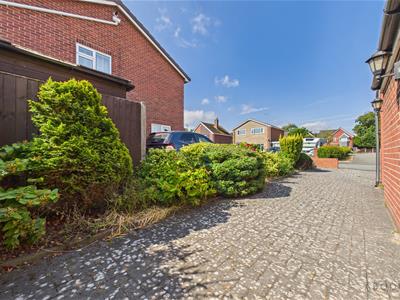
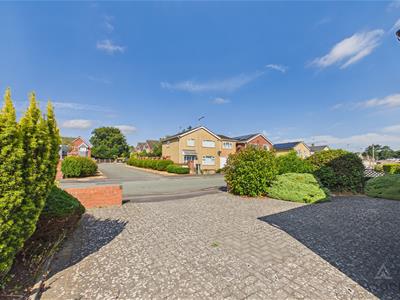
Externally, the home boasts a large driveway to the front and side elevations, gated entry leads into the rear gardens, and a garage with an electric roller door, making it ideal for storage, hobbies, or home projects.
With fantastic potential to improve, this property must be viewed to be fully appreciated.
Porchway
Accessed via a uPVC double glazed entrance door to the front elevation, with a further internal door leading into the welcoming entrance hallway.
Entrance Hallway
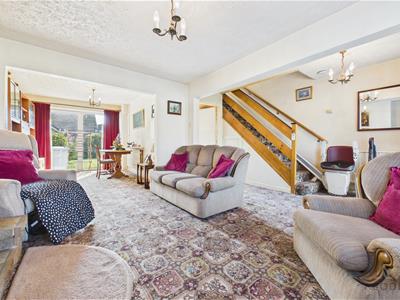
A spacious hallway featuring a staircase rising to the first-floor landing, central heating radiator, smoke alarm, useful under-stairs storage cupboard, and access to the principal ground floor accommodation.
Lounge
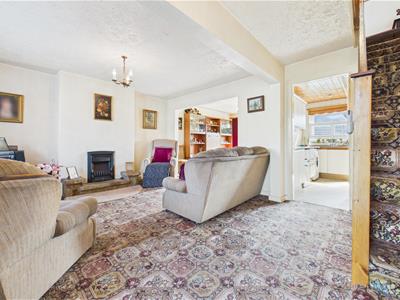
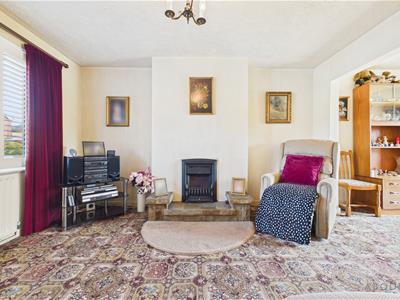
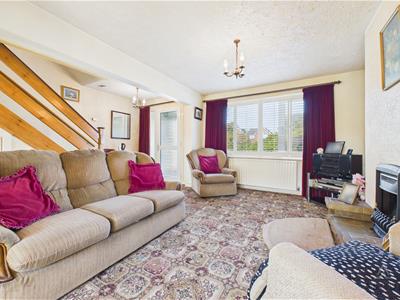
A bright and comfortable living room with a uPVC double glazed window to the front elevation fitted with bespoke shutter blinds, central heating radiator, and an attractive electric feature fireplace creating a focal point. Open-plan access leads through to the dining area.
Dining Area
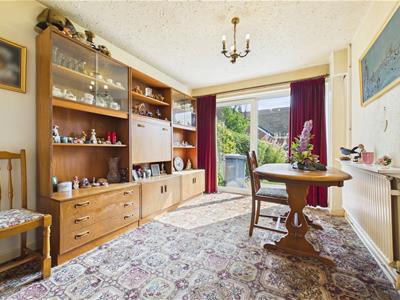
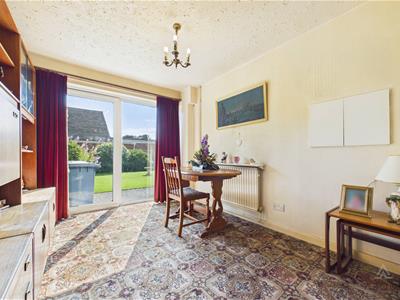
An ideal space for family dining and entertaining, featuring a central heating radiator, serving hatch to the kitchen, and uPVC double glazed sliding patio doors opening onto the rear garden.
Kitchen
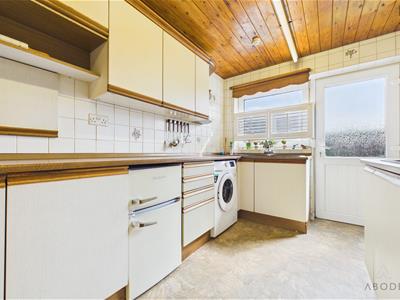
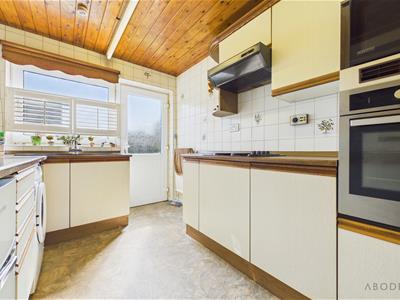
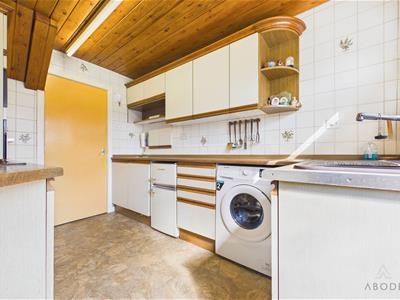
Fitted with a range of matching wall and base units incorporating drawers and wood-effect roll-edge work surfaces. Integrated appliances include a one-and-a-half bowl composite sink with mixer tap, four-ring halogen hob with extractor hood over, integrated oven, grill and microwave. Further benefits include a uPVC double glazed window overlooking the rear garden, uPVC double glazed frosted rear access door, serving hatch to the dining area, plumbing and space for under-counter appliances, central heating radiator and smoke alarm.
Landing
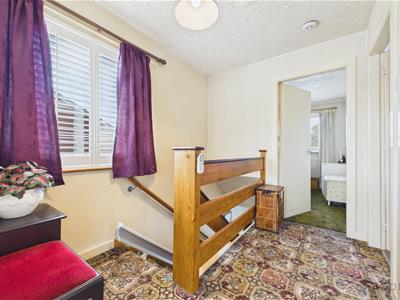
With a uPVC double glazed window to the side elevation fitted with bespoke shutter blinds, loft access, smoke alarm, and doors leading to all first-floor accommodation.
Bedroom One
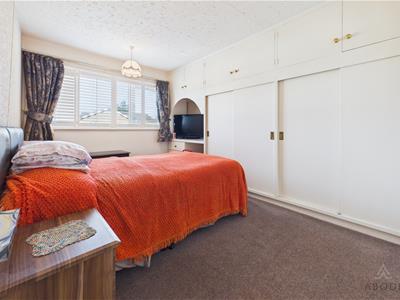
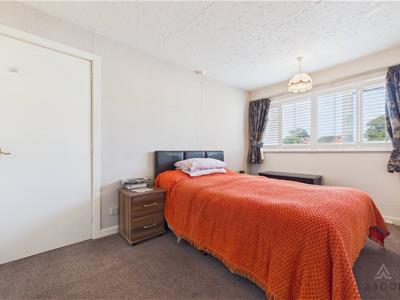
A generous double bedroom with a uPVC double glazed window to the front elevation fitted with bespoke shutter blinds, central heating radiator, and a comprehensive range of fitted wardrobes incorporating a dressing table, overhead storage, hanging rails and shelving.
Bedroom Two
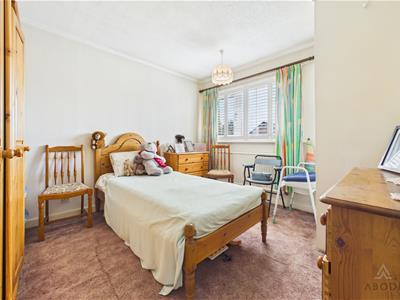
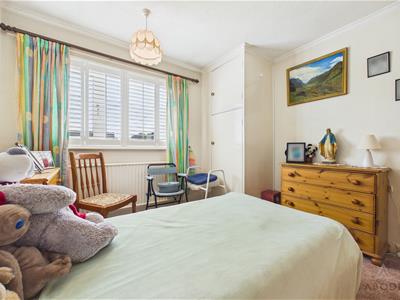
A well-proportioned double bedroom with a uPVC double glazed window to the rear elevation fitted with bespoke shutter blinds, central heating radiator, and an airing cupboard housing the gas combination central heating boiler.
Bedroom Three
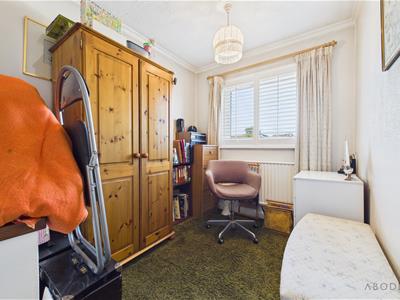
A versatile third bedroom featuring a uPVC double glazed window to the front elevation with bespoke shutter blinds and a central heating radiator.
Family Bathroom
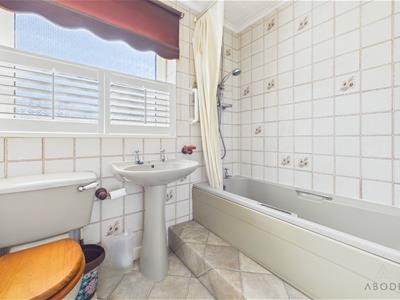
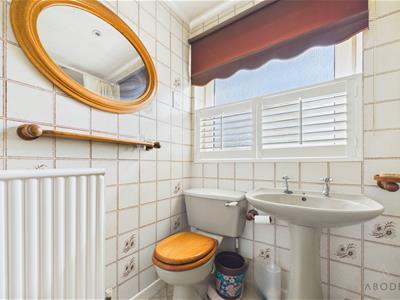
Appointed with a three-piece suite comprising a panelled bath with shower over, pedestal wash hand basin with chrome fittings, and low-level WC. Complementary wall tiling, heated radiator, recessed ceiling spotlights, and a uPVC double glazed frosted window to the rear elevation complete the room.
Garage
The garage benefits from an electric roller door to the front elevation, power and lighting, a uPVC double glazed window to the rear, and a uPVC glazed door providing direct access to the rear garden. The electric meter is also housed within the garage.
Outside
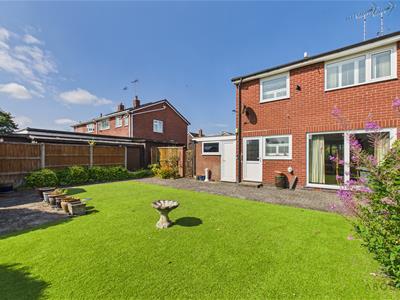
To the front, the property is approached via a substantial block-paved driveway providing off-road parking for several vehicles, complemented by mature shrubs and well-stocked planted borders. A pathway leads to the side of the property with gated access to the rear garden.
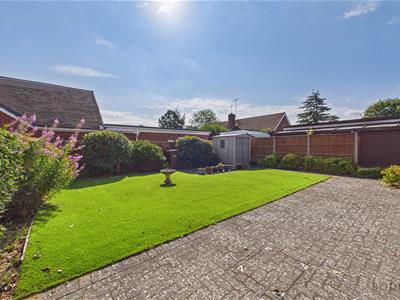
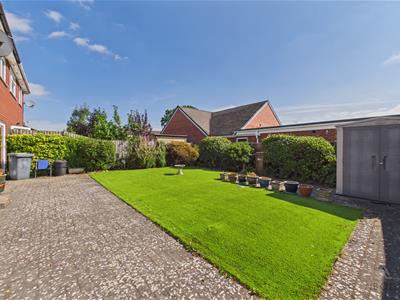
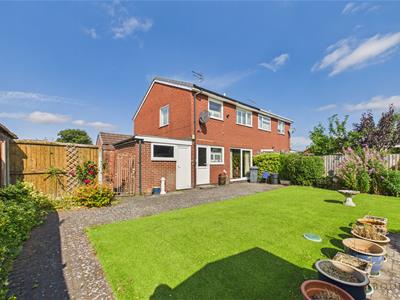
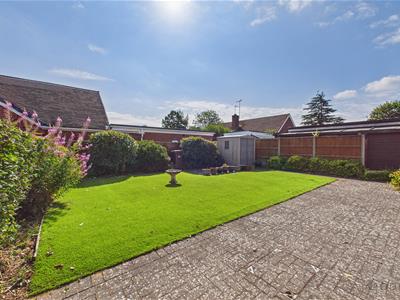
The enclosed rear garden has been designed for low-maintenance living, featuring an artificial lawn, mature shrubs and planted borders, and a paved patio seating area—ideal for relaxing or entertaining outdoors.
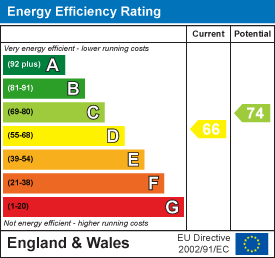
Energy Efficiency and Environmental Impact
Although these particulars are thought to be materially correct their accuracy cannot be guaranteed and they do not form part of any contract.
Property data and search facilities supplied by www.vebra.com