Riverside Wharf C Bishops Stortford Riverside
Bishop's Stortford
CM23 3GN
Castle Street, BISHOP'S STORTFORD
PCM £1,600 p.c.m. To Let
3 Bedroom House - Terraced
- 3 bedroom
- Mid terraced
- Great location
- Lounge
- Kitchen/diner
- Cloakroom
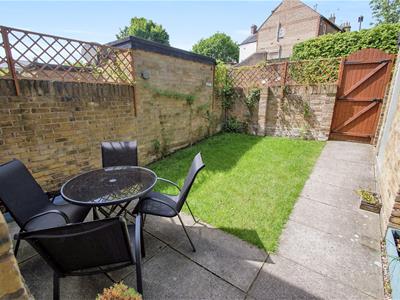
- 20' rear garden
- One allocated parking space
- Residents parking scheme
- Double glazing throughout
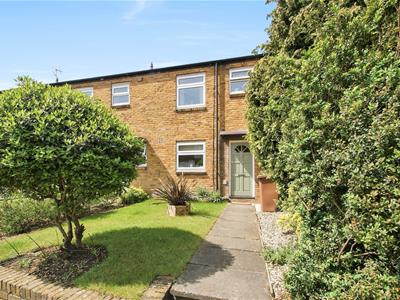
Being offered unfurnished and available from the 14th September 2026, a three bedroom, mid terrace home ideal for a family, located in the heart of the town centre within easy walking distance to the high street, local schools and the mainline railway station. The accommodation comprises entrance hall, lounge, kitchen/diner and cloakroom, while on the first floor there are three bedrooms and a family bathroom. The front garden is laid mainly to lawn with a paved pathway leading to the front door. The 20' rear garden is mainly laid to lawn with a paved patio area, brick built shed, rear gate and brick wall surround. There is one allocated parking space with the property, plus there is also a residents parking scheme. Additional benefits include gas central heating and double glazing throughout. **NO SHARERS PLEASE**
ENTRANCE HALL
Stairs to the first floor with recess and cupboard under, doors into:
CLOAKROOM
Low flush WC, wash hand basin, frosted window to the front aspect.
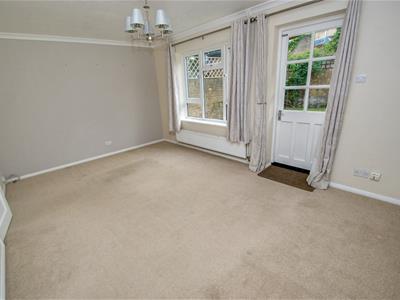
LOUNGE
4.80m x 3.35m (15' 9" x 11') Window to the rear aspect, radiator, coving, doors onto the rear garden.
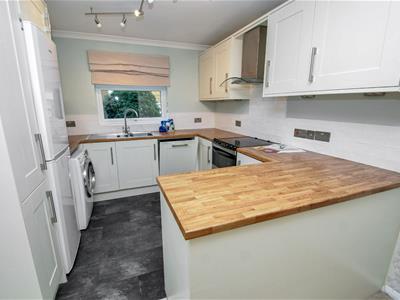
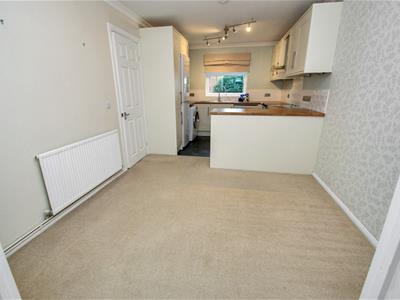
KITCHEN/DINER
2.90m x 5.80m (9' 6" x 19') Fitted with base and eye level units and complementary working top surface over, inset 1 1/4 stainless steel sink with tiled splash backs, electric oven with chimney style extractor over, fridge/freezer, integrated dishwasher, coving, window to the front aspect.
LANDING
Access to loft space via ladder, coving, doors off to:
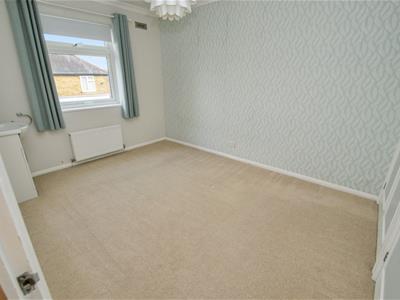
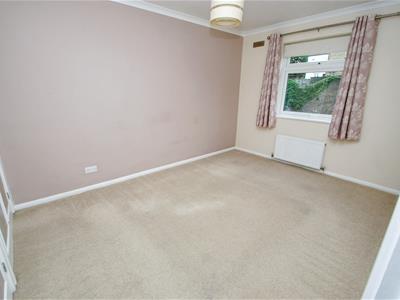
BEDROOM 1
2.80m x 4.10m (9' 2" x 13' 5") Built-in wardrobe, window to the rear aspect, radiator, coving.
BEDROOM 2
2.80m x 3.50m (9' 2" x 11' 6") Built-in wardrobe, window to the front aspect, radiator, coving.
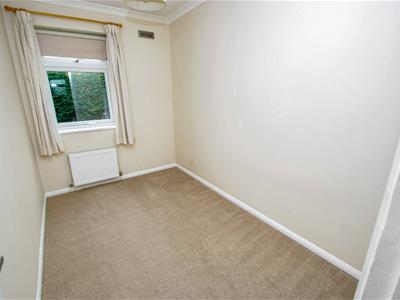
BEDROOM 3
3.00m x 2.00m (9' 10" x 6' 7") Window to the rear aspect, radiator, coving.
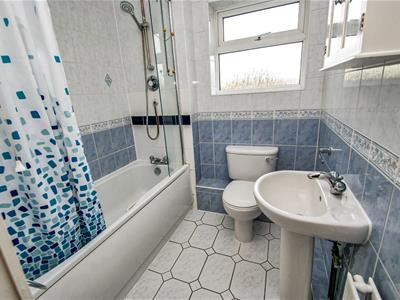
BATHROOM
Bath with shower over and screen, low flush WC, pedestal wash hand basin, radiator, fully tiled, frosted window to the front aspect.
GARDEN
The front garden is laid mainly to lawn with a paved pathway leading to the front door. The 20' rear garden is laid mainly to lawn with paved patio area, brick built shed, rear gate and brick wall surround.
PARKING
There is one allocated parking space with the property plus there is also a residents parking scheme.
LOCAL AUTHORITY
East Herts District Council
Tax Band: D
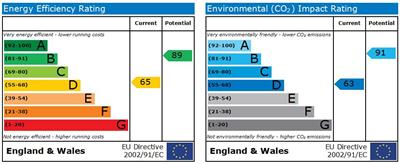
Energy Efficiency and Environmental Impact
Although these particulars are thought to be materially correct their accuracy cannot be guaranteed and they do not form part of any contract.
Property data and search facilities supplied by www.vebra.com