.png)
47 Corporation Street
Northampton
Northamptonshire
NN17 1NQ
Barra Walk, Corby
£250,000
4 Bedroom House - Terraced
- NO CHAIN
- THREE STOREY
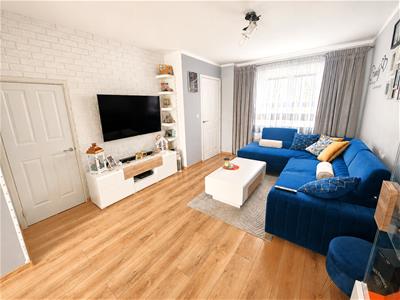
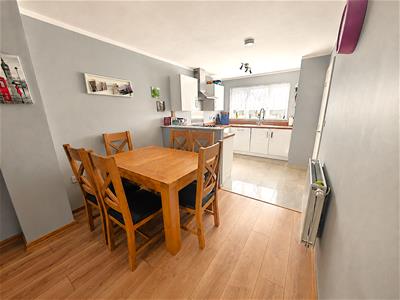
- OPEN PLAN KITCHEN/LOUNGE/DINER
- W.C AND UTILITY ROOM
- FOUR BEDROOMS
- FAMILY BATHROOM AND SEPARATE SHOWER ROOM
- SOUTH FACING GARDEN
- WALKING DISTANCE TO PRIMARY AND SECONDARY SCHOOLS
- CLOSE TO MULTIPLE SHOPS
- CLOSE TO GREEN SPACES
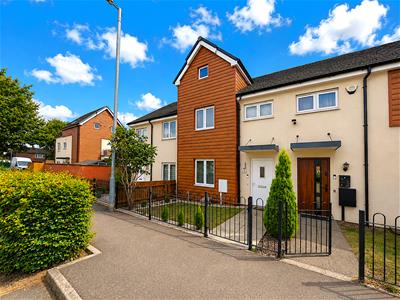
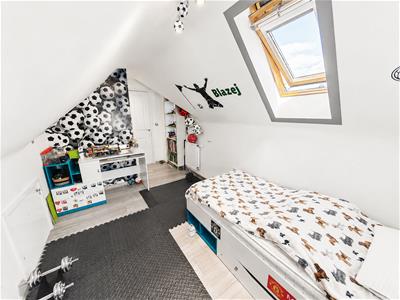
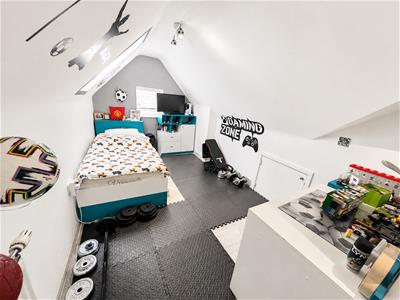
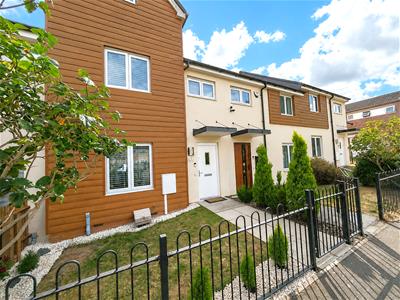
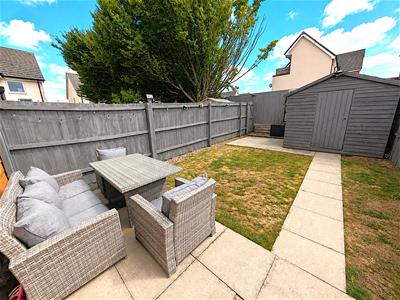
Offered FOR SALE with NO CHAIN is this FOUR bedroom THREE STOREY family home located in the popular Lodge park area of Corby. Situated a short walk away from primary and secondary schools as well as multiple shopping area's and green spaces within walking distance an early viewing is recommended to avoid missing out on this home. The accomadation comprises to the ground floor of an entrance hall, open plan lounge/diner/kitchen, utility room and W.C. To the first floor are two bedrooms and a three piece family bathroom while to the second floor are two further bedrooms and a three piece shower room. Outside to the front is a low maintenance lawn area while to the rear a patio area leads onto a laid lawn with gated rear access. Off road parking is provided with an allocated parking space. Call now to view!!.
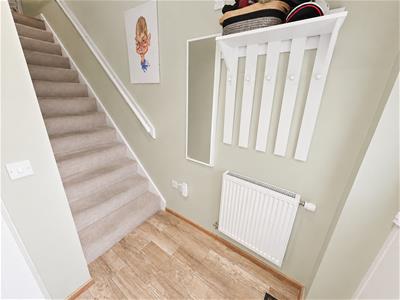
Entrance Hall
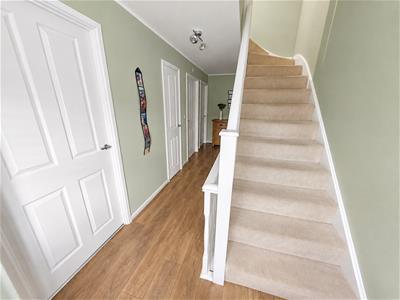
Entered via a double glazed door, radiator, stairs rising to first floor landing, door to:
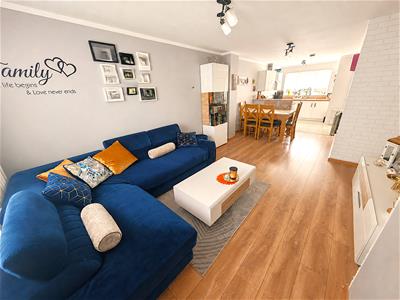
Living Room / Kitchen / Dining Area
9.50m x 3.51m (31'2" x 11'6")This open plan room consists of:
Lounge/Diner/Kitchen - 31'2 x 9'10 (9.50m x 3.00m) -
Two radiator's, double glazed windows to front and rear elevation, TV point, telephone point, under stairs storage, space for dining table, opening to:
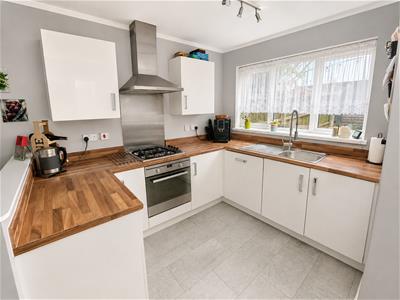
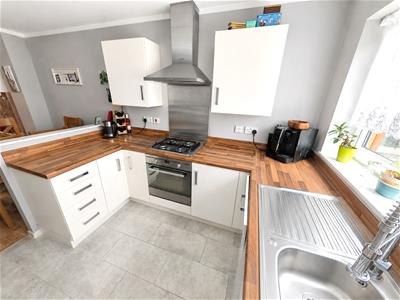
Kitchen - Fitted to comprise a range of base and eye level units with a gas hob and extractor, integrated electric oven, single steel sink and drainer, space for dishwasher, space for free standing fridge/freezer, door leading to:
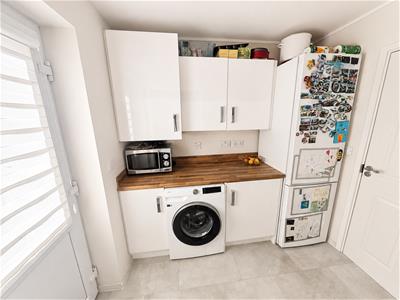
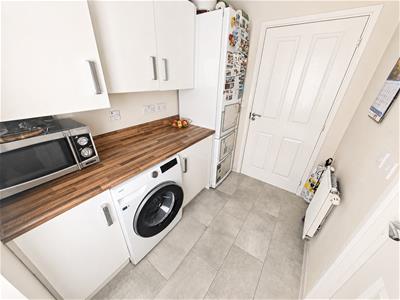
Utility Room
2.29m x 1.78m (7'6" x 5'10")Fitted to comprise base and eye level units, pace for automatic washing machine, space for free standing fridge/freezer, double glazed door to rear elevation, radiator, door to:
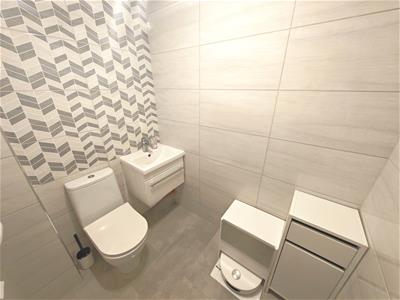
WC
Fitted to comprise a two piece suite consisting of a low level wash hand basin, low level pedestal, radiator.
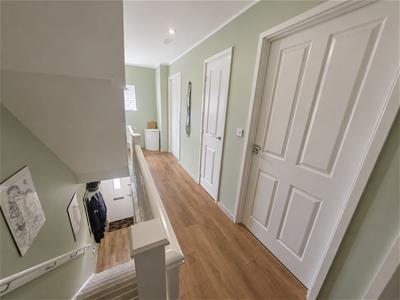
First Floor Landing
Stairs rising from ground floor, double glazed window to front elevation, stairs rising to second floor, doors to:
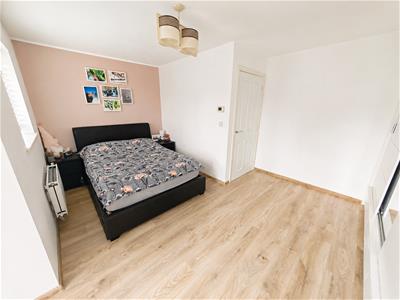
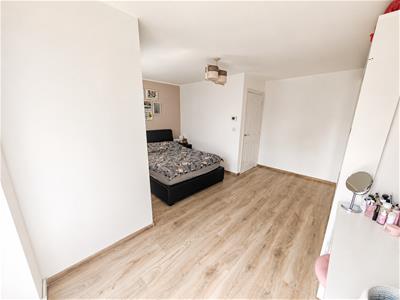
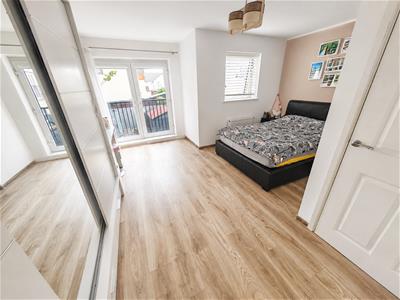
Bedroom One
4.62m x 4.47m (15'1" x 14'7")Double glazed window to rear elevation, radiator, Juliette balcony with French doors.
Family Bathroom
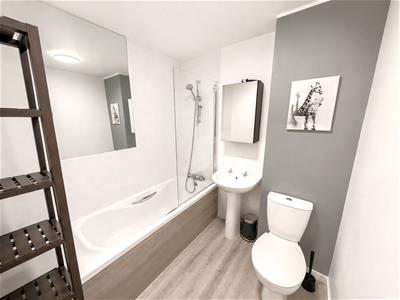
2.39m x 1.87m (7'10" x 6'1")Fitted to comprise a three piece suite consisting of a panel bath with mixer shower tap, low level wash hand basin, low level pedestal, radiator.
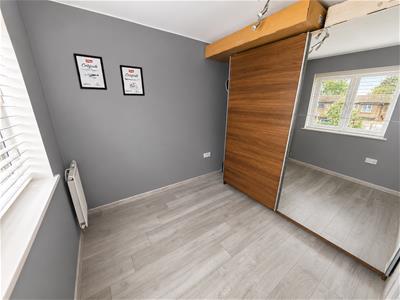
Bedroom Four
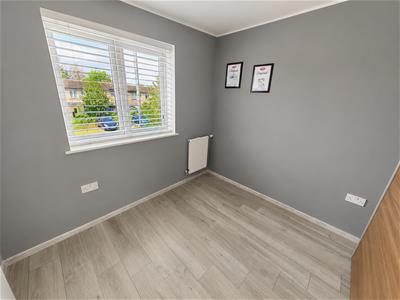
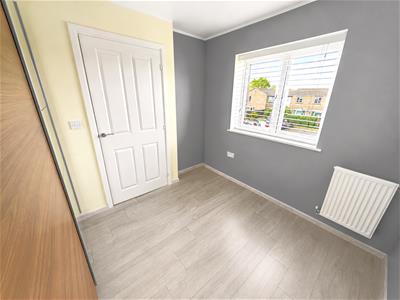
2.79m x 2.39m (9'1" x 7'10")Double glazed window to front elevation, radiator.
Second Floor Landing
Stairs rising from first floor, doors to:
Bedroom Three
4.98m x 2.49m (16'4" x 8'2")Double glazed window to rear elevation, radiator, loft storage access.
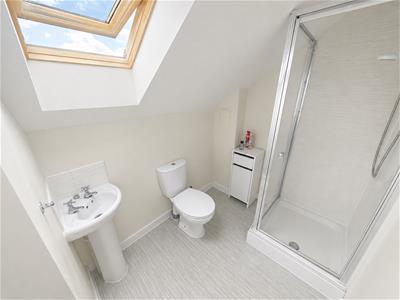
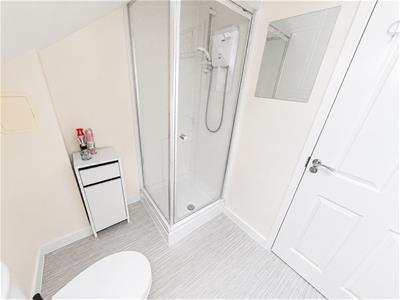
Second Floor Bathroom
1.91m x 1.91m (6'3" x 6'3")Fitted to comprise a three piece suite consisting of a electric feed shower cubicle, low level wash hand basin, low level pedestal, radiator, double glazed Velux window.
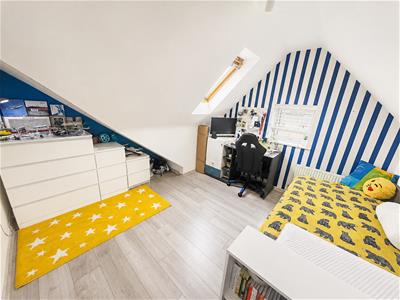
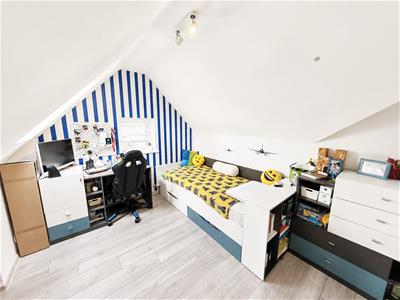
Bedroom Two
3.51m x 3.30m (11'6" x 10'9")Double glazed Velux window to front elevation, radiator.
Outside
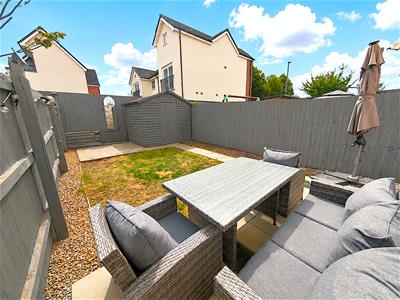
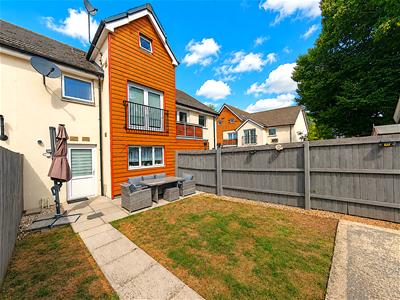
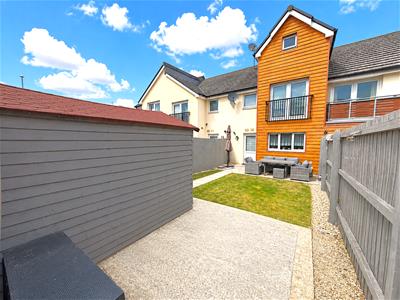
Front: A laid lawn is enclosed by low maintenance borders and fencing to all sides.
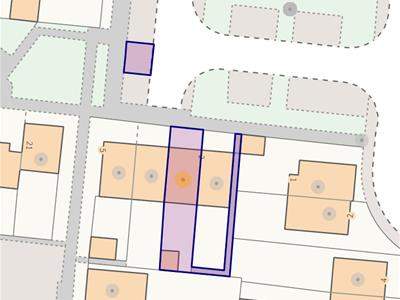
Rear: A patio area leads to onto a low maintenance laid lawn and to a further patio area to the rear of the garden, the garden is enclosed by timber fencing to all sides with gated access to the rear.
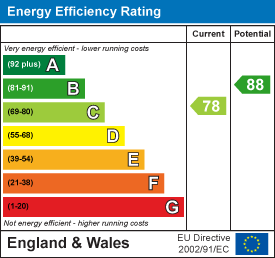
Energy Efficiency and Environmental Impact
Although these particulars are thought to be materially correct their accuracy cannot be guaranteed and they do not form part of any contract.
Property data and search facilities supplied by www.vebra.com