
7 Station Buildings
Coombe Lane
Raynes Park
London
SW20 8NE
Ethelbert Road, West Wimbledon
£1,350,000 Sold (STC)
5 Bedroom House - Semi-Detached
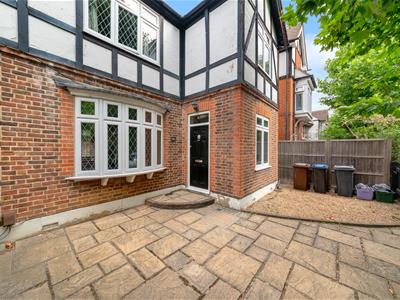
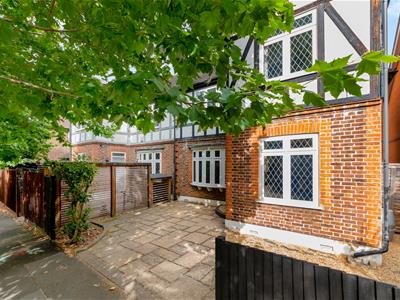
- Impressive 1,716 sq ft Semi-detached family home
- Five Bedroom - three bathroom - downstairs W.C
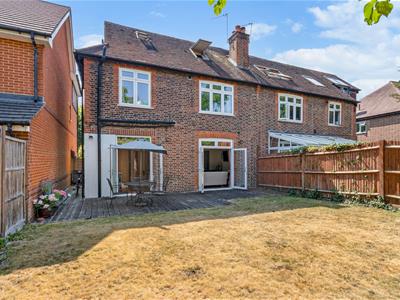
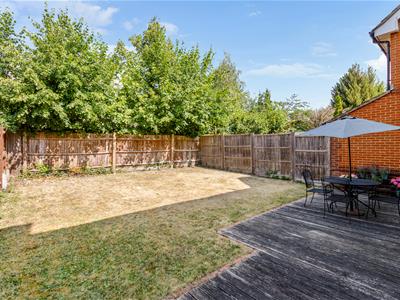
- Wider than average rear garden with side access
- Close to Raynes Park and Wimbledon Stations and Amenities
- Excellent choice of outstanding state and independent schools nearby
- Desirable Tree-Lined Road
- Close to Wimbledon Common, offering acres of scenic parkland and woodland
- Excellent potential to further extend to the rear S.T.P.P
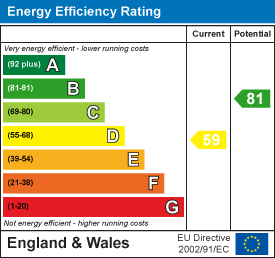
- EPC - D
- Council Tax Band - F
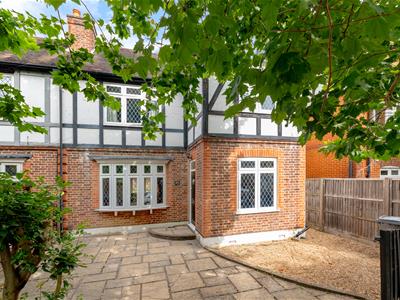
This impressive 1,716 sq ft five-bedroom, three-bathroom semi-detached family home occupies one of the widest plots on this desirable tree-lined road and offers exciting potential to further extend to the rear, subject to the usual planning permissions.
Perfectly positioned within easy reach of both Raynes Park and Wimbledon stations, the property is also close to an excellent selection of local amenities, the open green spaces of Wimbledon Common and a number of highly regarded state and independent schools.
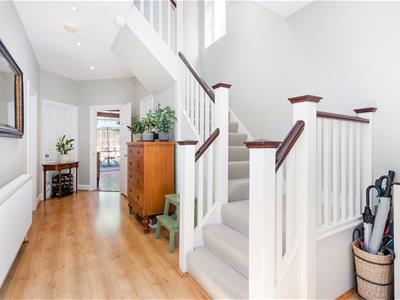
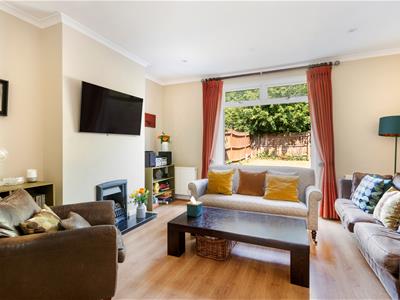
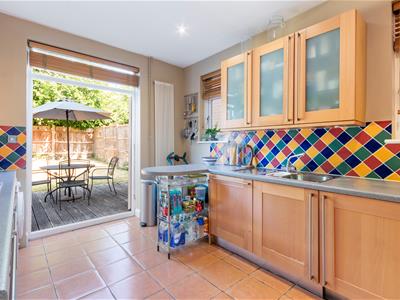
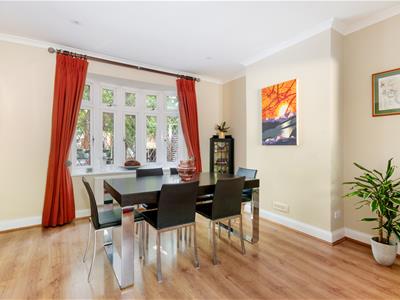
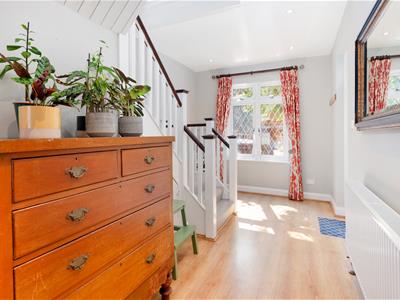
A grand entrance hall creates an immediate sense of space, complete with useful understairs storage and a convenient downstairs W.C. Leading off the hallway is a superb dual-aspect through lounge and dining room, beautifully proportioned for both everyday family living and entertaining, with French doors opening onto the wider-than-average rear garden. The separate fitted kitchen also enjoys direct access to the garden and offers exciting potential to be opened into the reception space, creating a spectacular open-plan kitchen, dining and family room (S.T.P.P.).
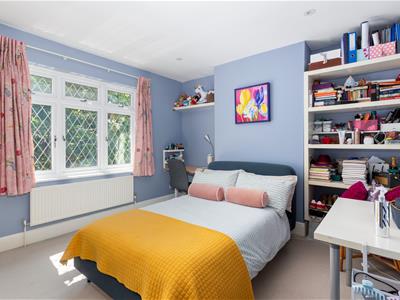
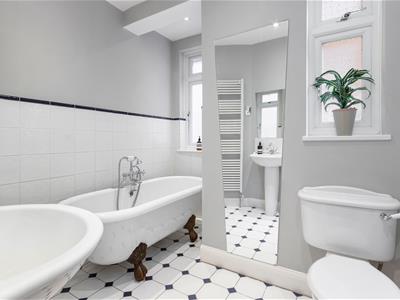
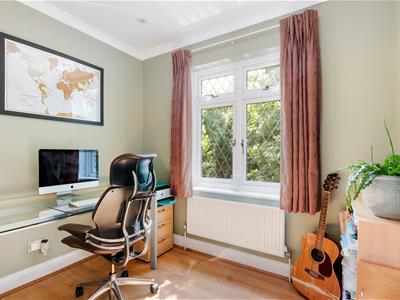
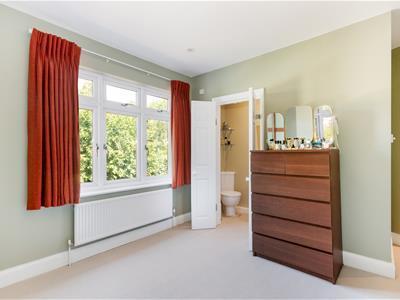
The first floor comprises four well-proportioned bedrooms, including a generous rear-facing double bedroom with a contemporary en-suite shower room, together with a stylish family bathroom.
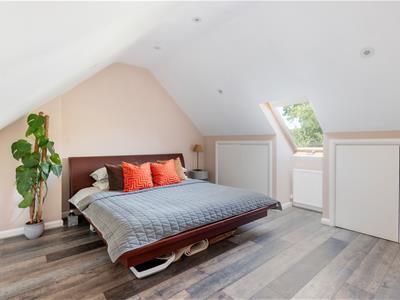
Occupying the entire second floor is a further spacious double bedroom, complete with extensive eaves storage and a separate bathroom, making it an ideal principal suite, guest accommodation or teenager's retreat.
Outside, the wider-than-average rear garden benefits from side access and provides a wonderful setting for families, entertaining and outdoor dining, with excellent scope for a substantial rear extension, subject to the necessary planning consents.
Offering generous accommodation, exceptional future potential and an outstanding location between Raynes Park and Wimbledon, this is a fantastic opportunity to create a long-term family home.
IMPORTANT NOTE TO POTENTIAL PURCHASERS
To conform with Government Money Laundering Regulations 2019, we are required to confirm the identity of all prospective buyers. We use the services of a third party, Thirdfort, you will receive an email with details of how to download their APP. You will need to input full name, date of birth and current address of all buyers, along with your passport and a liveness check. There is a nominal charge of £60 plus VAT per property transaction, (not per person). Please note, we are unable to issue a memorandum of sale until the checks are complete.
Energy Efficiency and Environmental Impact
Although these particulars are thought to be materially correct their accuracy cannot be guaranteed and they do not form part of any contract.
Property data and search facilities supplied by www.vebra.com