ML Estates Ltd
27 Avenue Road
Seaton Delaval
Tyne & Wear
NE25 0DT
Cheswick Road, Seaton Delaval
Price £175,000
3 Bedroom House - Semi-Detached
- A Must See Property
- Semi Detached House
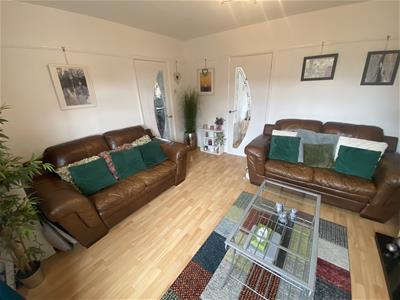
- Lounge with feature firepalce
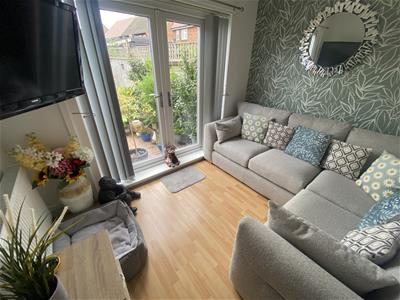
- Dining Room/Snug
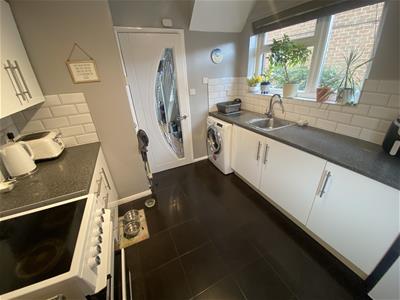
- Fitted Kitchen
- 3 Bedrooms
- Modern Bathroom/w.c.
- Driveway to Front
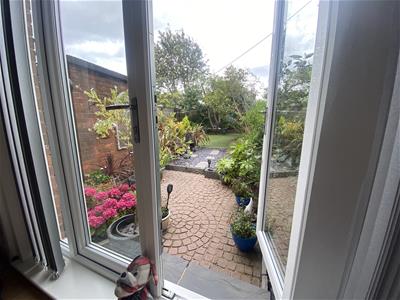
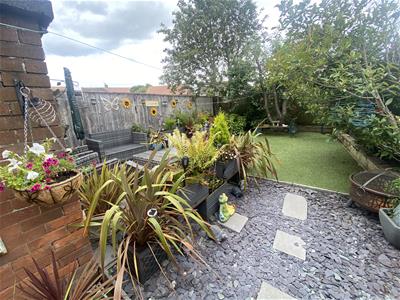
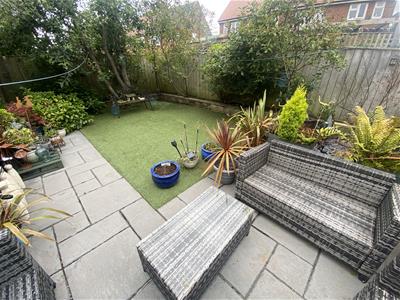
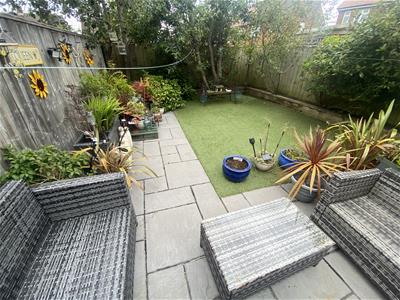
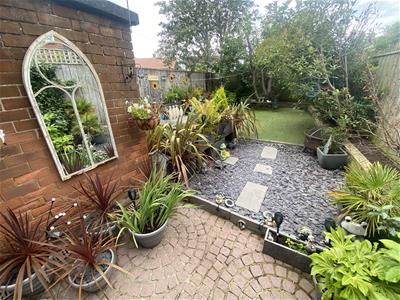
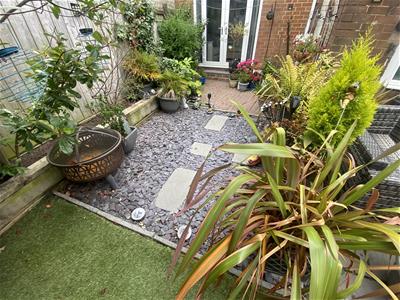
- Fantastic Gardens
- Freehold
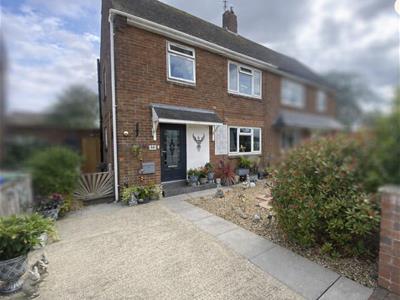
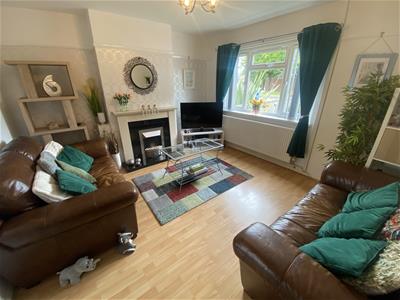
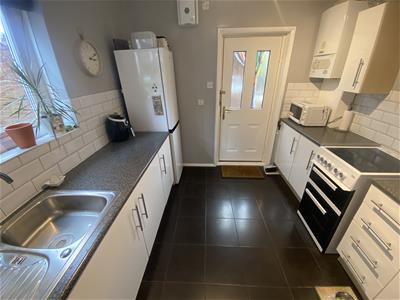
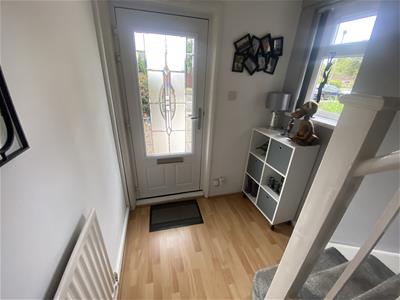
Pleasantly situated on the ever-popular Cheswick Road in Seaton Delaval, this immaculate semi-detached house is a true gem, perfect for first-time buyers seeking a ready-to-move-into home. The property boasts a welcoming reception hallway that leads into a spacious lounge, complete with a charming feature fireplace, a delightful dining room or snug, with French doors leading to a stunning garden, providing a seamless transition between indoor and outdoor living. The modern fitted kitchen is well-equipped with a range of wall and floor units, contrasting worktops incorporating sink unit, space for a cooker, plumbing for an automatic washing machine, wall mounted central heating boiler, door to rear.
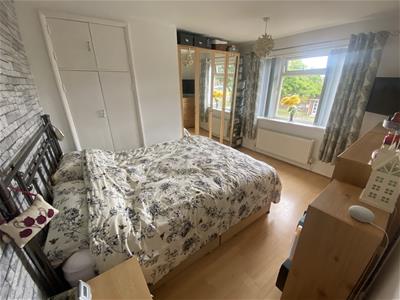
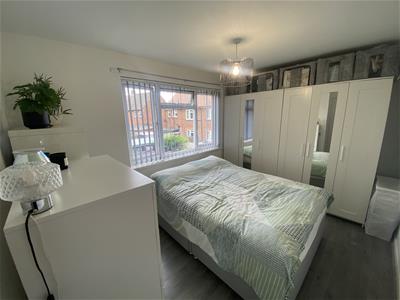
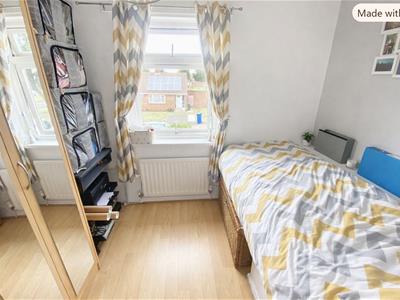
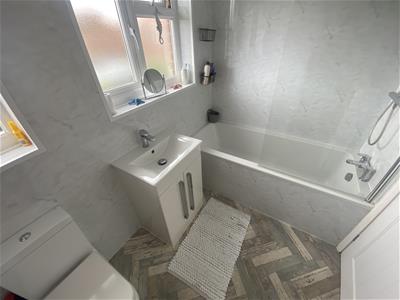
On the first floor, you will find three well-proportioned bedrooms, the contemporary bathroom features a panelled bath with a shower and screen, a vanity wash basin, and a low-level w.c., all designed with modern living in mind.
The property also benefits from a driveway at the front, providing convenient off-street parking. The rear garden is a true highlight, boasting a sunny aspect and being well-stocked with a variety of plants, making it an ideal space for relaxation or entertaining. There is also ample room for patio furniture, perfect for enjoying the warmer months.
With its close proximity to local amenities, Seaton Delaval train station offering direct access to Newcastle, as well as nearby shops and schools, this property is not only a beautiful home but also a practical choice for modern living. This is a must-see property that promises to impress.
Reception Hallway
Living Room
3.78m x 3.73m (12'5 x 12'3)
Dining Room/Snug
3.20m x 2.74m (10'6 x 9'0)
Kitchen
3.05m x 2.87m (10'0 x 9'5)
First Floor Landing
Bedroom One
3.68m x 2.64m (12'1 x 8'8)
Bedroom Two
3.07m x 2.69m (10'1 x 8'10)
Bedroom Three
2.54m x 2.03m (8'4 x 6'8)
Bathroom/w.c.
2.46m x 1.73m (8'1 x 5'8)
Externally
Disclaimer
ML Estates Ltd endeavour to maintain accurate descriptions of properties in Virtual Tours, Brochures, Floor Plans and descriptions, however, these are intended only as a guide and purchasers must satisfy themselves by personal inspection. All rooms have been measured with electronic laser and are approximate measurements only. None of the services to the above property have been tested by ourselves, and we cannot guarantee that the installations described in the details are in perfect working order.
ML Estates for themselves, the vendors or lessors, produce these brochures in good faith and are a guideline only. They do not constitute any part of a contract and are correct to the best of our knowledge at the time of going to press. Pictures may appear distorted due to enlargement and are not to be used to give an accurate reflection of size. All negotiations and payments are subject to contract.
The Tenure of the property should be clarified by your legal representative prior to exchange of contracts.
Energy Efficiency and Environmental Impact

Although these particulars are thought to be materially correct their accuracy cannot be guaranteed and they do not form part of any contract.
Property data and search facilities supplied by www.vebra.com