.png)
4 Glumangate
Chesterfield
Derbyshire
S40 1QA
Whitworth Road, Darley Dale, Matlock
Asking price £235,000
2 Bedroom House
- Stone Built Semi-Detached Cottage
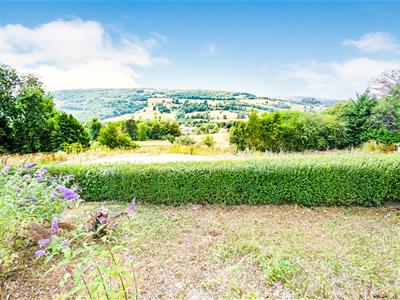
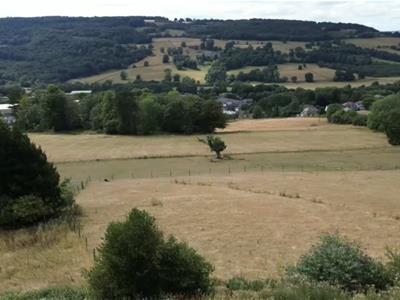
- SPECTACULAR Valley Views
- Requiring Full Modernisation & Improvement
- Two Bedrooms
- Good Sized Kitchen with Pantry/Store Off
- Lounge with Open Fireplace and Door to Outside
- Gardens to Front & Side Elevations
- Beautiful Location
* STONE BUILT SEMI-DETACHED COTTAGE * SPECTACULAR VIEWS * IN NEED OF MODERNISATION & IMPROVEMENT THROUGHOUT * TWO BEDROOMS * GOOD-SIZED KITCHEN * GROUND FLOOR BATHROOM * LOUNGE WITH OPEN FIREPLACE * GARDENS TO FRONT & SIDE ELEVATIONS
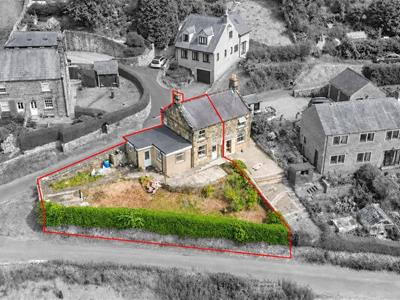
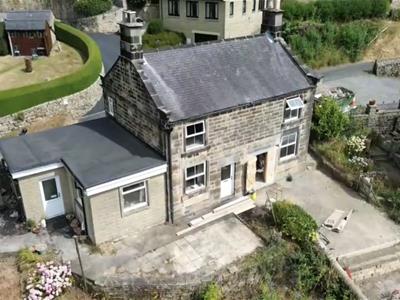
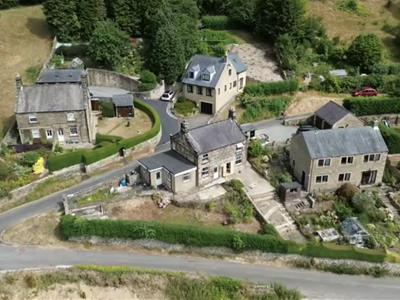
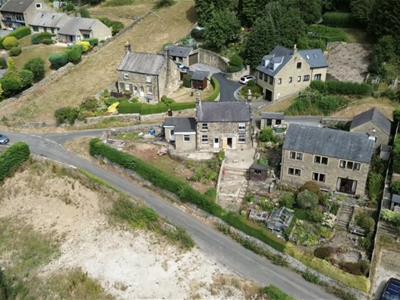
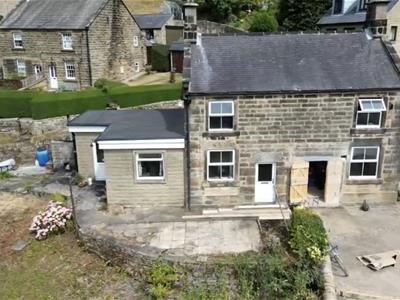
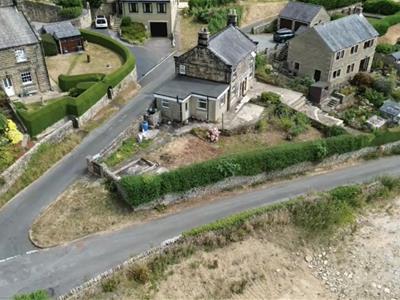
Occupying an elevated position with spectacular valley views, this stone built semi-detached cottage requires complete modernisation and improvement works but provides the basis of a very special period home.
The property itself would have originally been built as a two-up/two-down 'worker's cottage' but has since had a side extension to provide further practical living space.
To the ground floor, the property comprises of a side entrance hall which leads to the ground floor bathroom and kitchen. There is also a lounge which has an open fireplace and door leading out to the patio area along with a rear inner lobby which has a cloaks/storeroom and gives access to the stairs leading to the first floor. Upstairs there are two bedrooms, the largest of the two having a cast-iron fire surround and window to front elevation and enjoying the open views.
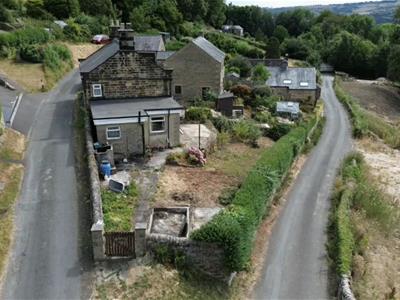
Outside, the gardens are of a tiered nature and enclosed by a mix of stone and hedgerow borders. There is a patio area located immediately to the front of the property along with further lawned areas and potential for off street parking (subject to the necessary consents).
GROUND FLOOR ACCOMMODATION
Side Entrance Hall
With doors leading through to ground floor bathroom and kitchen.
Bathroom/WC
3.39m x 1.52m (11'1" x 4'11")With panelled bath, pedestal wash basin, low flush w.c. and window to side elevation.
Kitchen
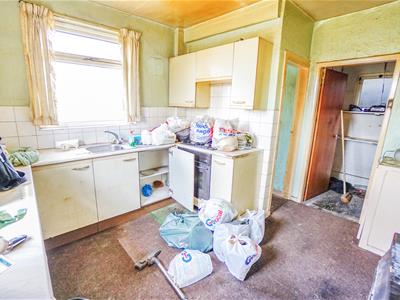
2.98m x 2.78m (9'9" x 9'1")Requiring modernisation and improvement but having wall and base cupboard units with worksurfaces over and inset single drainer sink unit.
Also having windows to front elevation enjoying open aspect views, further window to side elevation and wall mounted gas fire and pantry/store off.
Lounge
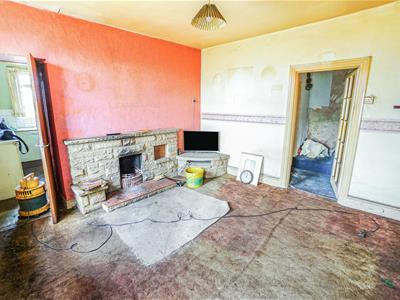
3.66m x 3.63m (12'0" x 11'10" )With window and door to front elevation, fireplace with open grate, door leading through to:
Rear Lobby
With understairs store, further cloaks cupboard and stairs to first floor accommodation.
FIRST FLOOR ACCOMMODATION
Bedroom One
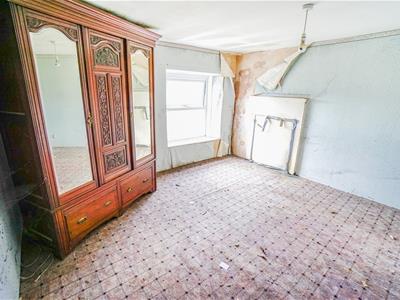
3.63m x 3.50m (11'10" x 11'5")With window to front elevation enjoying spectacular views. Cast iron fire surround.
Bedroom Two
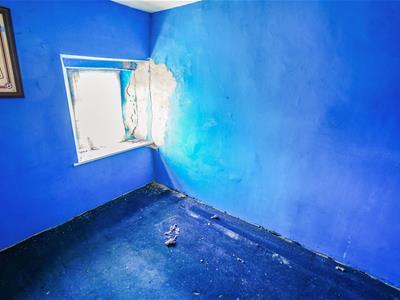
2.70m x 2.10m (8'10" x 6'10")With window to side elevation.
Outside
The property occupies a lovely plot and has gardens to front and side elevations. There is a patio area perfect for enjoying the views along with lower grassed area and hedged/walled boundaries. There is also the opportunity to create off-street parking (subject to necessary consents).
Viewing Arrangements
For further information or to arrange a viewing, please contact the agents:
Lisa Griffiths | 01246 232156 | lisa@wtparker.com
Rachael Grange 01246 232156 | rachael@wtparker.com
Tenure
The Property is understood to be Freehold and is offered with vacant possession.
Council Tax Banding
Band B
Derbyshire Dales District Council
EPC
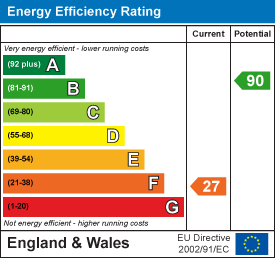
27/F
Local Authority & Planning
All enquiries should be directed to:
Derbyshire Dales District Council
Bank Road
Matlock
DE4 3NN
Tel: 01629 761100
Services
We understand all mains services are connected to the Premises.
Energy Efficiency and Environmental Impact
Although these particulars are thought to be materially correct their accuracy cannot be guaranteed and they do not form part of any contract.
Property data and search facilities supplied by www.vebra.com