Julian Marks
Tel: 01752 401128
2a The Broadway
Plymstock
PL9 7AW
Elburton, Plymouth
£435,000
3 Bedroom House - Detached
- Detached house
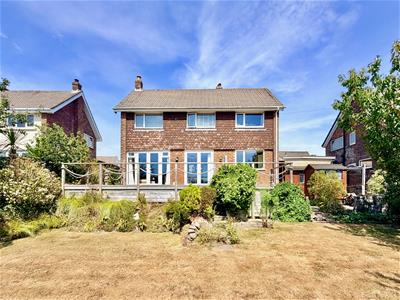
- Fabulous location with a southerly-facing garden
- Entrance hall & downstairs cloakroom/wc
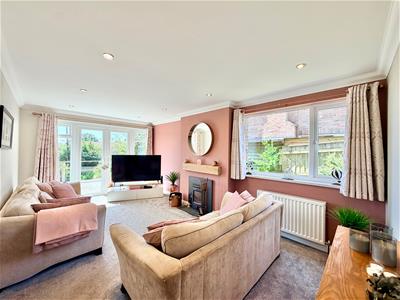
- Dual aspect lounge
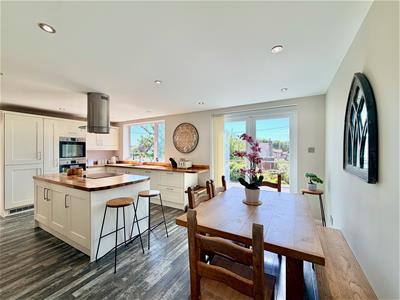
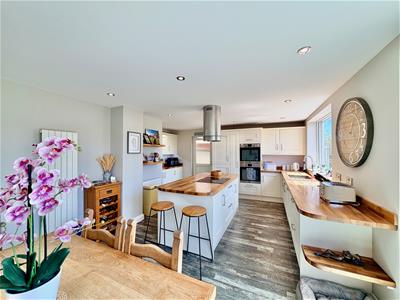
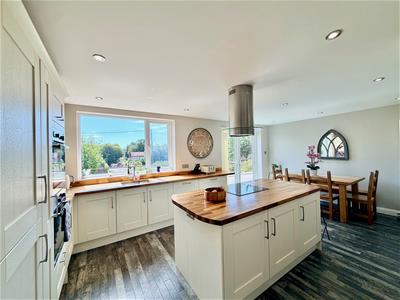
- Large open-plan kitchen/dining room
- First floor landing
- 3 double bedrooms & bathroom
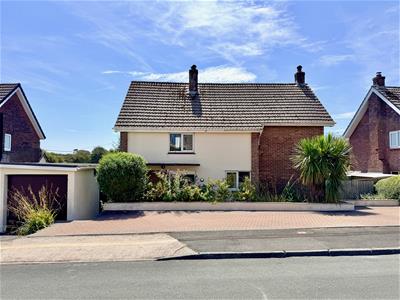
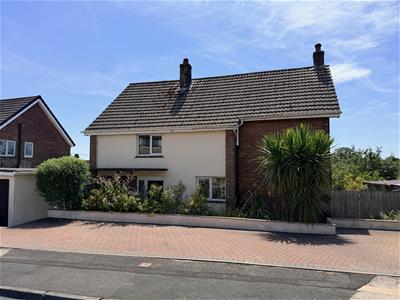
- Garage & brick-paved parking to the front
- Double-glazing & central heating
- No onward chain
Superbly-presented detached house situated in a highly regarded position within Elburton enjoying a southerly-facing rear garden with a large terrace. To the front of the property, there is a garage and brick-paved parking. The accommodation briefly comprises an entrance hall with downstairs cloakroom/wc, dual aspect lounge plus a large open-plan kitchen/dining room. On the first floor there are 3 double bedrooms, a generous landing and a family bathroom. Double-glazing and central heating. No onward chain.
SPRINGFIELD AVENUE, ELBURTON, PL9 8PZ
ACCOMMODATION
Front door opening into the entrance hall.
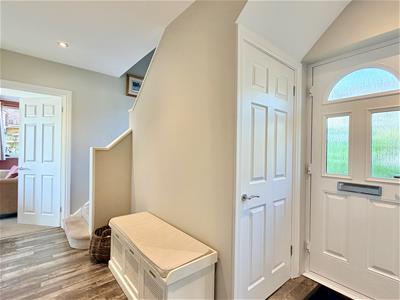
ENTRANCE HALL
4.09m x 2.51m (13'5 x 8'3)Providing access to the ground floor accommodation. Staircase ascending to the first floor. Under-stairs cupboard.
LOUNGE
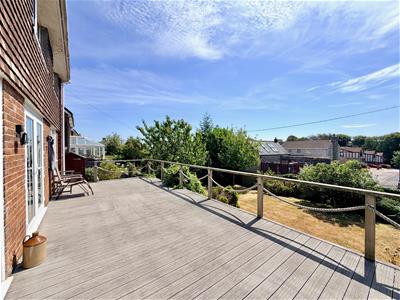
5.72m x 3.33m (18'9 x 10'11)A dual aspect room with a window to the side elevation and French doors, with windows either side, to the rear opening onto the southerly-facing terrace. Chimney breast with Aga wood burner. Inset ceiling spotlights.
KITCHEN/DINING ROOM
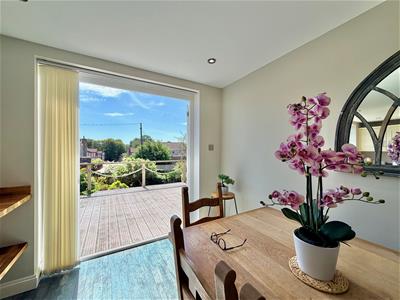
6.12m x 4.78m at deepest point (20'1 x 15'8 at deeA generous open-plan room with a window to the rear and French doors opening onto the terrace. Ample space for dining table and chairs. Range of kitchen cabinets with a matching island complemented by hard wood work surfaces. Stainless-steel one-&-a-half bowl sink unit with a work-top mounted mixer tap. Zanussi induction hob with a circular stainless-steel cooker hood above. Integral Bosch dishwasher. Built-in Zanussi double oven. Integral washing machine. Integral fridge-freezer. Inset ceiling spotlights. Partly obscured glazed door leading to outside via the side elevation.
DOWNSTAIRS CLOAKROOM/WC
1.88m x 1.32m (6'2 x 4'4)Fitted with a wc and a pedestal basin with a tiled splash-back. Chrome towel rail/radiator. Wall-mounted Baxi gas boiler. Inset ceiling spotlights. Obscured window to the side elevation.
FIRST FLOOR LANDING
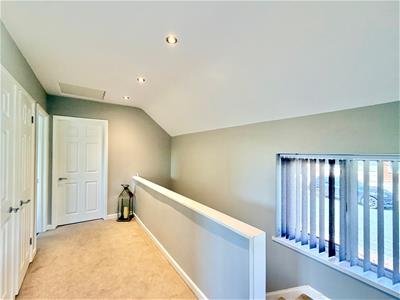
4.11m x 2.39m incl stairs (13'6 x 7'10 incl stairsProviding access to the first floor accommodation. Double airing cupboard with slatted shelving plumbed with a radiator. Loft hatch. Inset ceiling spotlights. Window with fitted blind to the front elevation.
BEDROOM ONE
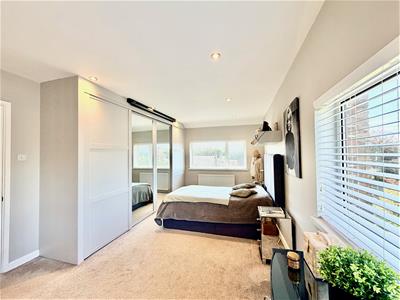
5.74m x 3.33m (18'10 x 10'11)A generous dual aspect double bedroom with windows with fitted blinds. Built-in wardrobe. Inset ceiling spotlights.
BEDROOM TWO
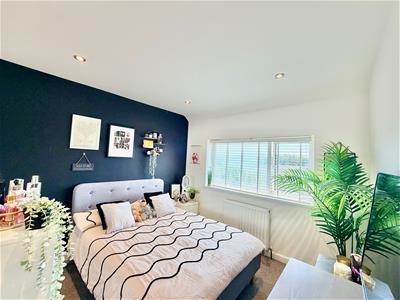
3.00m x 3.78m at deepest point (9'10 x 12'5 at deeWindow to the rear elevation. Wall-mounted hanging rails. Inset ceiling spotlights.
BEDROOM THREE
3.02m x 3.78m at deepest point (9'11 x 12'5 at deeWindow with a fitted blind to the rear elevation. Inset ceiling spotlights.
BATHROOM
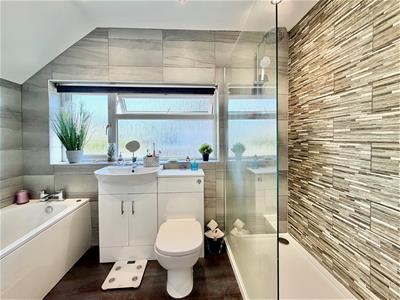
2.97m x 1.80m (9'9 x 5'11)Comprising a bath, large walk-in shower with a fixed glass screen and a built-in shower system, basin and wc with a push-button flush set into a cabinet providing storage and concealing the cistern. Chrome towel rail/radiator. Fully-tiled walls. Inset ceiling spotlights. Obscured window to the side elevation.
GARAGE
5.11m x 2.54m (16'9 x 8'4)Roller door to the front elevation. Power and lighting.
OUTSIDE
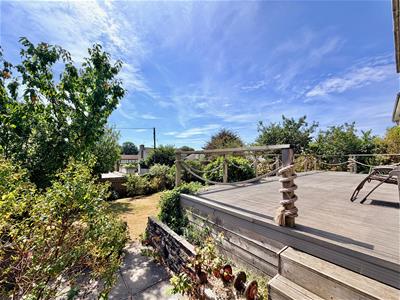
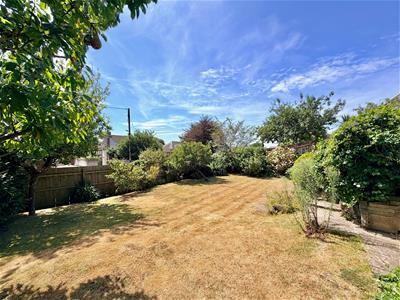
Running along the front of the property, is a brick-paved parking area plus a small driveway precedes the garage. There is a raised shrub bed with mature planting. Access is provided around both side elevations of the property. There are 2 timber sheds. Adjacent to the rear of the property, is a generous terrace laid in composite decking. Beyond the decking, the garden is laid to lawn together with a variety of mature planting to include eating apple and pear trees, plus plum and cherry. There is outside lighting and a wall-mounted Brabantia washing line.
COUNCIL TAX
Plymouth City Council
Council tax band E

Energy Efficiency and Environmental Impact
Although these particulars are thought to be materially correct their accuracy cannot be guaranteed and they do not form part of any contract.
Property data and search facilities supplied by www.vebra.com