.png)
Hive Estates Limited
Tel: 01912 618500
1 Starbeck Avenue
Sandyford
Newcastle upon Tyne
NE2 1RH
Rowes Mews, Newcastle Upon Tyne
Offers Over £155,000
2 Bedroom Flat
- Two bedroom ground floor flat
- Popular St Peter’s Basin location
- Private entrance and gardens
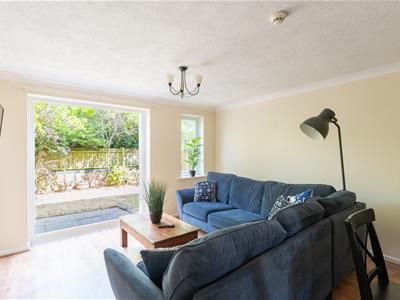
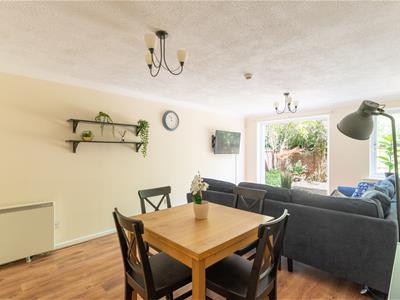
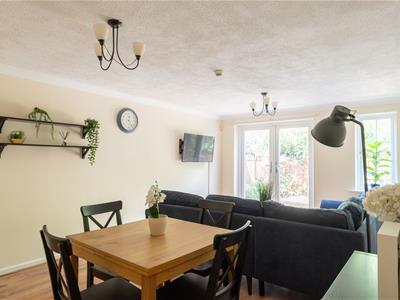
- Spacious living/dining room
- French doors to rear garden
- Modern fitted kitchen
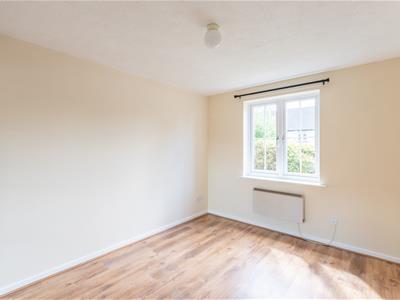
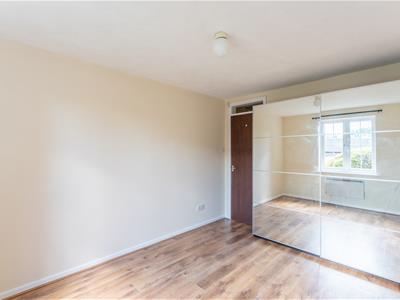
- Two double bedrooms
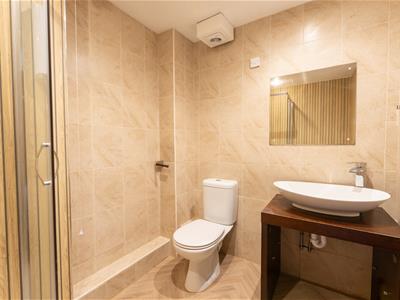
- Stylish bathroom with walk in shower
- Garage and allocated parking
- Close to marina and city centre
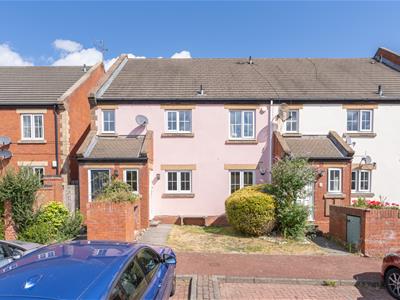
Hive Estates introduce to the market this well presented two bedroom ground floor flat on Rowes Mews, located within the popular St Peter's Basin development. Set in a quiet residential area with excellent kerb appeal, this attractive home benefits from front and rear gardens, a private entrance, an allocated parking space and a garage.
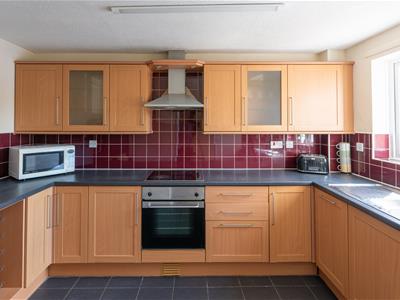
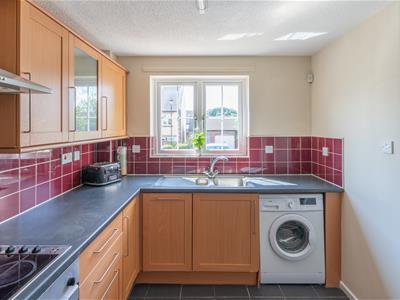
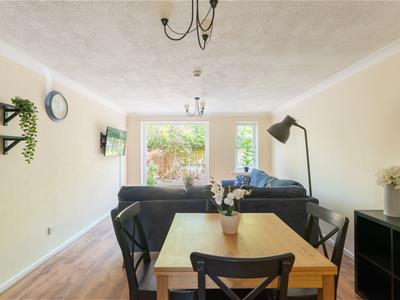
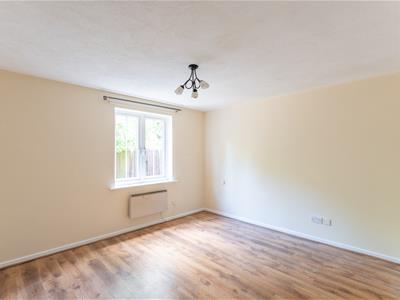
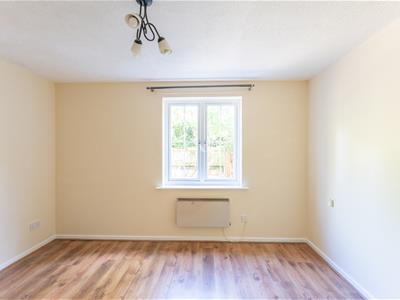
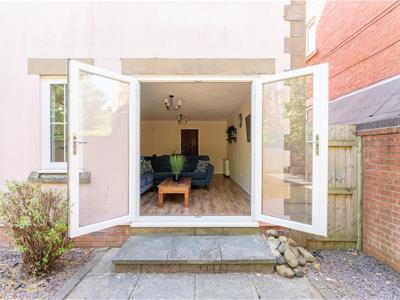
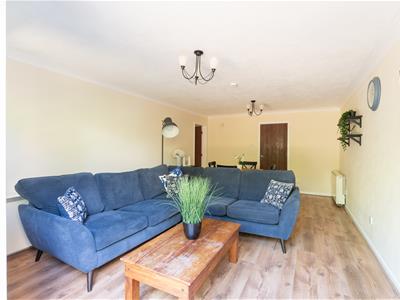
Stepping inside, the welcoming hallway provides access to both the living accommodation and the kitchen. The spacious open plan living and dining room is finished with wood effect laminate flooring and neutral decor, creating a bright and versatile space. French doors open directly onto the private rear garden, offering seamless indoor outdoor living. The contemporary kitchen features wood effect shaker style cabinetry, grey laminate worktops, grey tiled flooring and a striking maroon tiled splashback. Integrated appliances include an oven, hob and dishwasher, with additional space for freestanding appliances.
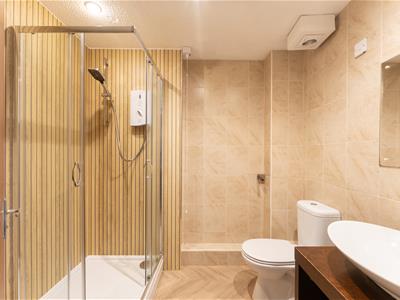
Both bedrooms are generous doubles, finished with wood effect laminate flooring and neutral decor, providing a blank canvas for buyers. Each room offers excellent versatility and could equally serve as a guest bedroom, home office, dressing room or nursery. The modern bathroom is stylishly presented with wood panel effect shower boards, neutral tiling, herringbone flooring and a walk-in waterfall shower. Completing the space are a vanity wash basin, heated towel rail and WC.
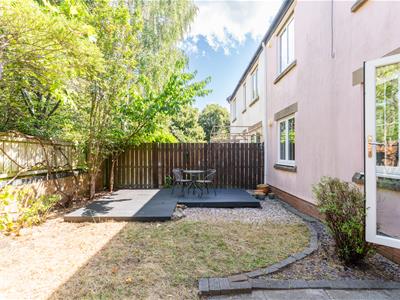
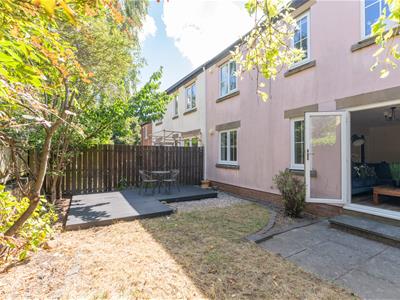
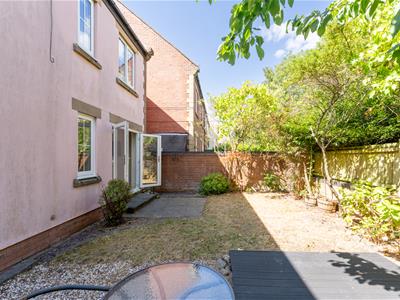
Externally, the private rear garden is a peaceful space with a lawn, decking area and mature greenery, making it ideal for relaxing or entertaining. The property also benefits from an allocated parking space and a private garage, providing valuable additional storage. Ideally positioned close to St Peter's Marina, local amenities and excellent transport links, the property also offers easy access to Newcastle city centre. This fantastic home is perfectly suited to first-time buyers, professionals, downsizers and investors alike.
Lounge/Diner
5.70 x 3.75 (18'8" x 12'3")
Kitchen
3.65 x 2.40 (11'11" x 7'10")
Bedroom 1
3.30 x 3.70 (10'9" x 12'1")
Bedroom 2
3.65 x 2.80 (11'11" x 9'2")
Shower Room
2.25 x 1.85 (7'4" x 6'0")
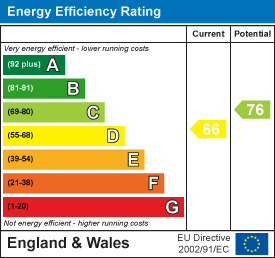
Energy Efficiency and Environmental Impact
Although these particulars are thought to be materially correct their accuracy cannot be guaranteed and they do not form part of any contract.
Property data and search facilities supplied by www.vebra.com